No photo available
$699,990 Just Listed
Property Description
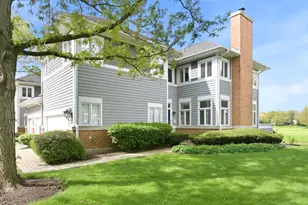
An exceptional opportunity in Rivers Edge! This beautifully upgraded Provence corner-unit duplex combines the convenience of ranch-style living with a HUGE FINISHED LOFT upstairs, giving you outstanding space to relax, entertain, and spread out. The expansive loft offers endless possibilities for a second living area, media room, home office, hobbies, or a combination of uses. The open main floor brings the gourmet kitchen, dining area, and gathering room together in one inviting space, anchored by a striking modern fireplace. A bay window expands the dining area and adds beautiful natural light. The kitchen impresses with upgraded Admiral cabinetry, White Ice granite countertops, a tile backsplash, built-in stainless steel appliances, and a generous island with seating. Thoughtful details include soft-close doors and drawers, pull-out shelves, separate trash bins, a pantry, an undermount sink, and a matte-black spring pull-down faucet. Black pendant lighting adds the finishing touch. Tucked away for privacy, the main-floor primary suite features a spacious walk-in closet and an upgraded bath with a quartz double vanity and an oversized tiled walk-in shower with glass doors. Main-floor laundry with cabinets and a utility sink makes everyday living easier. Modern wrought-iron stair railings, upgraded flooring, coordinated black finishes, and additional LED lighting carry the designer touches throughout the home. Enjoy a patio for outdoor relaxation, an attached two-car garage, and smart-home features, including a smart garage door opener. Within walking distance of Main Street and Seven Bridges, this home delivers a wonderful combination of location, stylish finishes, and flexible living space. The corner setting, impressive kitchen, main-floor primary suite, and HUGE upstairs loft make this a must-see opportunity!
Full Property Details
Full Property Details for 6201 Links Dr #24001
General
- Price: $699,990
- HOA FEE: $345/month
- Taxes: (2025)
- Status: Active
- Type: Condo
- Source: MRED
- MLS ID: 12778282
- Updated: Today (10/6/2026)
- Added to Site: Today
Interior
- Basement: None
- Fireplace: Yes
- Number of Fireplaces: 1
- Fireplace(s): Great Room
- Appliances: Microwave, Dishwasher, Disposal, Stainless Steel Appliance(s), Cooktop, Oven, Range Hood
Rooms
Bathrooms
- Total Bathrooms: 2
- Full Bathrooms: 2
- Bathroom Features: Separate Shower, Double Sink
Bedrooms
- Total Bedrooms: 2
Additional Information
- Shared Amenities: Park
- Other Features: School Bus Service
Parking
- Garage: Yes
- Attached garage: Yes
- Garage Spaces: 2
- Total Spaces: 2
- Parking Features: Asphalt, Garage Door Opener, Yes, Garage Owned, Attached, Garage
Location
- Area: Woodridge
- County: DuPage
- Township: Lisle
- Subdivision: Rivers Edge
- Driving Directions: Summerhill Dr & Route 53, Woodridge. Sales Office is at 6216 Sandbelt Dr. Woodridge 60517
School Information
- School District: 68
- Elem School District: 68
- Midd School District: 68
- High School District: 99
- Elementary School: Goodrich Elementary School
- Middle School: Thomas Jefferson Junior High Sch
- High School: North High School
- Private School: North High School
Community
- Assoc. Fees Include: Insurance, Exterior Maintenance, Lawn Care, Snow Removal
- Pets Allowed: Yes
- Pets: Cats OK, Dogs OK
- Pet Restrictions: Cats OK, Dogs OK, / 800lbs.
- Mgmt. Company: Property Specialists Inc
Heating & Cooling
- Cooling Type: Central Air Conditioning
- Heating Type: Natural Gas
Utilities
- Sewer: Public Sewer
- Water: Public
Structural Information
- Structure Type: Condo/Duplex
- Model: PROVENCE
- Construction: Vinyl Siding, Brick
- Exterior Const.: Vinyl Siding, Brick
- Basement Desc.: None
- Foundation: Concrete Perimeter
- Roof: Asphalt
- Windows: Bay Window(s)
- Entry Floor Number: 1
- Stories/Levels: 2
- Square Feet: 2,662
- Sq. Ft. Source: Builder
- Year Built: 2026
Unit Information
- Units in Building: 2
Manufactured Home
- Model: PROVENCE
Lot Features
- Lot Dimensions: 11793
- Lot Features: Corner Lot
Animals
- Animals Allowed: Cats OK, Dogs OK
Financial Considerations
- Association Fee: $345
- Assoc Fee Freq.: Monthly
- Parking Included: Yes
- Assessment Year: 2026
- Tax Year: 2025
- Pays Sewer: Public Sewer
Disclosures and Reports
- Ownership: Fee Simple with Homeowners Association
- Special Conditions: Home Warranty
- Property ID: 815406053
Listed by eXp Realty
Get Pre-Approved Today
Get a Great Insurance Rate
Schools
Schools serving 6201 Links Dr #24001
School Districts:Woodridge School District 68, Community High School District 99
| Name | Grades | Distance |
|---|---|---|
Goodrich Elementary School 3450 Hobson Road, Woodridge, IL 60517 | K-6 | 1 mi |
Thomas Jefferson Jr High School 7200 Janes Avenue, Woodridge, IL 60517 | 7-8 | 2.1 mi |
Community H S Dist 99 - North High School 4436 Main Street, Downers Grove, IL 60515 | 9-12 | 3.8 mi |
Disclaimer:
School attendance boundaries provided by ATTOM Data Solutions and are for reference only. Contact the school directly to verify enrollment eligibility.
Price & Sales History for 6201 Links Dr #24001
Date
Details
Price
Change
Source
10/06/2026
Listed
$699,990
—
MLS
Disclaimer: Historical sales information is derived from public records provided by the county offices. Information is not guaranteed and should be independently verified.

Estimate the Cost
Estimate the Cost for 6201 Links Dr #24001
6201 Links Drive #24001, Woodridge, IL 60517 (MLS# 12778282) is a Condo property with 2 bedrooms and 2 full bathrooms. 6201 Links Drive #24001 is currently listed for $699,990 and was received on October 06, 2026. Want to learn more about 6201 Links Drive #24001? Do you have questions about finding other Condo real estate for sale in Woodridge? You can browse all Woodridge real estate or contact a Coldwell Banker agent to request more information.