No photo available
$549,900 Just Listed
Property Description
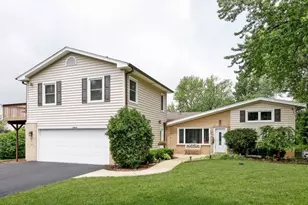
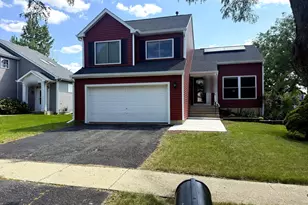
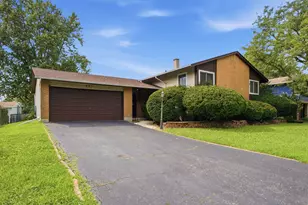
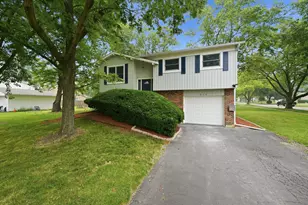
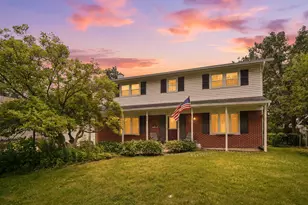
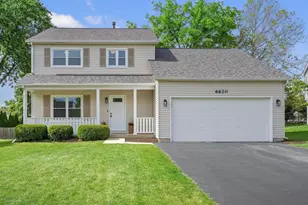
Move-in ready, extensively updated and far larger than it appears! Welcome to 6402 Bradley Drive, a beautifully renovated 5-bedroom, 3-full-bath home in the Downers Grove North High School attendance area, offering nearly 2,900 sq ft between the main and finished lower levels. Comprehensively renovated in 2019, the home received extensive updates including the roof, windows, kitchen and appliances, bathrooms, flooring, furnace, central air, doors and trim, vinyl siding, deck, sunroom and patio. Step inside to a striking open-concept main level featuring hardwood flooring throughout, recessed lighting and an effortless flow between the living room, dining area and kitchen. The updated kitchen is designed for both everyday living and entertaining with Shaker-style cabinetry, granite countertops, stainless-steel appliances, tiled backsplash and a large center island with seating. Oversized windows fill the main living area with natural light and showcase peaceful backyard views, while sliding glass doors provide direct access to the expansive elevated deck. The main level offers 3 bedrooms, including a spacious primary suite with walk-in closet and private updated bath featuring a custom tiled walk-in shower. An additional renovated full bath serves the secondary bedrooms. High-end Hunter Douglas window treatments add another upscale finishing touch. The finished lower level is an incredible extension of the home, adding approximately 1,336 sq ft below grade with a massive 26' x 17'10" recreation/family room, wet bar, 2 additional bedrooms, a third full bathroom with tiled walk-in shower, laundry room and additional storage/utility space. One of the lower-level bedrooms is currently ideal as a private home office, fitness room or guest suite, providing tremendous flexibility. Outside is where this property truly separates itself. The approximately 74-ft-wide yard is complemented by mature trees and established landscaping providing privacy and offers three distinct outdoor living areas: an enclosed sunroom, expansive elevated deck and large paver-style patio below. Whether you're grilling, dining outdoors, entertaining or simply relaxing, there is a space for every occasion. An attached 2-car garage adds everyday convenience. Located near Goodrich Elementary, Thomas Jefferson Junior High, the Southern DuPage County Regional Bike Trail, shopping, dining and major expressway access, this home combines space, updates, location and an outstanding indoor/outdoor lifestyle. Five bedrooms. Three full baths. Nearly 2,900 sq ft between the main and finished lower levels. Multiple entertaining spaces inside and out. This is the Woodridge home buyers have been waiting for. Welcome home!
Full Property Details
Full Property Details for 6402 Bradley Dr
General
- Price: $549,900
- Taxes: $10,333 (2024)
- Status: Active
- Type: Single Family
- Source: MRED
- MLS ID: 12745883
- Updated: 8/28/2026
- Added to Site: 1 day(s) ago
Rental Information
- Complex Features: Park, Pool, Tennis Court(s), Lake, Curbs, Sidewalks, Street Lights, Street Paved
Interior
- Basement: Finished, P
- Interior Features: Wet Bar, 1st-Floor Bedroom, In-Law Floorplan, 1st-Floor Bath, Walk-In Closet(s), Open Floorplan, Granite Counters, Replacement Windows
- Appliances: Range, Microwave, Dishwasher, Refrigerator, Washer, Dryer, Stainless Steel Appliance(s), Range Hood, ENERGY STAR Qualified Appliances, Gas Cooktop, Gas Oven, Electric Oven, Humidifier
- Flooring: Hardwood
Rooms
Bathrooms
- Total Bathrooms: 3
- Full Bathrooms: 3
- Basement Baths: Yes
- Bathroom Features: Soaking Tub
Bedrooms
- Total Bedrooms: 5
Additional Information
- Equipment: Carbon Monoxide Detectors, Ceiling Fan(s), Sump Pump, Water Heater-Gas
- Other Features: School Bus Service, Commuter Bus, Commuter Train, Interstate Access
Parking
- Garage: Yes
- Attached garage: Yes
- Garage Spaces: 2.5
- Total Spaces: 2
- Parking Features: Asphalt, Garage Door Opener, Garage, Yes, Garage Owned, Attached
Location
- Area: Woodridge
- County: DuPage
- Township: Lisle
- Subdivision: Winston Hills
- Driving Directions: Hwy 53 to Woodridge Dr. E to Bradley Dr. N to home
School Information
- School District: 68
- Elem School District: 68
- Midd School District: 68
- High School District: 99
- Elementary School: Goodrich Elementary School
- Middle School: Thomas Jefferson Junior High Sch
- High School: North High School
- Private School: North High School
Community
- Assoc. Fees Include: None
Heating & Cooling
- Cooling Type: Central Air Conditioning, Electric
- Heating Type: Natural Gas, Forced Air
Utilities
- Sewer: Public Sewer
- Water: Lake Michigan, Public
Structural Information
- Architectural Info: Contemporary, Split Level
- Architectural Style: Contemporary, Split-Level
- Model: Concord
- Construction: Vinyl Siding, Brick, Clad Trim, Combination
- Exterior Const.: Vinyl Siding, Brick, Clad Trim, Combination
- Basement: Yes
- Basement Desc.: Finished, Partial Exposure, Rec/Family Area, Sleeping Area, Storage Space, Daylight, Full
- Foundation: Concrete Perimeter
- Roof: Asphalt
- Windows: Screens, Drapes, Insulated Windows
- Doors: Storm Door(s)
- Sub-Flooring: Hardwood
- Square Feet: 2,854
- Sq. Ft. Source: Plans
- Year Built: 1964
- Built Before 1978: Yes
- Remodeled/Updated: 2019
Manufactured Home
- Model: Concord
Lot Features
- Lot Size (Acres): 0.1944
- Lot Size Range: Less than .25 Acre
- Lot Dimensions: 74 x 114
- Fence: Yes
- Lot Features: Landscaped, Wooded, Mature Trees
- Fencing (Description): Fenced
Green Features
- Energy Efficient: Enhanced Air Filtration, Low flow commode, Low flow fixtures, Native/drought resistant landscaping
Financial Considerations
- Parking Included: Yes
- Assessment Year: 1964
- Tax Amount: $10,333.1
- Tax Year: 2024
- Pays Sewer: Public Sewer
Disclosures and Reports
- Ownership: Fee Simple
- Property ID: 823104016
Listed by @properties Christie's International Real Estate

Get Pre-Approved Today
Get a Great Insurance Rate
Schools
Schools serving 6402 Bradley Dr
School Districts:Woodridge School District 68, Community High School District 99
| Name | Grades | Distance |
|---|---|---|
Goodrich Elementary School 3450 Hobson Road, Woodridge, IL 60517 | K-6 | 0.6 mi |
Thomas Jefferson Jr High School 7200 Janes Avenue, Woodridge, IL 60517 | 7-8 | 1.6 mi |
Community H S Dist 99 - North High School 4436 Main Street, Downers Grove, IL 60515 | 9-12 | 3.6 mi |
Disclaimer:
School attendance boundaries provided by ATTOM Data Solutions and are for reference only. Contact the school directly to verify enrollment eligibility.
Price & Sales History for 6402 Bradley Dr
Date
Details
Price
Change
Source
8/28/2026
Listed
$549,900
12%
MLS
3/28/2022
Sold
$491,000
—
Public Record
Disclaimer: Historical sales information is derived from public records provided by the county offices. Information is not guaranteed and should be independently verified.
Tax History
Tax History for 6402 Bradley Dr
Year
Property Taxes
Change
Tax Assessment
Change
2025
$10,333
4%
$140,690
9%
2024
$9,908
15%
$129,632
21%
2022
$8,583
5%
$107,460
4%
2021
$8,185
1%
$103,390
3%
2020
$8,083
3%
$100,080
5%
2019
$7,835
10%
$95,750
7%
2018
$7,109
3%
$89,570
3%
2017
$6,898
2%
$86,550
4%
2016
$6,756
19%
$83,420
6%
2015
$5,694
-3%
$78,560
3%
2014
$5,869
2%
$76,640
—
2013
$5,764
7%
$76,830
-10%
2012
$5,382
—
$85,360
—
Disclaimer: Historical tax information is derived from public records provided by the county offices. Information is not guaranteed and should be independently verified.
Estimate the Cost
Estimate the Cost for 6402 Bradley Dr
6402 Bradley Drive, Woodridge, IL 60517 (MLS# 12745883) is a Single Family property with 5 bedrooms and 3 full bathrooms. 6402 Bradley Drive is currently listed for $549,900 and was received on August 28, 2026. Want to learn more about 6402 Bradley Drive? Do you have questions about finding other Single Family real estate for sale in Woodridge? You can browse all Woodridge real estate or contact a Coldwell Banker agent to request more information.