This is a carousel with tiles that activate property listing cards. Use the previous and next buttons to navigate.
1/1
$490,000
This is a carousel with tiles that activate property listing cards. Use the previous and next buttons to navigate.
1/1
Property Description
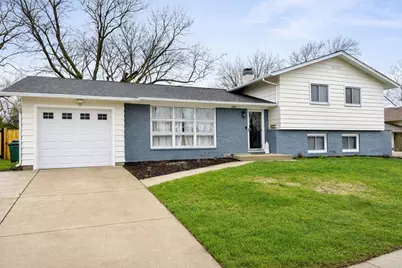
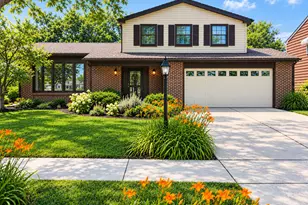
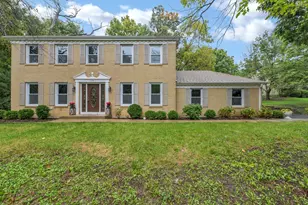
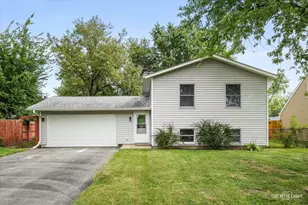
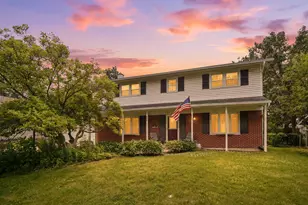
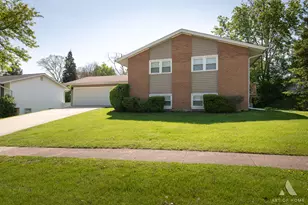
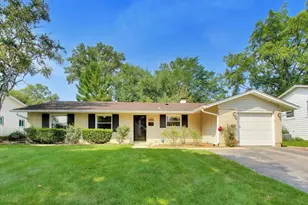
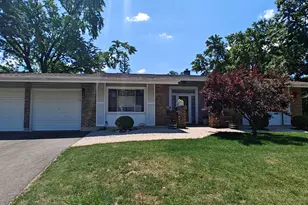
Beautifully updated 3-bedroom, 2.5 bath tri-level home offering a perfect blend of modern style and thoughtful upgrades throughout. The kitchen features refreshed cabinetry with premium paint and designer hardware, a new overhead light fixture, all stainless steel appliances, and freshly painted walls in elegant tones, complemented by custom designer Roman shades. The entire home has been freshly painted, including all bedrooms, bathrooms, basement, and sunroom, creating a bright and cohesive feel. Additional interior enhancements include new custom curtains in the living and dining areas, updated linen closet, and newly painted staircase with a stylish runner. The finished basement showcases all-new, high-quality vinyl flooring (2025), along with custom blackout Roman shades for added comfort and privacy. Major mechanical updates include a newer HVAC system (2022) and a water heater replaced in December 2025. Exterior improvements add to the home's curb appeal, featuring a freshly painted front door in a modern black finish, updated exterior lighting, and a refreshed front brick exterior. Professionally landscaped grounds with a new 6-ft privacy fence installed in 2025 completes the backyard. With its thoughtful layout, modern features, and incredible outdoor space, this home is ready to meet all your needs and more. Being located in the Downers Grove School District 99 and perfectly surrounded by restaurants, parks, shopping, and highways add on to this well-maintained home that is truly move-in ready and has been meticulously cared for inside and out.
Full Property Details
Full Property Details for 6418 Bradley Dr
General
- Sold For: $490,000
- Taxes: $8,192 (2024)
- Status: Closed
- Type: Single Family
- Source: MRED
- MLS ID: 12603239
- Added to Site: 94 day(s) ago
Interior
- Appliances: Microwave, Dishwasher, Refrigerator, Washer, Dryer, Disposal, Cooktop, Oven
- Flooring: Laminate
Rooms
Bathrooms
- Total Bathrooms: 3
- Full Bathrooms: 2
- Half Bathrooms: 1
- Basement Baths: Yes
Bedrooms
- Total Bedrooms: 3
Additional Information
- Equipment: Ceiling Fan(s), Sump Pump
- Other Features: School Bus Service, Commuter Bus, Commuter Train, Interstate Access
Parking
- Garage: Yes
- Attached garage: Yes
- Garage Spaces: 1
- Total Spaces: 1
- Parking Features: Concrete, Garage Door Opener, Yes, Attached, Garage
Location
- Area: Woodridge
- County: DuPage
- Subdivision: Winston Hills
- Driving Directions: Take RT 53 to Woodridge Drive to Bradley Drive and straight to home.
School Information
- School District: 68
- Midd School District: 68
Community
- Assoc. Fees Include: None
Heating & Cooling
- Cooling Type: Central Air Conditioning
- Heating Type: Natural Gas
Utilities
- Water: Lake Michigan
Structural Information
- Construction: Vinyl Siding, Brick
- Exterior Const.: Vinyl Siding, Brick
- Basement Desc.: Finished, Partial
- Foundation: Concrete Perimeter
- Roof: Asphalt
- Windows: Screens
- Sub-Flooring: Laminate
- Square Feet: 1,874
- Sq. Ft. Source: Estimated
- Year Built: 1964
- Built Before 1978: Yes
Lot Features
- Lot Size (Acres): 0.1957
- Lot Size Range: Less than .25 Acre
- Lot Dimensions: 68 x 102 x 69 x 103
Financial Considerations
- Parking Included: Yes
- Assessment Year: 1964
- Tax Amount: $8,192
- Tax Year: 2024
Disclosures and Reports
- Ownership: Fee Simple
- Property ID: 823104020
Listed by Real People Realty

Get Pre-Approved Today
Schools
Schools serving 6418 Bradley Dr
School Districts:Woodridge School District 68, Community High School District 99
| Name | Grades | Distance |
|---|---|---|
Goodrich Elementary School 3450 Hobson Road, Woodridge, IL 60517 | K-6 | 0.6 mi |
Thomas Jefferson Jr High School 7200 Janes Avenue, Woodridge, IL 60517 | 7-8 | 1.6 mi |
Community H S Dist 99 - North High School 4436 Main Street, Downers Grove, IL 60515 | 9-12 | 3.7 mi |
Disclaimer:
School attendance boundaries provided by ATTOM Data Solutions and are for reference only. Contact the school directly to verify enrollment eligibility.
Price & Sales History for 6418 Bradley Dr
Date
Details
Price
Change
Source
6/03/2026
Sold
$490,000
-1.78%
MLS
4/28/2026
Price Reduced
$498,900
-4.95%
MLS
4/12/2026
Price Reduced
$524,900
-4.55%
MLS
4/09/2026
Listed
$549,900
—
MLS
Disclaimer: Historical sales information is derived from public records provided by the county offices. Information is not guaranteed and should be independently verified.
6418 Bradley Drive, Woodridge, IL 60517 (MLS# 12603239) is a Single Family property that was sold at $490,000 on June 03, 2026. Want to learn more about 6418 Bradley Drive? Do you have questions about finding other Single Family real estate for sale in Woodridge? You can browse all Woodridge real estate or contact a Coldwell Banker agent to request more information.