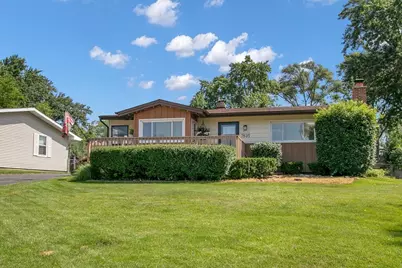
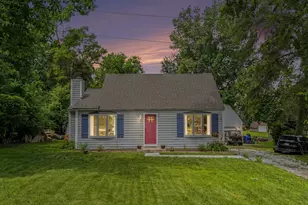
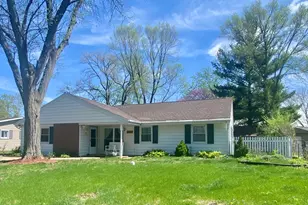
This is a carousel with tiles that activate property listing cards. Use the previous and next buttons to navigate.
1/22
$396,900 Just Listed
This is a carousel with tiles that activate property listing cards. Use the previous and next buttons to navigate.
1/22
Property Description
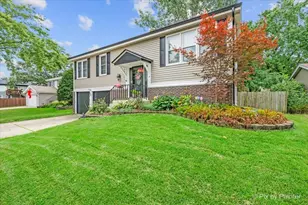
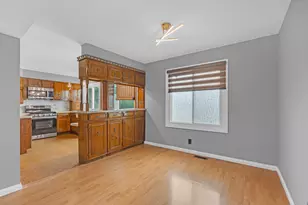
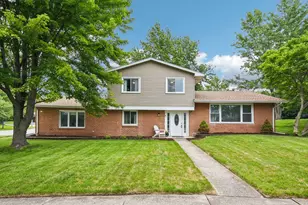
Updated 3-bedroom, 2-full-bath split-level with 1,073 sq ft above grade plus approximately 300 sq ft of finished garden-level living space. The open main level features soaring vaulted ceilings, two skylights, hardwood floors, and a brick gas-log fireplace. The remodeled kitchen offers granite countertops, all stainless-steel appliances, a center island with breakfast-bar seating, pantry storage, and a bright dining nook. Upstairs are three bedrooms with hardwood floors and an updated full bath. The newly finished lower level includes a 24x14 family room with four oversized windows, wood-look laminate flooring, a new full bath with custom tiled walk-in shower, and a separate laundry/utility room. A full-length crawl space provides abundant storage. Outside, enjoy a fenced 66x129 yard with an in-ground pool, expansive wraparound deck, and poolside 3-season sunroom. Heated 2-car detached garage, central air, and convenient access to parks, shopping, dining, I-355, and I-55.
Full Property Details
Full Property Details for 7635 Walnut Ave
General
- Price: $396,900
- Taxes: $8,998 (2025)
- Status: Active
- Type: Single Family
- Source: MRED
- MLS ID: 12705740
- Updated: 7/16/2026
- Added to Site: 2 day(s) ago
Rental Information
- Complex Features: Park, Tennis Court(s), Curbs, Sidewalks, Street Paved
Interior
- Basement: Finished, D
- Interior Features: Vaulted Ceiling(s)
- Fireplace: Yes
- Number of Fireplaces: 1
- Fireplace(s): Living Room, Gas Log
- Appliances: Range, Microwave, Dishwasher, Refrigerator, Washer, Dryer, Stainless Steel Appliance(s), Range Hood
- Flooring: Hardwood, Laminate
Rooms
Bathrooms
- Total Bathrooms: 2
- Full Bathrooms: 2
- Basement Baths: Yes
Bedrooms
- Total Bedrooms: 3
Additional Information
- Equipment: Cable TV, Carbon Monoxide Detectors, Ceiling Fan(s), Whole-House Fan, Sump Pump
- Other Features: School Bus Service, Interstate Access
Exterior
- Exterior Features: Other
Parking
- Garage: Yes
- Garage Spaces: 2
- Total Spaces: 2
- Parking Features: Asphalt, Garage Door Opener, Heated Garage, Yes, Garage Owned, Detached, Garage
Location
- Area: Woodridge
- County: DuPage
- Township: Lisle
- Driving Directions: From I-355 & 75th Street: Take 75th Street West past Janes Avenue. Turn South (left) onto Woodridge Drive. Take the first East (Left) into the neighborhood onto Forest Glen Parkway. Take the first South (Right) onto Walnut Avenue. The property is roughly halfway down the block on the East (Left) side.
School Information
- School District: 68
- Elem School District: 68
- Midd School District: 68
- High School District: 99
- Elementary School: William F Murphy Elementary Scho
- Middle School: Thomas Jefferson Junior High Sch
- High School: Downers Grove South High School
- Private School: Downers Grove South High School
Community
- Assoc. Fees Include: None
Heating & Cooling
- Cooling Type: Central Air Conditioning
- Heating Type: Natural Gas, Forced Air
Utilities
- Sewer: Public Sewer
- Water: Public
Structural Information
- Construction: Steel Siding, Cedar, Frame
- Exterior Const.: Steel Siding, Cedar, Frame
- Basement: Yes
- Basement Desc.: Finished, Daylight
- Foundation: Concrete Perimeter
- Roof: Asphalt
- Windows: Skylight(s)
- Sub-Flooring: Hardwood, Laminate
- Square Feet: 1,073
- Sq. Ft. Source: Assessor
- Year Built: 1961
- Built Before 1978: Yes
- Remodeled/Updated: 2025
Lot Features
- Lot Size Range: Less than .25 Acre
- Lot Dimensions: 66 x 129
- Fence: Yes
- Lot Features: Landscaped
- Fencing (Description): Fenced
Financial Considerations
- Parking Included: Yes
- Assessment Year: 1961
- Tax Amount: $8,998
- Tax Year: 2025
- Pays Sewer: Public Sewer
Disclosures and Reports
- Ownership: Fee Simple
- Property ID: 825302011
Listed by Circle One Realty
Get Pre-Approved Today
Get a Great Insurance Rate
Schools
Schools serving 7635 Walnut Ave
School Districts:Woodridge School District 68, Community High School District 99
| Name | Grades | Distance |
|---|---|---|
William F Murphy Elementary School 7700 Larchwood Lane, Woodridge, IL 60517 | K-6 | 0.3 mi |
Thomas Jefferson Jr High School 7200 Janes Avenue, Woodridge, IL 60517 | 7-8 | 0.6 mi |
Community H S Dist 99 - South High School 1436 Norfolk Street, Downers Grove, IL 60516 | 9-12 | 2.2 mi |
Disclaimer:
School attendance boundaries provided by ATTOM Data Solutions and are for reference only. Contact the school directly to verify enrollment eligibility.
Price & Sales History for 7635 Walnut Ave
Date
Details
Price
Change
Source
7/15/2026
Listed
$396,900
120.5%
MLS
12/04/2013
Sold
$180,000
—
Public Record
Disclaimer: Historical sales information is derived from public records provided by the county offices. Information is not guaranteed and should be independently verified.
Tax History
Tax History for 7635 Walnut Ave
Year
Property Taxes
Change
Tax Assessment
Change
2024
$8,621
17%
$113,832
24%
2022
$7,399
5%
$91,940
4%
2021
$7,054
2%
$88,470
2%
2020
$6,949
3%
$86,880
5%
2019
$6,732
7%
$83,120
10%
2018
$6,295
3%
$75,570
3%
2017
$6,119
2%
$73,020
4%
2016
$6,006
2%
$70,380
6%
2015
$5,904
9%
$66,280
11%
2014
$5,438
-5%
$59,860
-6%
2013
$5,742
-1%
$63,910
-8%
2012
$5,778
—
$69,470
—
Disclaimer: Historical tax information is derived from public records provided by the county offices. Information is not guaranteed and should be independently verified.
Estimate the Cost
Estimate the Cost for 7635 Walnut Ave
7635 Walnut Avenue, Woodridge, IL 60517 (MLS# 12705740) is a Single Family property with 3 bedrooms and 2 full bathrooms. 7635 Walnut Avenue is currently listed for $396,900 and was received on July 15, 2026. Want to learn more about 7635 Walnut Avenue? Do you have questions about finding other Single Family real estate for sale in Woodridge? You can browse all Woodridge real estate or contact a Coldwell Banker agent to request more information.