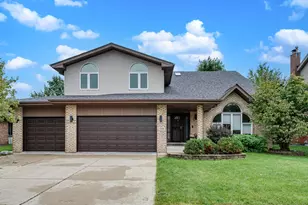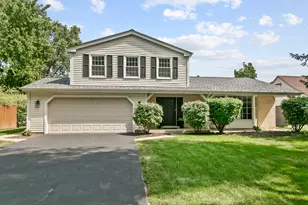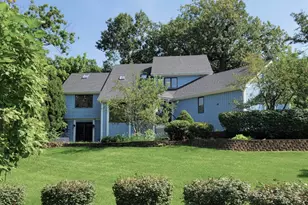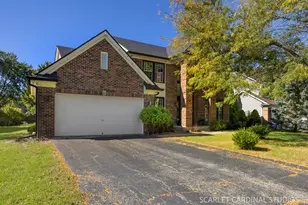
This is a carousel with tiles that activate property listing cards. Use the previous and next buttons to navigate.
1/1
$774,000
This is a carousel with tiles that activate property listing cards. Use the previous and next buttons to navigate.
1/1
Property Description
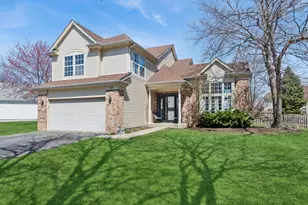
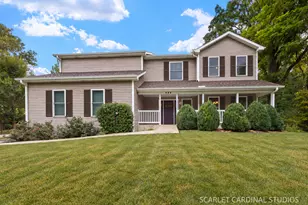
Rare Greenfield model offering plenty of space, functionality, and a layout that works for today's lifestyle. From the moment you walk in, you'll notice the open layout, natural light, and rich hardwood flooring throughout the main level. The spacious living room offers plenty of room to gather and features patio doors leading to the fenced backyard. The kitchen is truly the heart of the home, featuring granite countertops, stainless steel appliances, a large center island, plenty of cabinet space, and office nook-all opening seamlessly to the dining and living areas, making it perfect for both everyday living and entertaining. The main level also offers a separate private office filled with natural light. Upstairs, you'll find a spacious loft area along with generously sized bedrooms, including a private bedroom with its own en-suite bath-perfect for guests or related living. The primary suite features a tray ceiling, walk-in closet, dual vanities, and extra-large, walk-in ceramic tile shower. A bonus room adds even more flexibility and can easily be used as a playroom, second office, workout space, or whatever best fits your needs. The full basement offers endless possibilities for additional living space, storage, or future finishing, while the fenced backyard provides room to relax, entertain, or simply enjoy the outdoors. Ideally located with convenient access to I-55 and I-355, this home offers an easy commute in all directions. Nearby Metra stations in Lisle and Downers Grove for easy commuting. Enjoy close proximity to local favorites including Seven Bridges Golf Club, Cypress Cove Family Aquatic Park, and the Greene Valley Forest Preserve, along with miles of walking and biking paths on the Woodridge Bikeway System. Shopping, dining, and entertainment are just minutes away at Seven Bridges and The Promenade Bolingbrook. This location truly offers the perfect balance of accessibility, recreation, and everyday convenience.
Full Property Details
Full Property Details for 8288 Mulberry Dr
General
- Sold For: $774,000
- HOA FEE: $32/month
- HOA FEE FREQ.: Annually
- Taxes: $14,413 (2024)
- Status: Closed
- Type: Single Family
- Source: MRED
- MLS ID: 12546915
- Added to Site: 178 day(s) ago
Interior
- Interior Features: Walk-In Closet(s), High Ceilings, Open Floorplan, Granite Counters
- Flooring: Hardwood
Rooms
Bathrooms
- Total Bathrooms: 4
- Full Bathrooms: 3
- Half Bathrooms: 1
- Bathroom Features: Double Sink
Bedrooms
- Total Bedrooms: 4
Additional Information
- Equipment: Ceiling Fan(s)
Parking
- Garage: Yes
- Attached garage: Yes
- Garage Spaces: 3
- Total Spaces: 3
- Parking Features: Asphalt, Garage Door Opener, Yes, Garage Owned, Attached, Garage
Location
- Area: Woodridge
- County: DuPage
- Subdivision: Timbers Edge
- Driving Directions: 83rd St to Idle Dr to Mulberry Dr. to address.
School Information
- School District: 66
- Midd School District: 66
- Elementary School: Prairieview Elementary
- Middle School: Lakeview Junior High School
- High School: South High School
- Private School: South High School
Community
- Assoc. Fees Include: None
Heating & Cooling
- Cooling Type: Central Air Conditioning
- Heating Type: Natural Gas
Utilities
- Water: Lake Michigan, Public
Structural Information
- Architectural Style: Traditional
- Construction: Vinyl Siding, Brick
- Exterior Const.: Vinyl Siding, Brick
- Basement Desc.: Unfinished, Full
- Windows: Blinds
- Doors: Sliding Glass Door(s)
- Sub-Flooring: Hardwood
- Square Feet: 4,121
- Sq. Ft. Source: Estimated
- Year Built: 2018
Manufactured Home
- Model: Greenfield
Lot Features
- Lot Size Range: Less than .25 Acre
- Lot Dimensions: 67 x 122
Financial Considerations
- Association Fee: $385
- Assoc Fee Freq.: Annually
- Parking Included: Yes
- Assessment Year: 2018
- Tax Amount: $14,413
- Tax Year: 2024
Disclosures and Reports
- Ownership: Fee Simple
- Property ID: 931115010
Get Pre-Approved Today
Schools
Schools serving 8288 Mulberry Dr
School Districts:Center Cass School District 66, Community High School District 99
| Name | Grades | Distance |
|---|---|---|
Prairieview Elementary School, Downers Grove, IL 699 Plainfield Road, Downers Grove, IL 60516 | 3-5 | 1.3 mi |
Elizabeth Ide Elementary School 2000 Manning Road, Darien, IL 60561 | PK-2 | 1.8 mi |
Lakeview Jr High School 701 Plainfield Road, Downers Grove, IL 60516 | 6-8 | 1.2 mi |
Community H S Dist 99 - South High School 1436 Norfolk Street, Downers Grove, IL 60516 | 9-12 | 2.4 mi |
Disclaimer:
School attendance boundaries provided by ATTOM Data Solutions and are for reference only. Contact the school directly to verify enrollment eligibility.
Price & Sales History for 8288 Mulberry Dr
Date
Details
Price
Change
Source
7/10/2026
Sold
$774,000
-1.9%
MLS
5/15/2026
Price Reduced
$789,000
-2.59%
MLS
5/08/2026
Listed
$810,000
—
MLS
Disclaimer: Historical sales information is derived from public records provided by the county offices. Information is not guaranteed and should be independently verified.
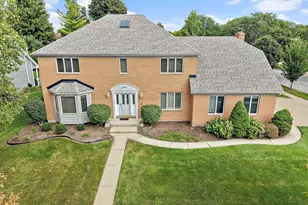
8288 Mulberry Drive, Woodridge, IL 60517 (MLS# 12546915) is a Single Family property that was sold at $774,000 on July 10, 2026. This property was listed by Kelly Rosales from our Hinsdale Office.Want to learn more about 8288 Mulberry Drive? Do you have questions about finding other Single Family real estate for sale in Woodridge? You can browse all Woodridge real estate or contact a Coldwell Banker agent to request more information.