This is a carousel with tiles that activate property listing cards. Use the previous and next buttons to navigate.
1/28
$424,999 Just Listed
This is a carousel with tiles that activate property listing cards. Use the previous and next buttons to navigate.
1/28
Property Description
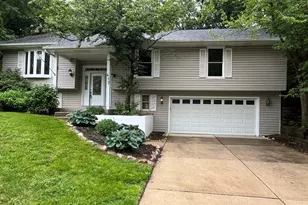
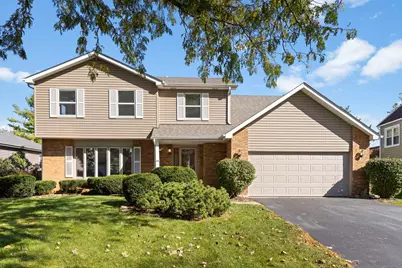
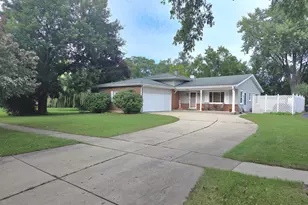
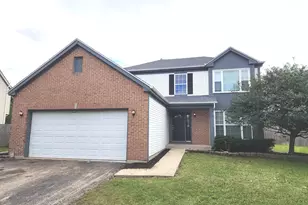
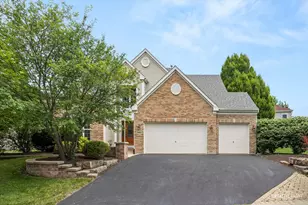
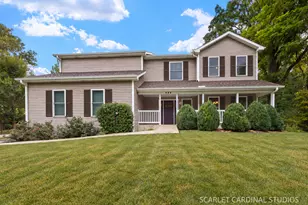
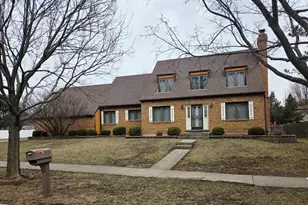
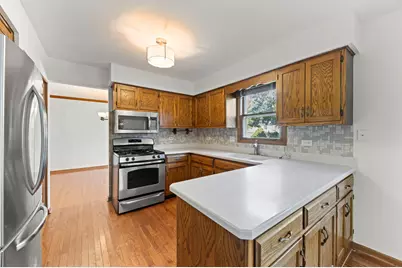
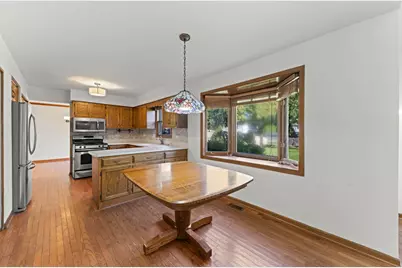
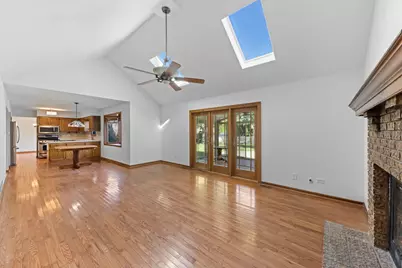
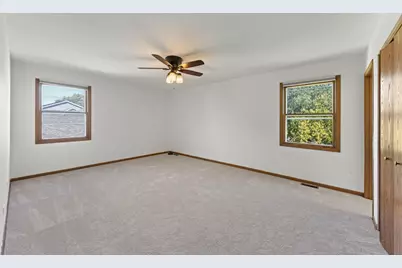
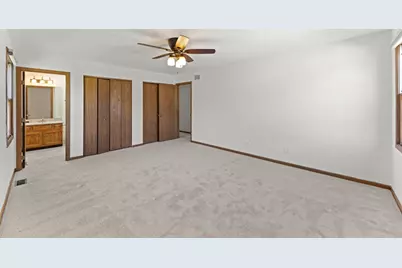
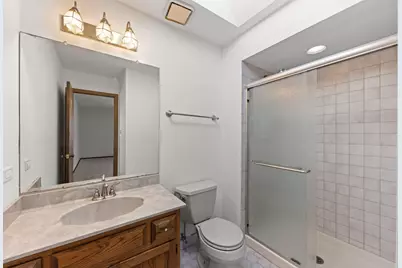
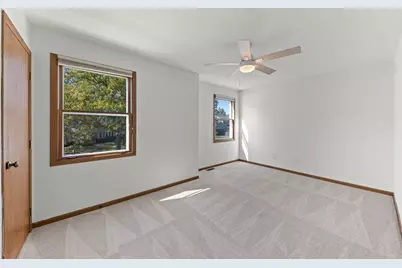
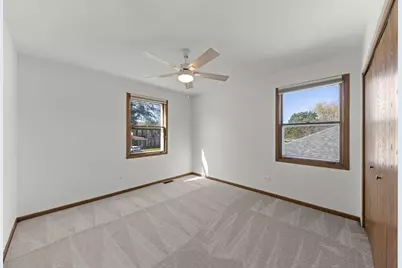
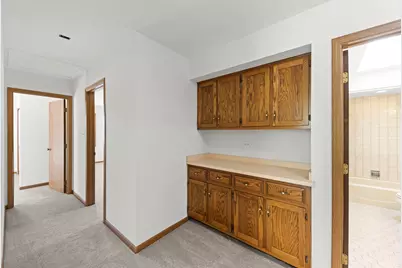
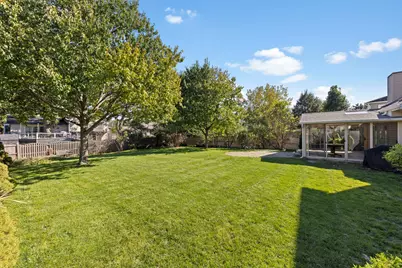
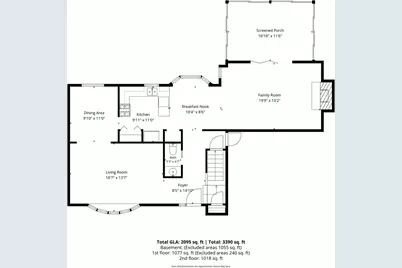
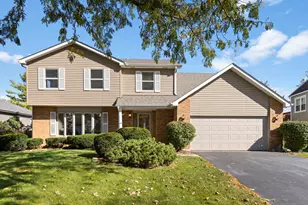
Welcome to this beautifully maintained Woodridge home, offering a warm and inviting open layout with thoughtful updates throughout. From the moment you step inside, you are welcomed by an inviting freshly painted interior featuring a massive living room with a bay window that floods the room with natural light leading into the generous-sized dining room. The inviting kitchen offers a functional layout with stainless steel appliances and updated fixtures which is also complemented by a cozy breakfast nook that provides a perfect spot for gathering with family and friends. The center of the home features a sun-drenched family room with vaulted ceilings, sky lights and beautiful hardwood floors. Just off of the family room you will enter the bright and welcoming sunroom. It is the perfect spot to enjoy your morning coffee, unwind at the end of the day, or take in views of the well maintained yard with charming brick paver patio. As you make your way upstairs you will find fresh brand-new carpeting throughout the level. The second floor features three bedrooms, two full baths and an oversized closet. The closet provides an exciting opportunity to create an additional bedroom, home office, or customized space to suit your needs. Outside, exceptional curb appeal welcomes you home, with a well-maintained exterior and inviting landscaping. Ideally located in Woodridge and served by a highly regarded school district with a Downers Grove high school, this home offers the perfect combination of comfort, flexibility, and location. Best of all, the major updates have already been taken care of, offering peace of mind for years to come. Recent improvements include the roof and gutters (5/2026), vinyl siding, HVAC system (8/2025) and washing machine (8/2026), allowing you to move in and enjoy the home without the worry of major projects on the horizon. Come see all that this wonderful home has to offer!
Full Property Details
Full Property Details for 8421 Chelsea Ln
General
- Price: $424,999
- Taxes: $10,411 (2025)
- Status: Active
- Type: Single Family
- Source: MRED
- MLS ID: 12777323
- Updated: 10/8/2026
- Added to Site: 1 day(s) ago
Interior
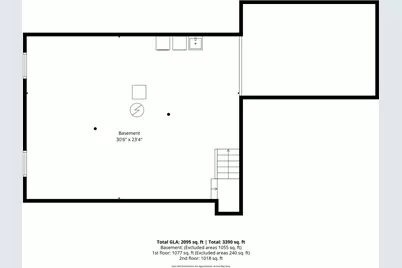
- Basement: Unfinished
- Fireplace: Yes
- Number of Fireplaces: 1
- Fireplace(s): Family Room
- Appliances: Range, Microwave, Dishwasher, Refrigerator, Freezer
Rooms
Bathrooms
- Total Bathrooms: 3
- Full Bathrooms: 2
- Half Bathrooms: 1
Bedrooms
- Total Bedrooms: 3
Parking
- Garage: Yes
- Attached garage: Yes
- Garage Spaces: 2
- Total Spaces: 2
- Parking Features: Yes, Attached, Garage
Location
- Area: Woodridge
- County: DuPage
- Township: Lisle
- Driving Directions: 83rd St East to Woodridge Dr; South to Brewer Rd; East to Chelsea Ln
School Information
- School District: 68
- Elem School District: 68
- Midd School District: 68
- High School District: 99
- Elementary School: William F Murphy Elementary Scho
- Middle School: Thomas Jefferson Junior High Sch
- High School: Downers Grove South High School
- Private School: Downers Grove South High School
Community
- Assoc. Fees Include: None
Heating & Cooling
- Cooling Type: Central Air Conditioning
- Heating Type: Natural Gas
Utilities
- Sewer: Public Sewer
- Water: Public
Structural Information
- Construction: Vinyl Siding, Brick
- Exterior Const.: Vinyl Siding, Brick
- Basement: Yes
- Basement Desc.: Unfinished, Crawl Space, Full
- Square Feet: 2,039
- Sq. Ft. Source: Assessor
- Year Built: 1988
Lot Features
- Lot Size (Acres): 0.2
- Lot Size Range: Less than .25 Acre
- Lot Dimensions: 8712
Financial Considerations
- Assessment Year: 1988
- Tax Amount: $10,411
- Tax Year: 2025
- Pays Sewer: Public Sewer
Disclosures and Reports
- Ownership: Fee Simple
- Property ID: 836301053
Listed by Compass
Get Pre-Approved Today
Get a Great Insurance Rate
Schools
Schools serving 8421 Chelsea Ln
School Districts:Woodridge School District 68, Community High School District 99
| Name | Grades | Distance |
|---|---|---|
William F Murphy Elementary School 7700 Larchwood Lane, Woodridge, IL 60517 | K-6 | 1 mi |
Thomas Jefferson Jr High School 7200 Janes Avenue, Woodridge, IL 60517 | 7-8 | 1.6 mi |
Community H S Dist 99 - South High School 1436 Norfolk Street, Downers Grove, IL 60516 | 9-12 | 3 mi |
Disclaimer:
School attendance boundaries provided by ATTOM Data Solutions and are for reference only. Contact the school directly to verify enrollment eligibility.
Price & Sales History for 8421 Chelsea Ln
Date
Details
Price
Change
Source
10/08/2026
Listed
$424,999
—
MLS
Disclaimer: Historical sales information is derived from public records provided by the county offices. Information is not guaranteed and should be independently verified.

Tax History
Tax History for 8421 Chelsea Ln
Year
Property Taxes
Change
Tax Assessment
Change
2025
$10,411
5%
$149,692
9%
2024
$9,932
15%
$137,927
24%
2022
$8,600
5%
$110,890
4%
2021
$8,186
2%
$106,700
2%
2020
$8,057
3%
$104,780
5%
2019
$7,790
-4%
$100,240
—
2018
$8,075
3%
$100,240
3%
2017
$7,839
2%
$96,860
4%
2016
$7,683
2%
$93,360
6%
2015
$7,534
-3%
$87,920
—
2014
$7,766
2%
$87,920
—
2013
$7,648
3%
$88,130
-4%
2012
$7,424
—
$91,560
—
Disclaimer: Historical tax information is derived from public records provided by the county offices. Information is not guaranteed and should be independently verified.
Estimate the Cost
Estimate the Cost for 8421 Chelsea Ln
8421 Chelsea Lane, Woodridge, IL 60517 (MLS# 12777323) is a Single Family property with 3 bedrooms, 2 full bathrooms and 1 partial bathroom. 8421 Chelsea Lane is currently listed for $424,999 and was received on October 08, 2026. Want to learn more about 8421 Chelsea Lane? Do you have questions about finding other Single Family real estate for sale in Woodridge? You can browse all Woodridge real estate or contact a Coldwell Banker agent to request more information.