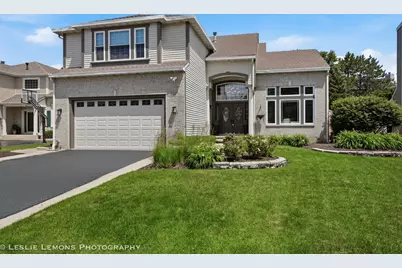
This is a carousel with tiles that activate property listing cards. Use the previous and next buttons to navigate.
1/1
$815,000
This is a carousel with tiles that activate property listing cards. Use the previous and next buttons to navigate.
1/1
Property Description
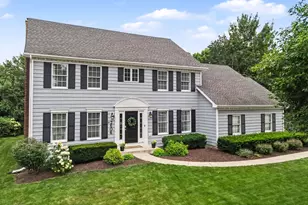
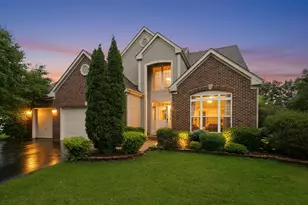
ORIGINAL OWNERS. Welcome to this impeccably maintained and beautifully appointed 4-bedroom, 2 full and 2 half-bath residence. Step through the front double door entry into a grand foyer, that immediately impresses with stunning marble flooring accented by a custom medallion inlay, elegant box molding, soaring ceilings, and beautiful chandeliers that create a dramatic first impression. Every detail throughout the home reflects pride of ownership and quality craftsmanship. The heart of the home is a dream kitchen, featuring an oversized island with seating, and high-end built in SS appliances. The kitchen flows seamlessly into the expansive family room, where a custom built-in wall unit and inviting fireplace create the perfect gathering place for family and guests. Hardwood floors throughout the main level, while the formal dining room and private office/den are enhanced with luxurious wool carpeting. For those who love to entertain, the fully finished basement offers an incredible extension of living space. The lower level includes a full kitchen, family room, dedicated game room w/pool table, and a fully equipped gym. Retreat upstairs to the primary suite, your own private sanctuary. The spacious Primary bedroom is complemented by a custom spa-inspired en-suite bathroom with Grohe fixtures, spectacular double rain shower, complete with body sprays, a handheld sprayer, an oversized ree standing soaking tub, and a double vanity w/dedicated makeup counter. This home has 2-75 gallon water heaters. There is also plenty of room in the large walk-in closet, complete with custom built-ins. The exceptional living experience continues outdoors. Nestled within a secluded backyard setting, you'll discover a private resort-like oasis featuring a serene rock garden with fountain, oversized in-ground swimming pool, and a fully equipped outdoor kitchen complete with a built-in grill, refrigerator, and fireplace. Whether hosting summer gatherings, enjoying peaceful mornings, or unwinding under the stars, this outdoor retreat offers the ultimate in luxury living. Meticulously maintained and thoughtfully designed for both everyday comfort and grand-scale entertaining, this extraordinary Woodridge home is a rare opportunity to own a property that truly has it all. From its elegant interiors to its resort-style outdoor amenities, every space has been crafted to feel like your on a stay-cation everyday, and elevate the way you live. Most of the furniture is also available for sale.
Full Property Details
Full Property Details for 9011 Coppergate Rd
General
- Sold For: $815,000
- Taxes: $12,121 (2024)
- Status: Closed
- Type: Single Family
- Source: MRED
- MLS ID: 12675125
- Added to Site: 101 day(s) ago
Interior
- Interior Features: Vaulted Ceiling(s), Dry Bar, Built-in Features, Walk-In Closet(s), Bookcases, High Ceilings, Open Floorplan, Special Millwork, Granite Counters, Separate Dining Room, Pantry, Replacement Windows
- Fireplace: Yes
- Fireplace(s): Family Room, Gas Log
- Appliances: Microwave, Dishwasher, High-End Refrigerator, Washer, Dryer, Disposal, Stainless Steel Appliance(s), Cooktop, Oven, Range Hood, Gas Cooktop, Electric Oven
- Flooring: Hardwood, Laminate, Carpet, Wood
Rooms
Bathrooms
- Total Bathrooms: 4
- Full Bathrooms: 2
- Half Bathrooms: 2
- Basement Baths: Yes
- Bathroom Features: Separate Shower, Double Sink, Full Body Spray Shower, Double Shower, Soaking Tub
Bedrooms
- Total Bedrooms: 4
Additional Information
- Equipment: Cable TV, Security System, Carbon Monoxide Detectors, Ceiling Fan(s), Sump Pump, Multiple Water Heaters, Security Cameras, Water Heater-Gas
- Other Features: School Bus Service, Commuter Bus, Commuter Train, Interstate Access
Exterior
- Exterior Features: Outdoor Grill, Lighting
Parking
- Garage: Yes
- Attached garage: Yes
- Garage Spaces: 2
- Total Spaces: 2
- Parking Features: Asphalt, Garage Door Opener, Heated Garage, Garage, Yes, Garage Owned, Attached
Location
- Area: Woodridge
- County: DuPage
- Driving Directions: Woodward S to Westminster E to Coppergate N to address
School Information
- School District: 99
- Midd School District: 99
- High School: Downers Grove South High School
- Private School: Downers Grove South High School
Community
- Assoc. Fees Include: None
Heating & Cooling
- Cooling Type: Central Air Conditioning
- Heating Type: Natural Gas
Utilities
- Water: Public
Structural Information
- Architectural Style: Traditional
- Construction: Vinyl Siding, Brick
- Exterior Const.: Vinyl Siding, Brick
- Basement Desc.: Finished, Egress Window, Rec/Family Area, Storage Space, Full
- Foundation: Concrete Perimeter
- Roof: Asphalt
- Windows: Screens, Skylight(s), Window Treatments, Drapes
- Sub-Flooring: Hardwood, Laminate, Carpet, Wood
- Square Feet: 4,300
- Sq. Ft. Source: Builder
- Year Built: 1997
- Remodeled/Updated: 2021
Additional Structures
- Other Structures: Shed(s)
Lot Features
- Lot Size Range: Less than .25 Acre
- Lot Dimensions: 55 x 132 x 82 x 153
- Fence: Yes
- Fencing (Description): Fenced
Financial Considerations
- Parking Included: Yes
- Assessment Year: 1997
- Tax Amount: $12,121
- Tax Year: 2024
Disclosures and Reports
- Ownership: Fee Simple
- Special Conditions: Standard
- Property ID: 1006409021
Listed by Right Pro Realty LLC
Sold by RE/MAX Mi Casa

Get Pre-Approved Today
Schools
Schools serving 9011 Coppergate Rd
School Districts:Center Cass School District 66, Community High School District 99
| Name | Grades | Distance |
|---|---|---|
Prairieview Elementary School, Downers Grove, IL 699 Plainfield Road, Downers Grove, IL 60516 | 3-5 | 1.6 mi |
Elizabeth Ide Elementary School 2000 Manning Road, Darien, IL 60561 | PK-2 | 2.3 mi |
Lakeview Jr High School 701 Plainfield Road, Downers Grove, IL 60516 | 6-8 | 1.6 mi |
Community H S Dist 99 - South High School 1436 Norfolk Street, Downers Grove, IL 60516 | 9-12 | 3.7 mi |
Disclaimer:
School attendance boundaries provided by ATTOM Data Solutions and are for reference only. Contact the school directly to verify enrollment eligibility.
Price & Sales History for 9011 Coppergate Rd
Date
Details
Price
Change
Source
7/31/2026
Sold
$815,000
1.89%
MLS
6/26/2026
Price Reduced
$799,900
-5.33%
MLS
6/16/2026
Listed
$844,900
—
MLS
Disclaimer: Historical sales information is derived from public records provided by the county offices. Information is not guaranteed and should be independently verified.
9011 Coppergate Road, Woodridge, IL 60517 (MLS# 12675125) is a Single Family property that was sold at $815,000 on July 31, 2026. Want to learn more about 9011 Coppergate Road? Do you have questions about finding other Single Family real estate for sale in Woodridge? You can browse all Woodridge real estate or contact a Coldwell Banker agent to request more information.