No photo available
$495,000 Just Listed
Property Description
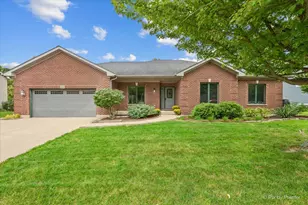
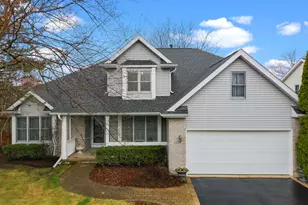
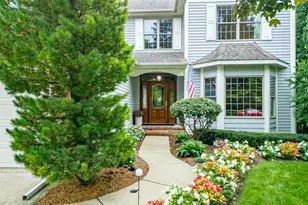
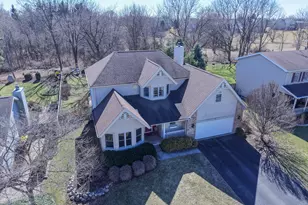
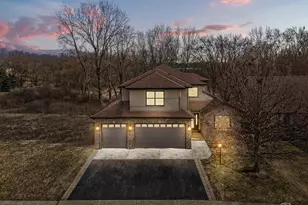
Welcome to 1000 Dakota Drive, A Stunning Custom-built quality construction Ranch Home offering almost 4,000 square feet of living space, situated on over a half-acre in the highly sought-after Dakota Ridge subdivision. With nearly 2,000 square feet on each level, this exceptional home offers an impressive combination of space, quality & functionality.Exquisite, move-in-ready home, professionally painted in a sophisticated neutral palette. The original owner was a landscape architect & the professionally designed, master-planned grounds are truly extraordinary, creating a private outdoor oasis. The brick & cedar exterior welcomes you with a charming 17x21 brick paver front porch. Designed for everyday living, this home is equally a dream for entertaining. An elegant foyer with crown molding, formal living & dining rooms offer timeless elegance & versatile spaces for gatherings, intimate entertaining & memorable occasions. French doors lead to the first-floor office, while gleaming solid hardwood flooring flows into the dramatic cathedral-ceiling family room, where a beautiful stone fireplace is framed by a wall of windows filling the space with natural light. The fireplace features gas logs, was originally wood-burning & can be converted back. Imagine cozy evenings by the fire while enjoying picturesque views of the expansive backyard. The open-concept kitchen is truly the heart of the home, featuring a vast center island, abundant cabinetry, generous countertop space, recessed lighting & pantry storage-a chef's delight perfect for everyday meal prep & large holiday gatherings. 3 generously sized bedrooms include a luxurious primary suite with vaulted ceiling, large walk-in closet & deluxe en-suite bath featuring a jetted tub, walk-in shower & double-bowl vanity-a true sanctuary of comfort & privacy. The 1st-floor office with French doors & closet offers flexibility as a home office or potential 4th bedroom. 1st-floor laundry adds everyday convenience. The full basement is a remarkable extension of the home, featuring a deep-dig design with high ceilings, partially finished living area & a 3rd full bath, additional storage & an incredible dedicated dream shop/workshop area with extensive electrical service, outlets & exhaust fan system. The finished areas offer possibilities for a recreation room, theater/media area, hobbies, games, exercise room & more. This versatile lower level gives everyone room to spread out & can evolve with your needs for years to come. Sump pumps with interior drain tile & a Watchdog battery backup provide added peace of mind along with the whole house generator! Step outside to the spectacular backyard, where the professionally landscaped grounds are a true showstopper. The expansive 700-square-foot maintenance-free Trex deck, approximately 29x32, is perfect for sunset cocktails, morning coffee, entertaining large gatherings & enjoying the serene surroundings. It features a retractable electric awning for shade, natural gas line for your grill & 3 raised garden beds with a buried water line for convenient watering. The concrete driveway includes an extended side drive for easy vehicle turnaround.The oversized 29x20 3-car garage offers tremendous functionality with a brand-new epoxy floor, whole-house fan, additional electrical service/outlets & included air compressor. Additional quality & convenience features include nine-foot ceilings, six-panel doors, ceiling fans throughout, oversized Leaf Guard gutter/downspout system, whole-house generator, ADT security system, power-vent water heater, April Aire whole-house humidifier & Lennox furnace & central air approximately 3-5 years old. Located on the peaceful edge of town while still minutes from historic Woodstock Square, Emricson Park, Woodstock Water Works Park, shopping, schools & the Metra train. A truly exceptional home offering quality construction, extraordinary grounds, incredible workshop space & a setting you will be proud to call your own!
Full Property Details
Full Property Details for 1000 Dakota Dr
General
- Price: $495,000
- Taxes: $8,625 (2024)
- Status: Active
- Type: Single Family
- Source: MRED
- MLS ID: 12780714
Rental Information
- Complex Features: Curbs, Sidewalks, Street Lights, Street Paved
Interior
- Basement: Partially
- Interior Features: Vaulted Ceiling(s), Cathedral Ceiling(s), 1st-Floor Bedroom, 1st-Floor Bath, Built-in Features, Walk-In Closet(s), High Ceilings, Open Floorplan, Separate Dining Room, Workshop
- Fireplace: Yes
- Number of Fireplaces: 1
- Fireplace(s): Living Room, Gas Log
- Appliances: Range, Microwave, Dishwasher, Refrigerator, Washer, Dryer, Disposal, Water Purifier Owned, Humidifier
- Flooring: Hardwood
Rooms
Bathrooms
- Total Bathrooms: 3
- Full Bathrooms: 3
- Basement Baths: Yes
- Bathroom Features: Whirlpool, Separate Shower, Double Sink
Bedrooms
- Total Bedrooms: 3
Additional Information
- Equipment: Cable TV, Security System, Carbon Monoxide Detectors, Ceiling Fan(s), Whole-House Fan, Sump Pump, Backup Sump Pump, Generator
- Other Features: School Bus Service, Commuter Train
Exterior
- Exterior Features: Fire Pit
Parking
- Garage: Yes
- Attached garage: Yes
- Garage Spaces: 3
- Total Spaces: 3
- Parking Features: Concrete, Garage Door Opener, Garage, Yes, Garage Owned, Attached
Location
- Area: Bull Valley / Greenwood / Woodstock
- County: McHenry
- Township: Seneca
- Subdivision: Dakota Ridge
- Driving Directions: South Street, West to Dakota Drive, Right on Dakota Drive to Home. Dakota Ridge Development is just past Westwood School.
School Information
- School District: 200
- Elem School District: 200
- Midd School District: 200
- High School District: 200
- Elementary School: Westwood Elementary School
- Middle School: Creekside Middle School
- High School: Woodstock High School
- Private School: Woodstock High School
Community
- Assoc. Fees Include: None
Heating & Cooling
- Cooling Type: Central Air Conditioning
- Heating Type: Natural Gas, Forced Air
Utilities
- Sewer: Public Sewer
- Water: Public
Structural Information
- Architectural Info: Ranch
- Architectural Style: Ranch
- Model: Custom Ranch
- Construction: Brick, Cedar
- Exterior Const.: Brick, Cedar
- Basement: Yes
- Basement Desc.: Partially Finished, 8 ft + pour, Full
- Foundation: Concrete Perimeter
- Roof: Asphalt
- Windows: Screens, Skylight(s)
- Sub-Flooring: Hardwood
- Square Feet: 3,948
- Sq. Ft. Source: Assessor
- Year Built: 2001
Manufactured Home
- Model: Custom Ranch
Lot Features
- Lot Size (Acres): 0.62
- Lot Size Range: .50 to .99 Acre
- Lot Dimensions: 127 x 225 x 115 x 19 x 189
- Lot Features: Landscaped
Financial Considerations
- Parking Included: Yes
- Assessment Year: 2001
- Tax Amount: $8,625.24
- Tax Year: 2024
- Pays Sewer: Public Sewer
Disclosures and Reports
- Ownership: Fee Simple
- Property ID: 1212452001
Listed by Home Solutions Real Estate

Get Pre-Approved Today
Get a Great Insurance Rate
Schools
Schools serving 1000 Dakota Dr
School District:Woodstock Community Unit School District 200
| Name | Grades | Distance |
|---|---|---|
Westwood Elementary School, Woodstock, IL 14124 West South Street Road, Woodstock, IL 60098 | 1-5 | 0.3 mi |
Clay Academy 112 Grove Street, Woodstock, IL 60098 | K-12 | 2.1 mi |
Creekside Middle School, Woodstock, IL 3201 Hercules Road, Woodstock, IL 60098 | 5-8 | 2.3 mi |
Woodstock High School 501 West South Street, Woodstock, IL 60098 | 9-12 | 1.4 mi |
Verda Dierzen Early Learning Center 2045 North Seminary Avenue, Woodstock, IL 60098 | PK-K | 3.2 mi |
Disclaimer:
School attendance boundaries provided by ATTOM Data Solutions and are for reference only. Contact the school directly to verify enrollment eligibility.
Tax History
Tax History for 1000 Dakota Dr
Year
Property Taxes
Change
Tax Assessment
Change
2024
$8,625
4%
$108,777
8%
2023
$8,323
100%
$100,357
11%
2022
-100%
$90,420
9%
2021
$7,701
—
$83,260
5%
2021
$7,701
8%
$79,637
6%
2019
$7,107
-5%
$75,172
1%
2017
$7,461
7%
$74,441
2%
2018
$6,956
-9%
$72,870
2%
2016
$7,672
2%
$71,605
8%
2015
$7,506
-1%
$66,081
—
2014
$7,601
1%
$66,213
-4%
2013
$7,493
-1%
$68,679
-6%
2012
$7,562
—
$73,296
—
Disclaimer: Historical tax information is derived from public records provided by the county offices. Information is not guaranteed and should be independently verified.
Estimate the Cost
Estimate the Cost for 1000 Dakota Dr
1000 Dakota Drive, Woodstock, IL 60098 (MLS# 12780714) is a Single Family property with 3 bedrooms and 3 full bathrooms. 1000 Dakota Drive is currently listed for $495,000 and was received on October 08, 2026. Want to learn more about 1000 Dakota Drive? Do you have questions about finding other Single Family real estate for sale in Woodstock? You can browse all Woodstock real estate or contact a Coldwell Banker agent to request more information.