No photo available
$1,790,000 Just Listed
Property Description
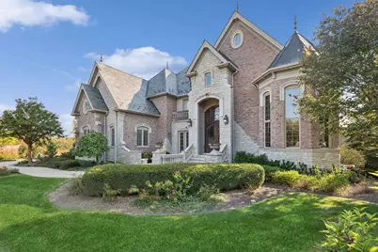
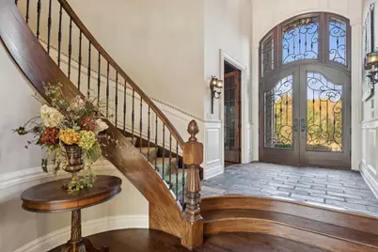
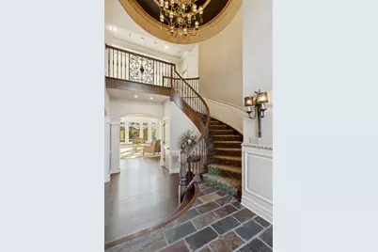
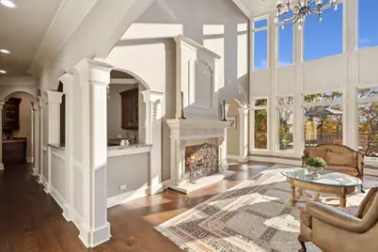
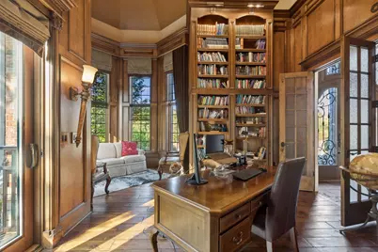
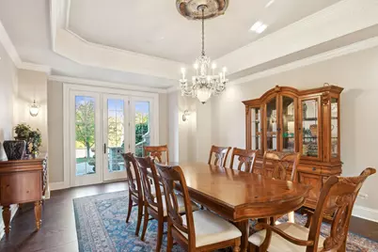
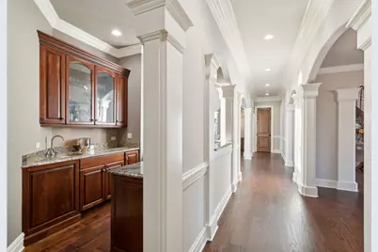
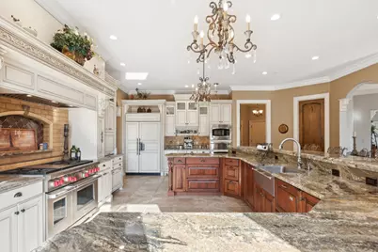
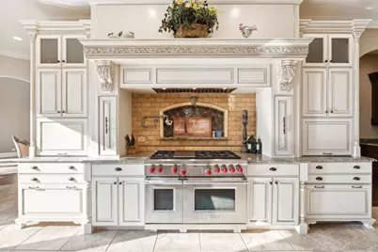
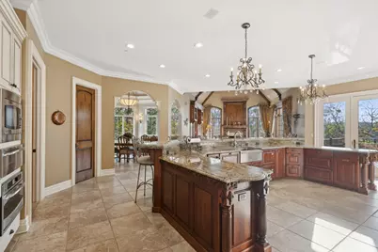
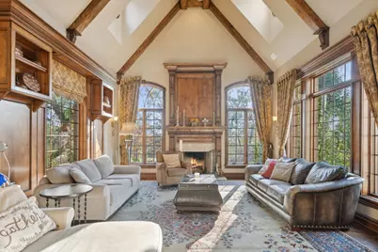
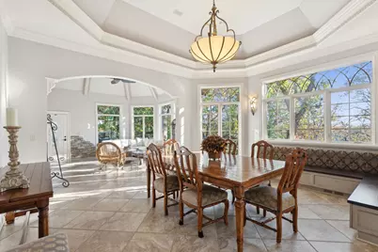
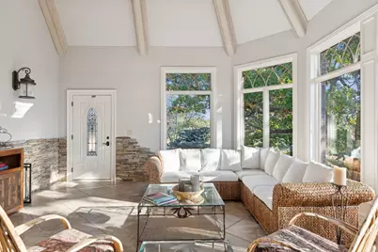
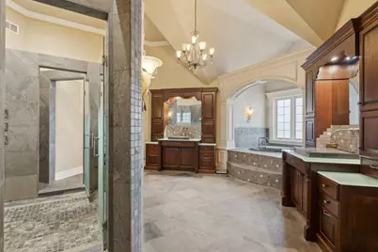
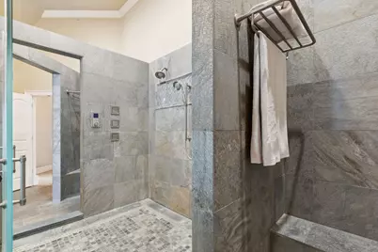
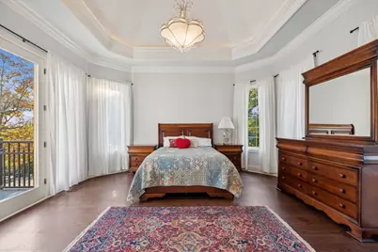
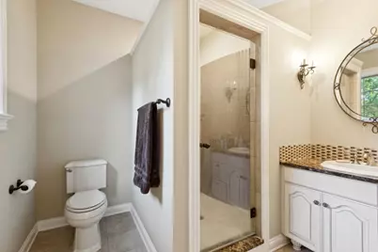
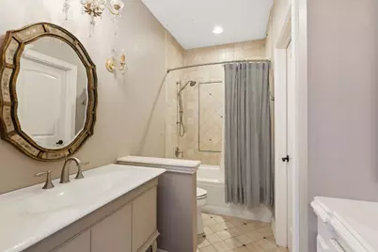
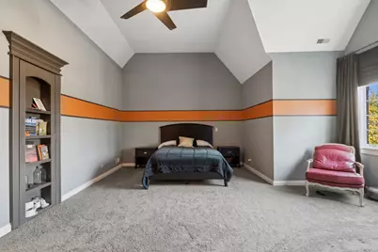
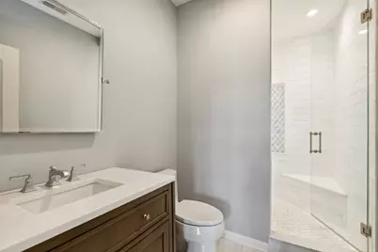
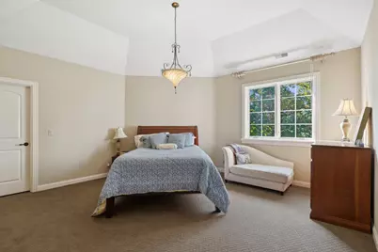
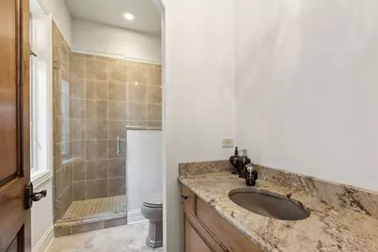
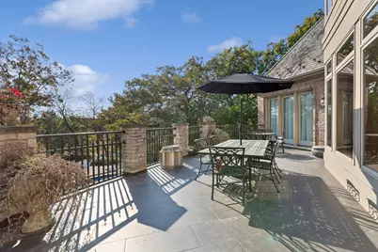
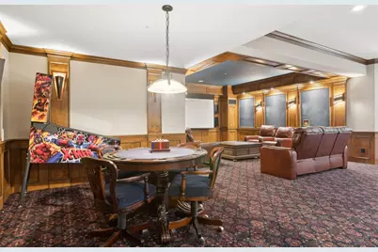
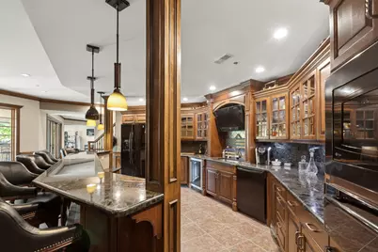
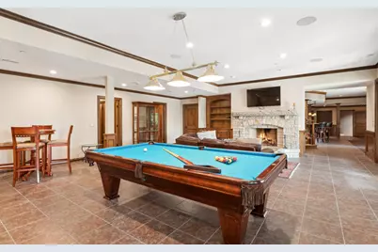
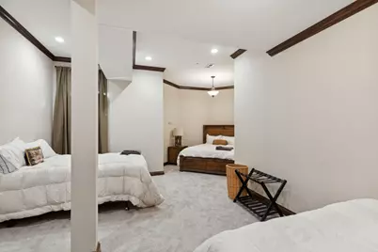
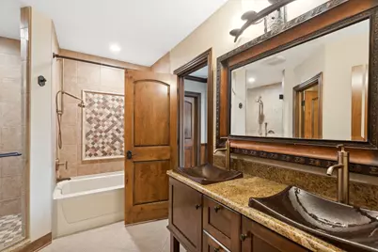
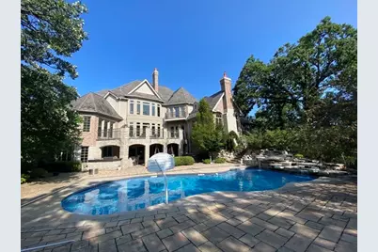
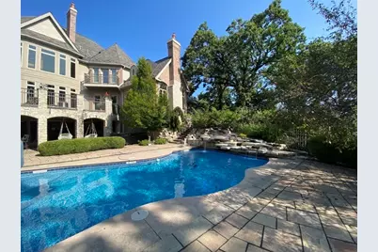
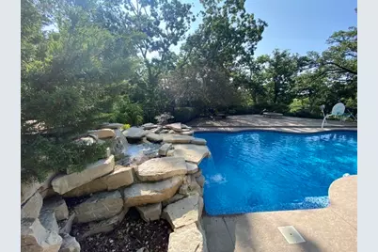
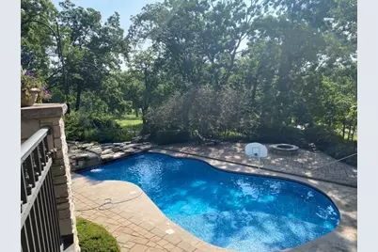
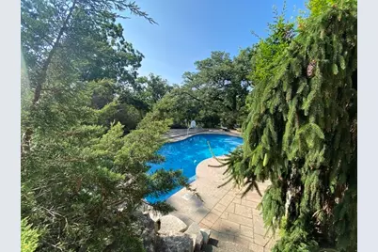
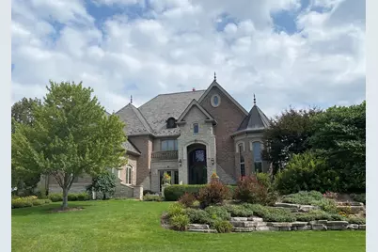
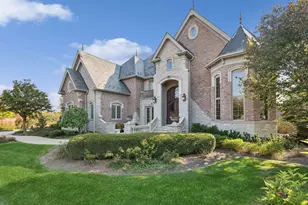
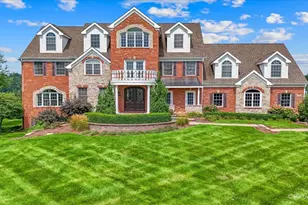
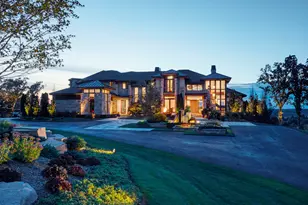
This exquisite custom beauty can be found in the gorgeous Sanctuary of Bull Valley community and promises a captivating landscape for every season. Don't miss this EXTREME VALUE!!! Incredible discount considering the Eight Million dollar replacement cost. Nestled on this private 9 lot culdesac location, Oakmont Court is arguably the most beautiful street in McHenry County. This luxurious home has the finest millwork, many rooms freshly painted, new flooring in many areas, Alder doors throughout, exceptional views off the Veranda across the back of the house, Slate roof, and overall craftsmanship beyond your expectations including the Heated exterior driveway, front walk and lower patio section. Offering over 10,000 square feet of well designed living space, boasting 6 bedrooms and 6.2 baths, First or Second Floor Primary bedroom and bath options, plus 4 ensuite bedrooms, this home provides all possibilities to accommodate your lifestyle. No expense was spared in the Full Finished Walkout lower level with Heated Floors, Basketball Half Court, Home Theater, full Kitchen, Rec room with fireplace, exercise room and game area. The professionally landscaped yard features an Inground pool with Automatic Cover, 8 person Hot Tub, Covered Paver Patio with Outdoor Grill Kitchen and a Firepit. Do you have long term guests? Do you want privacy yet want to be part of a community? This home offers EVERYTHING! Your purchase can also includes a membership to Bull Valley Golf Club - Golf Digests #30 most challenging golf courses in America.
Full Property Details
Full Property Details for 1051 Oakmont Ct
General
- Price: $1,790,000
- HOA FEE: $145/month
- Taxes: $25,668 (2025)
- Status: Active
- Type: Single Family
- Source: MRED
- MLS ID: 12661839
- Updated: Today (5/29/2026)
- Added to Site: Today
Rental Information
- Complex Features: Street Paved
Interior
- Basement: Finished, F
- Interior Features: Wet Bar, 1st-Floor Bedroom, 1st-Floor Bath
- Fireplace: Yes
- Number of Fireplaces: 3
- Fireplace(s): Family Room, Living Room, Basement, Wood-Burning, Gas Starter
- Appliances: Double Oven, Range, Microwave, Dishwasher, High-End Refrigerator, Washer, Dryer, Disposal, Wine Refrigerator, Humidifier
- Flooring: Hardwood
Rooms
Bathrooms
- Total Bathrooms: 8
- Full Bathrooms: 6
- Half Bathrooms: 2
- Basement Baths: Yes
- Bathroom Features: Whirlpool, Separate Shower, Double Sink, Full Body Spray Shower
Bedrooms
- Total Bedrooms: 6
Additional Information
- Equipment: Water Softener (Owned), Central Vacuum, Security System, Intercom, Fire Sprinklers, Ceiling Fan(s), Sump Pump, Lawn Sprinkler, Backup Sump Pump, Radon Mitigation System, Generator
- Other Features: School Bus Service, Commuter Train
Exterior
- Exterior Features: Balcony, Outdoor Grill
Parking
- Garage: Yes
- Attached garage: Yes
- Garage Spaces: 4
- Total Spaces: 4
- Parking Features: Concrete, Circular Driveway, Heated Driveway, Garage Door Opener, Heated Garage, Yes, Garage Owned, Attached, Garage
Location
- Area: Bull Valley / Greenwood / Woodstock
- County: McHenry
- Township: Dorr
- Subdivision: Sanctuary of Bull Valley
- Driving Directions: Country Club Road to Oakmont Drive, go south to Oakmont Court, turn right. Home is on left at 1051 Oakmont Court.
School Information
- School District: 200
- Elem School District: 200
- Midd School District: 200
- High School District: 200
- Elementary School: Olson Elementary School
- Middle School: Creekside Middle School
- High School: Woodstock High School
- Private School: Woodstock High School
Community
- Assoc. Fees Include: Other
- Mgmt. Company: FSR
Heating & Cooling
- Cooling Type: Central Air Conditioning, Zoned
- Heating Type: Natural Gas, Forced Air, Zoned, Radiant Floor
Utilities
- Sewer: Public Sewer
- Water: Public
Structural Information
- Model: CUSTOM
- Construction: Brick, Stone, Limestone
- Exterior Const.: Brick, Stone, Limestone
- Basement: Yes
- Basement Desc.: Finished, Full, Walk-Out Access
- Foundation: Concrete Perimeter
- Roof: Slate
- Windows: Skylight(s)
- Sub-Flooring: Hardwood
- Square Feet: 10,778
- Sq. Ft. Source: Builder
- Year Built: 2008
Manufactured Home
- Model: CUSTOM
Additional Structures
- Other Structures: Outdoor Kitchen
Lot Features
- Lot Size (Acres): 2.03
- Lot Size Range: 2.0 to 2.99 Acres
- Lot Dimensions: 465 x 273 x 509 x 118
- Lot Features: Irregular Lot, Landscaped, Wooded
Financial Considerations
- Association Fee: $145
- Assoc Fee Freq.: Monthly
- Parking Included: Yes
- Assessment Year: 2008
- Tax Amount: $25,668.46
- Tax Year: 2025
- Pays Sewer: Public Sewer
Disclosures and Reports
- Ownership: Fee Simple with Homeowners Association
- Special Conditions: List Broker Must Accompany
- Property ID: 1310426013
Listed by Berkshire Hathaway HomeServices Starck Real Estate

Get Pre-Approved Today
Get a Great Insurance Rate
Schools
Schools serving 1051 Oakmont Ct
School District:Woodstock Community Unit School District 200
| Name | Grades | Distance |
|---|---|---|
Clay Academy 112 Grove Street, Woodstock, IL 60098 | K-12 | 2.7 mi |
Creekside Middle School, Woodstock, IL 3201 Hercules Road, Woodstock, IL 60098 | 5-8 | 3 mi |
Olson Elementary School, Woodstock, IL 720 West Judd Street, Woodstock, IL 60098 | 1-5 | 3.2 mi |
Woodstock High School 501 West South Street, Woodstock, IL 60098 | 9-12 | 3 mi |
Verda Dierzen Early Learning Center 2045 North Seminary Avenue, Woodstock, IL 60098 | PK-K | 3.4 mi |
Disclaimer:
School attendance boundaries provided by ATTOM Data Solutions and are for reference only. Contact the school directly to verify enrollment eligibility.
Price & Sales History for 1051 Oakmont Ct
Date
Details
Price
Change
Source
5/29/2026
Listed
$1,790,000
109.36%
MLS
2/27/2020
Sold
$855,000
—
Public Record
Disclaimer: Historical sales information is derived from public records provided by the county offices. Information is not guaranteed and should be independently verified.
Tax History
Tax History for 1051 Oakmont Ct
Year
Property Taxes
Change
Tax Assessment
Change
2024
$24,817
4%
$285,504
11%
2023
$23,754
100%
$258,187
-2%
2022
-100%
$262,823
7%
2021
$24,362
—
$245,560
5%
2021
$24,362
-23%
$233,333
-21%
2019
$31,671
2%
$296,593
3%
2018
$31,078
1%
$287,830
6%
2017
$30,692
-11%
$270,899
-6%
2016
$34,615
-3%
$288,126
4%
2015
$35,864
-18%
$277,926
-14%
2014
$43,600
3%
$324,375
-3%
2013
$42,243
6%
$333,334
-3%
2012
$39,867
—
$343,573
—
Disclaimer: Historical tax information is derived from public records provided by the county offices. Information is not guaranteed and should be independently verified.
Estimate the Cost
Estimate the Cost for 1051 Oakmont Ct
1051 Oakmont Court, Woodstock, IL 60098 (MLS# 12661839) is a Single Family property with 6 bedrooms, 6 full bathrooms and 2 partial bathrooms. 1051 Oakmont Court is currently listed for $1,790,000 and was received on May 29, 2026. Want to learn more about 1051 Oakmont Court? Do you have questions about finding other Single Family real estate for sale in Woodstock? You can browse all Woodstock real estate or contact a Coldwell Banker agent to request more information.