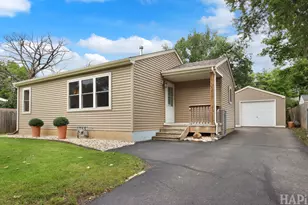
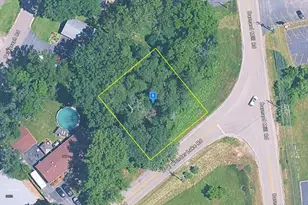
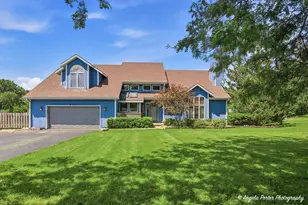
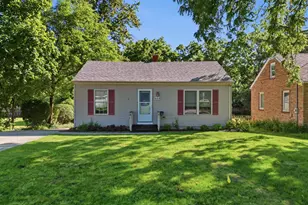
This is a carousel with tiles that activate property listing cards. Use the previous and next buttons to navigate.
1/1
$205,000 Just Listed
This is a carousel with tiles that activate property listing cards. Use the previous and next buttons to navigate.
1/1
Property Description
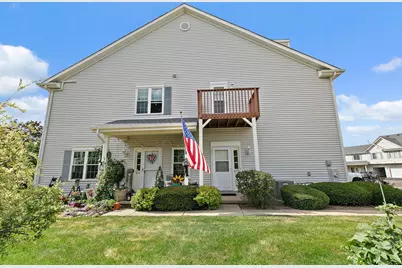
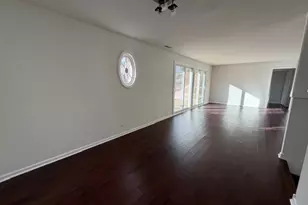
Clean, easy, low maintenance living. Bright, well-kept 2 bed with one full bath. Open floorplan. Just one flight up to main floor living. Outside balcony seating. Emricson Park and waterpark across the street. 1 mile walking distance to downtown Woodstock square. Great Neighbors. Move in ready.
Full Property Details
Full Property Details for 1073 Castleshire Dr #1073
General
- Price: $205,000
- HOA FEE: $156/month
- Taxes: $360 (2025)
- Status: Active
- Type: Condo
- Source: MRED
- MLS ID: 12712041
- Updated: 7/25/2026
- Added to Site: 5 day(s) ago
Interior
- Basement: None
- Interior Features: Open Floorplan
Rooms
Bathrooms
- Total Bathrooms: 1
- Full Bathrooms: 1
- Bathroom Features: Accessible Shower
Bedrooms
- Total Bedrooms: 2
Additional Information
- Other Features: School Bus Service
Exterior
- Exterior Features: Balcony
Parking
- Garage: Yes
- Attached garage: Yes
- Garage Spaces: 1
- Total Spaces: 1
- Parking Features: Yes, Garage Owned, Attached, Garage
Location
- Area: Bull Valley / Greenwood / Woodstock
- County: McHenry
- Township: Dorr
- Subdivision: Prairie Pointe
- Driving Directions: Rt 47 to Lake Ave, W to Country Club Rd, N to Castleshire Dr
School Information
- School District: 300
- Elem School District: 300
- Midd School District: 200
- High School District: 200
- Elementary School: Westfield Community School
Community
- Assoc. Fees Include: Insurance, Exterior Maintenance, Lawn Care, Snow Removal
- Pets Allowed: Yes
- Pets: Cats OK, Dogs OK
- Pet Restrictions: Cats OK, Dogs OK, / 100lbs.
- Mgmt. Company: Praire Point Townhomes/Mack LLC
Heating & Cooling
- Cooling Type: Central Air Conditioning
- Heating Type: Natural Gas
Utilities
- Sewer: Public Sewer
- Water: Public
Structural Information
- Structure Type: Condo
- Construction: Vinyl Siding
- Exterior Const.: Vinyl Siding
- Basement Desc.: None
- Foundation: Concrete Perimeter
- Roof: Asphalt
- Entry Floor Number: 2
- Stories/Levels: 2
- Square Feet: 1,057
- Sq. Ft. Source: Assessor
- Year Built: 2000
Unit Information
- Units in Building: 4
Lot Features
- Lot Dimensions: common
Animals
- Animals Allowed: Cats OK, Dogs OK
Financial Considerations
- Association Fee: $156
- Assoc Fee Freq.: Monthly
- Parking Included: Yes
- Assessment Year: 2000
- Tax Amount: $360
- Tax Year: 2025
- Pays Sewer: Public Sewer
Disclosures and Reports
- Ownership: Condo
- Property ID: 1306331007
Listed by Real Broker, LLC
Get Pre-Approved Today
Get a Great Insurance Rate
Schools
Schools serving 1073 Castleshire Dr #1073
School District:Woodstock Community Unit School District 200
| Name | Grades | Distance |
|---|---|---|
Clay Academy 112 Grove Street, Woodstock, IL 60098 | K-12 | 1 mi |
Westwood Elementary School, Woodstock, IL 14124 West South Street Road, Woodstock, IL 60098 | 1-5 | 1.1 mi |
Verda Dierzen Early Learning Center 2045 North Seminary Avenue, Woodstock, IL 60098 | PK-K | 1.8 mi |
Woodstock High School 501 West South Street, Woodstock, IL 60098 | 9-12 | 0.8 mi |
Creekside Middle School, Woodstock, IL 3201 Hercules Road, Woodstock, IL 60098 | 5-8 | 3 mi |
Disclaimer:
School attendance boundaries provided by ATTOM Data Solutions and are for reference only. Contact the school directly to verify enrollment eligibility.
Price & Sales History for 1073 Castleshire Dr #1073
Date
Details
Price
Change
Source
7/23/2026
Listed
$205,000
—
MLS
Disclaimer: Historical sales information is derived from public records provided by the county offices. Information is not guaranteed and should be independently verified.
Tax History
Tax History for 1073 Castleshire Dr #1073
Year
Property Taxes
Change
Tax Assessment
Change
2024
$386
-6%
$41,789
11%
2023
$410
100%
$37,791
13%
2022
-100%
$33,539
7%
2021
$970
—
$31,336
5%
2021
$970
-4%
$29,776
5%
2019
$1,008
-2%
$28,423
13%
2018
$1,024
-5%
$25,146
6%
2017
$1,075
-7%
$23,667
13%
2016
$1,160
-7%
$20,931
4%
2015
$1,247
-31%
$20,190
-16%
2014
$1,803
2%
$24,164
-2%
2013
$1,764
-20%
$24,667
-15%
2012
$2,209
—
$29,146
—
Disclaimer: Historical tax information is derived from public records provided by the county offices. Information is not guaranteed and should be independently verified.
Estimate the Cost
Estimate the Cost for 1073 Castleshire Dr #1073
1073 Castleshire Drive #1073, Woodstock, IL 60098 (MLS# 12712041) is a Condo property with 2 bedrooms and 1 full bathroom. 1073 Castleshire Drive #1073 is currently listed for $205,000 and was received on July 23, 2026. Want to learn more about 1073 Castleshire Drive #1073? Do you have questions about finding other Condo real estate for sale in Woodstock? You can browse all Woodstock real estate or contact a Coldwell Banker agent to request more information.