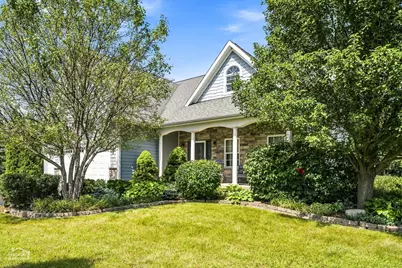
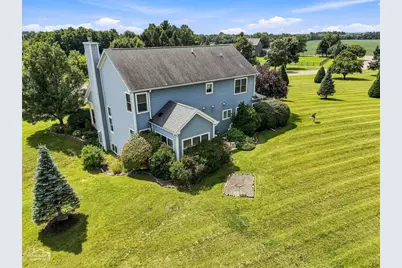
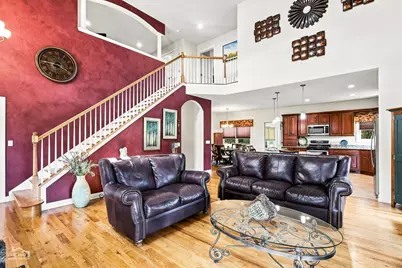
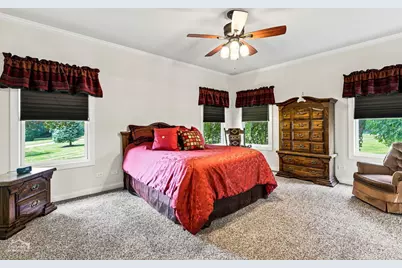
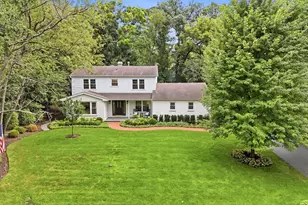
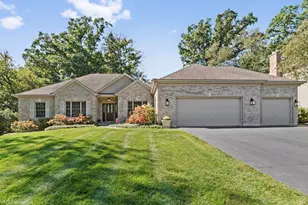
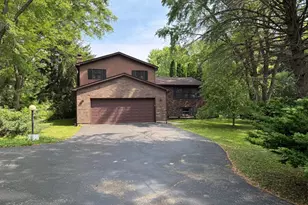
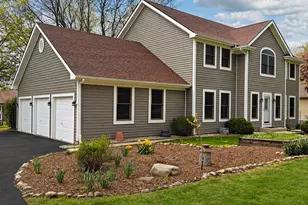
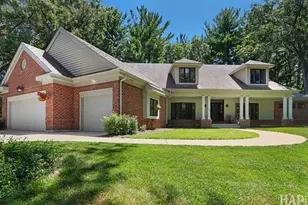
Full Property Details for 10918 Williams Ct
General
- Price: $599,900
- Taxes: $12,246 (2025)
- Status: Active
- Type: Single Family
- Source: MRED
- MLS ID: 12767325
- Updated: 9/30/2026
- Added to Site: 17 day(s) ago
Interior
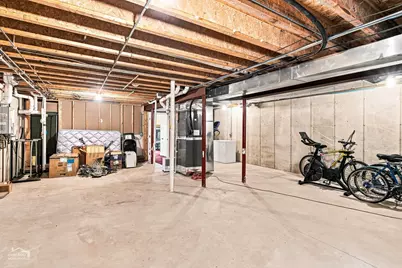
- Basement: Partially
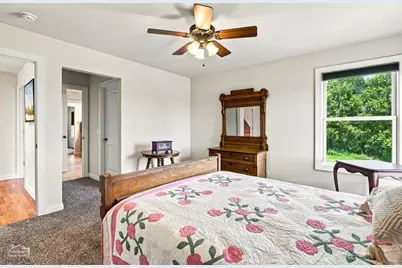
- Interior Features: 1st-Floor Bedroom, 1st-Floor Bath, Walk-In Closet(s), High Ceilings, Pantry
- Fireplace: Yes
- Number of Fireplaces: 2
- Fireplace(s): Family Room, Living Room, Gas Log
- Appliances: Range, Microwave, Dishwasher, Refrigerator, Washer, Dryer, Stainless Steel Appliance(s), Water Softener Owned, Other
- Flooring: Hardwood
Rooms
- Total Bathrooms: 4
- Full Bathrooms: 3
- Half Bathrooms: 1
- Basement Baths: Yes
- Total Bedrooms: 4
- Bedrooms(Blw Grade): 1
Additional Information
- Equipment: Water Softener (Owned), Security System, Carbon Monoxide Detectors, Ceiling Fan(s)
- Other Features: School Bus Service
Parking
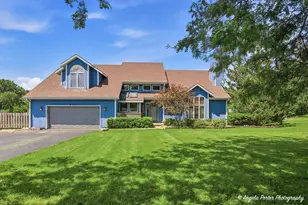
- Garage: Yes
- Attached garage: Yes
- Garage Spaces: 3
- Total Spaces: 3
- Parking Features: Garage Door Opener, Yes, Attached, Garage
Location
- Area: Bull Valley / Greenwood / Woodstock
- County: McHenry
- Township: Greenwood
- Driving Directions: Rt. 120, Queen Anne North, William Ct., first house on left.
School Information
- School District: 200
- Elem School District: 200
- Midd School District: 200
- High School District: 200
Community
- Assoc. Fees Include: None
Heating & Cooling
- Cooling Type: Central Air Conditioning
- Heating Type: Natural Gas, Forced Air, Radiant Floor
Utilities
- Sewer: Septic Tank
- Water: Well
Structural Information
- Construction: Other
- Exterior Const.: Other
- Basement: Yes
- Basement Desc.: Partially Finished, Rec/Family Area, Sleeping Area, Storage Space, Full, Daylight
- Sub-Flooring: Hardwood
- Square Feet: 3,140
- Sq. Ft. Source: Landlord/Tenant/Seller
- Year Built: 2008
Lot Features
- Lot Size (Acres): 2
- Lot Size Range: 2.0 to 2.99 Acres
- Lot Dimensions: 33 x 31.36 x 129.12 x 195.01 x 172 x 153.22 x 21 x 279.79 x 623.36
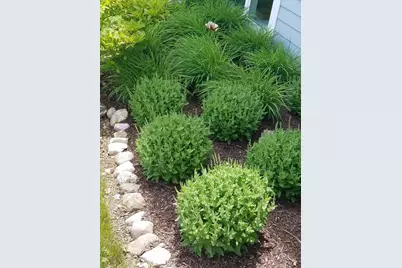
- Lot Features: Cul-De-Sac, Irregular Lot, Landscaped, Mature Trees, Backs to Open Grnd
- Potential Use: Horses
Financial Considerations
- Assessment Year: 2008
- Tax Amount: $12,246
- Tax Year: 2025
- Pays Sewer: Septic Tank
Disclosures and Reports
- Ownership: Fee Simple
- Property ID: 822153002
Listed by Glacier Realty, Inc.