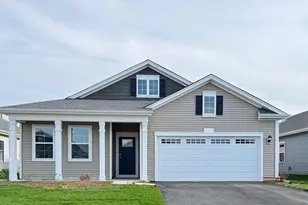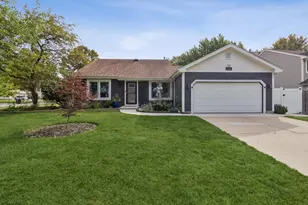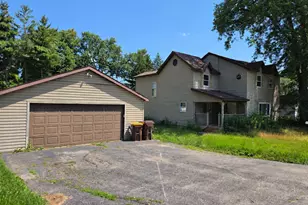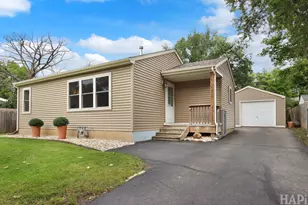
This is a carousel with tiles that activate property listing cards. Use the previous and next buttons to navigate.
1/43
$389,900 Just Listed
This is a carousel with tiles that activate property listing cards. Use the previous and next buttons to navigate.
1/43
Property Description
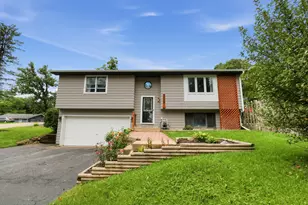
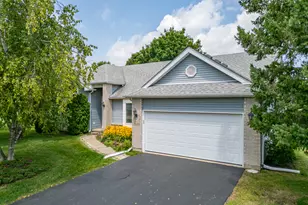
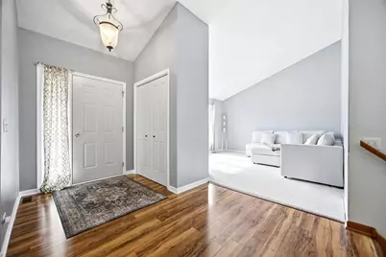
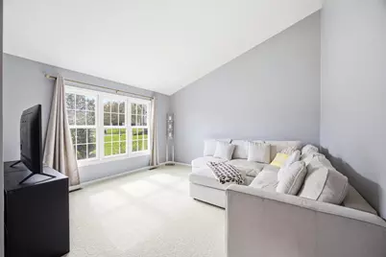
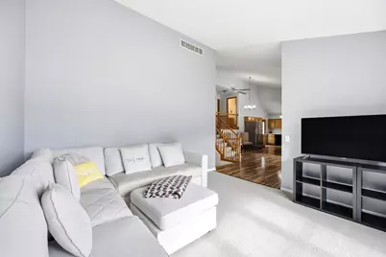
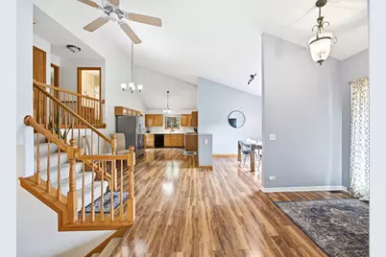
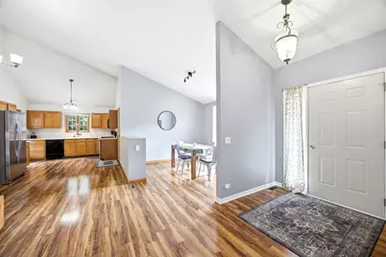
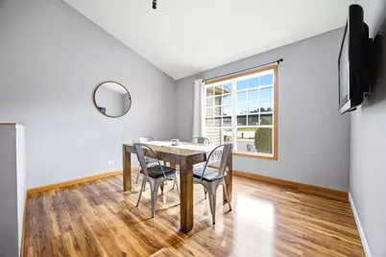
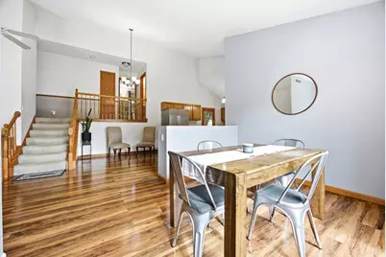
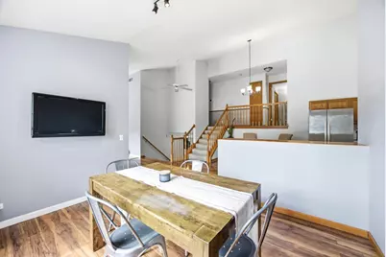
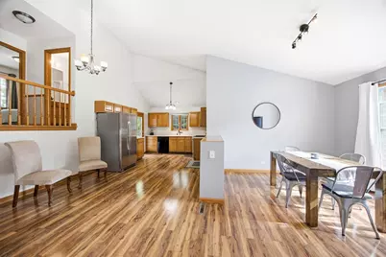
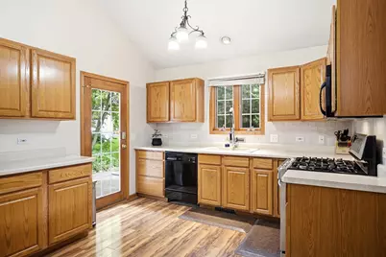
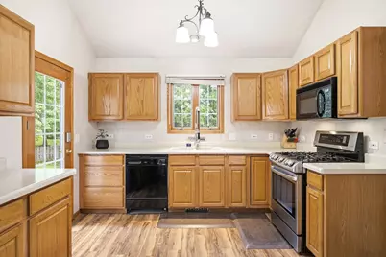
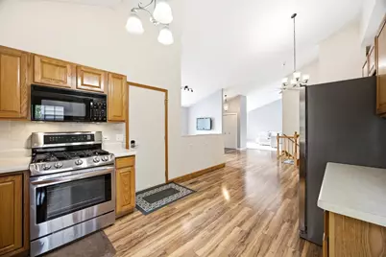
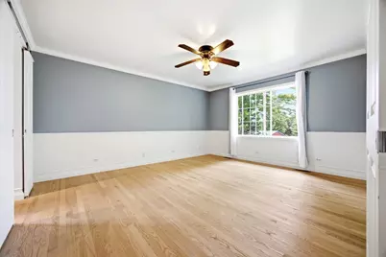
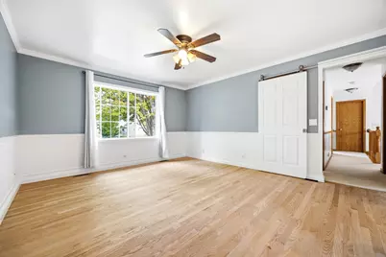
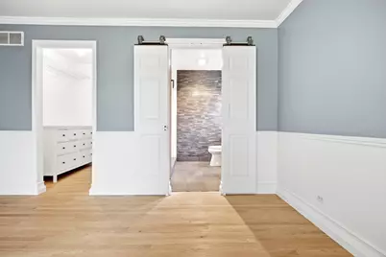
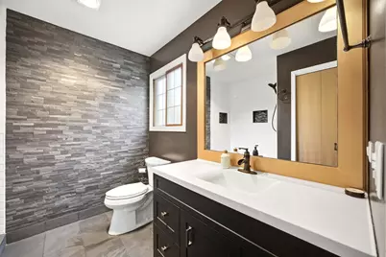
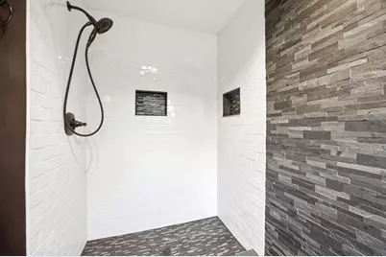
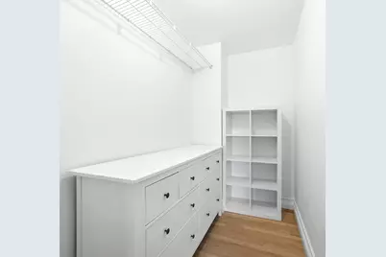
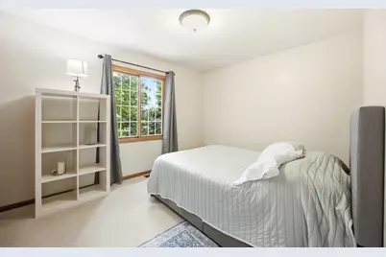
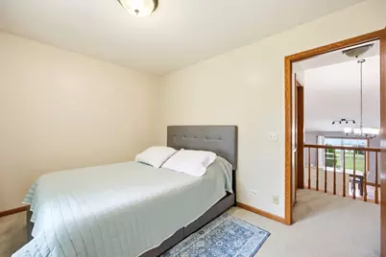
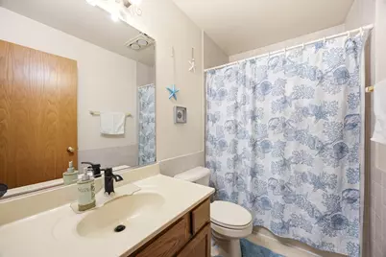
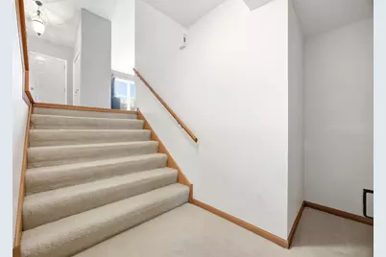
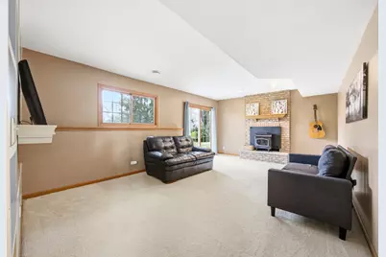
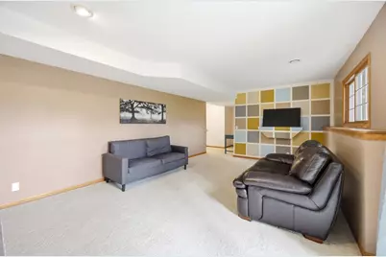
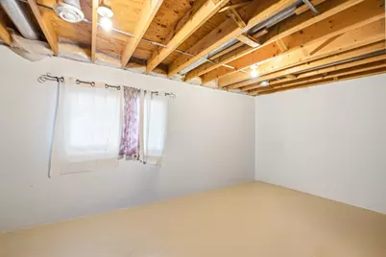
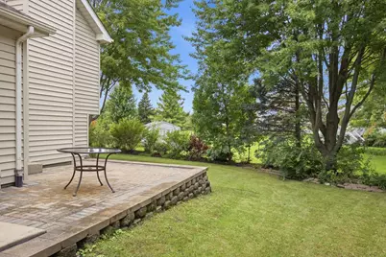
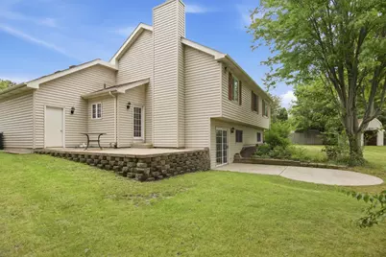
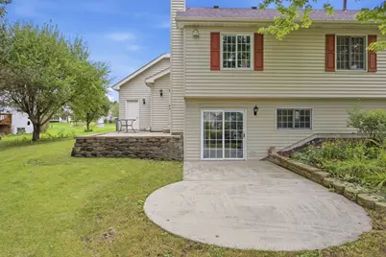
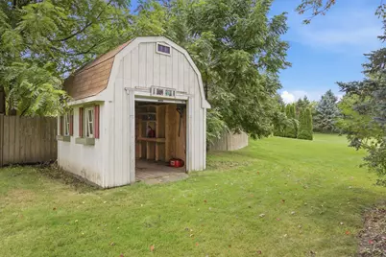
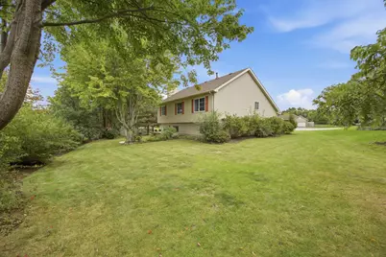
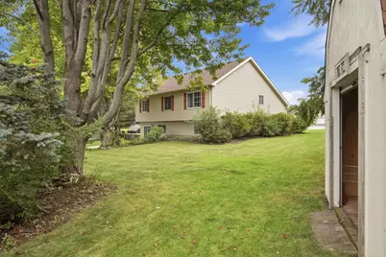
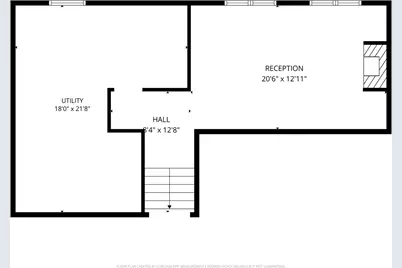
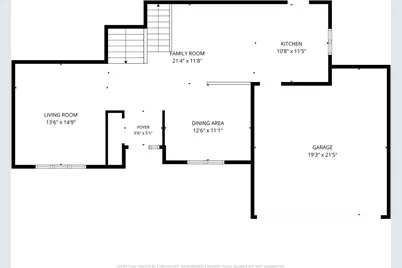
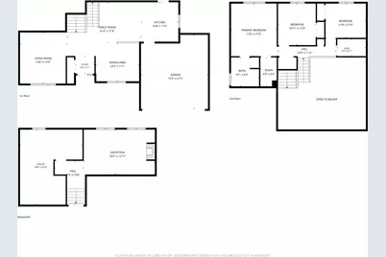
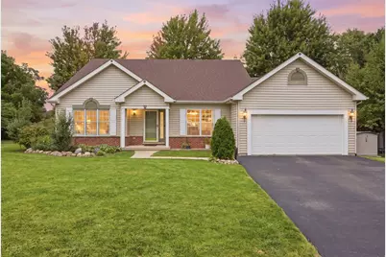
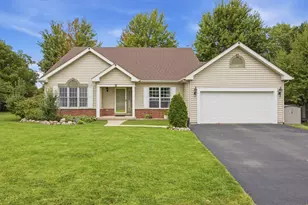
Welcome home to this spacious split-level featuring 3 bedrooms and 2 full bathrooms! Step into the inviting foyer with a convenient coat closet and enjoy the bright, open floor plan with vaulted ceilings. The living room offers a large front window that fills the space with natural light and flows into the formal dining room. The nicely sized kitchen features stainless steel appliances and is ready for its new owner. The primary bedroom includes crown molding, a walk-in closet, and a beautifully updated private bathroom with a tiled shower and tile flooring. 2 other bedrooms and another bathroom in the 2nd level. The walk-out lower level offers a spacious family room, providing plenty of additional living and entertaining space. Outside, enjoy the huge backyard complete with a paver patio and concrete patio too, as well as a large storage shed. You'll appreciate the cul de sac location! Plenty of space inside and out-come make this home yours!
Full Property Details
Full Property Details for 1266 Amber Ct
General
- Price: $389,900
- Taxes: $8,612 (2025)
- Status: Active
- Type: Single Family
- Source: MRED
- MLS ID: 12763929
- Updated: 9/23/2026
- Added to Site: 1 day(s) ago
Rental Information
- Complex Features: Park, Pool, Curbs, Sidewalks, Street Lights, Street Paved
Interior
- Basement: Partially
- Interior Features: Cathedral Ceiling(s)
- Fireplace: Yes
- Number of Fireplaces: 1
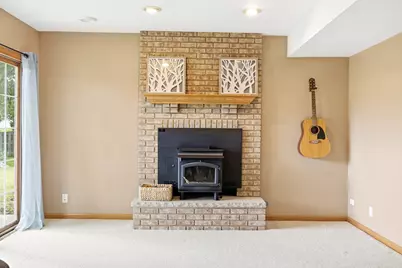
- Fireplace(s): Family Room, Wood-Burning Stove
- Appliances: Range, Microwave, Dishwasher, Refrigerator, Disposal, Humidifier
Rooms
Bathrooms
- Total Bathrooms: 2
- Full Bathrooms: 2
Bedrooms
- Total Bedrooms: 3
Additional Information
- Other Features: School Bus Service, Commuter Bus, Commuter Train
Parking
- Garage: Yes
- Attached garage: Yes
- Garage Spaces: 2
- Total Spaces: 2
- Parking Features: Asphalt, Garage Door Opener, Yes, Garage Owned, Attached, Garage
Location
- Area: Bull Valley / Greenwood / Woodstock
- County: McHenry
- Township: Dorr
- Subdivision: Autumn Ridge
- Driving Directions: Rt. 14 to Dean St N to Hickory L on Hickory to Gerry L on Gerry to Amber L to Home
School Information
- School District: 200
- Elem School District: 200
- Midd School District: 200
- High School District: 200
- Middle School: Creekside Middle School
- High School: Woodstock High School
- Private School: Woodstock High School
Community
- Assoc. Fees Include: None
Heating & Cooling
- Cooling Type: Central Air Conditioning
- Heating Type: Natural Gas, Forced Air
Utilities
- Sewer: Public Sewer
- Water: Public
Structural Information
- Construction: Aluminum Siding, Brick
- Exterior Const.: Aluminum Siding, Brick
- Basement: Yes
- Basement Desc.: Partially Finished, Crawl Space, Partial, Walk-Out Access
- Foundation: Concrete Perimeter
- Roof: Asphalt
- Windows: Screens
- Square Feet: 2,236
- Sq. Ft. Source: Assessor
- Year Built: 1997
Additional Structures
- Other Structures: Shed(s)
Lot Features
- Lot Size (Acres): 0.3
- Lot Size Range: .25 to .49 Acre
- Lot Dimensions: 52 x 166 x 162 x 115
- Lot Features: Cul-De-Sac
Financial Considerations
- Parking Included: Yes
- Assessment Year: 1997
- Tax Amount: $8,612
- Tax Year: 2025
- Pays Sewer: Public Sewer
Disclosures and Reports
- Ownership: Fee Simple
- Property ID: 1307331008
Listed by eXp Realty
Get Pre-Approved Today
Get a Great Insurance Rate
Schools
Schools serving 1266 Amber Ct
School District:Woodstock Community Unit School District 200
| Name | Grades | Distance |
|---|---|---|
Westwood Elementary School, Woodstock, IL 14124 West South Street Road, Woodstock, IL 60098 | 1-5 | 0.5 mi |
Clay Academy 112 Grove Street, Woodstock, IL 60098 | K-12 | 1.6 mi |
Creekside Middle School, Woodstock, IL 3201 Hercules Road, Woodstock, IL 60098 | 5-8 | 2 mi |
Woodstock High School 501 West South Street, Woodstock, IL 60098 | 9-12 | 0.9 mi |
Verda Dierzen Early Learning Center 2045 North Seminary Avenue, Woodstock, IL 60098 | PK-K | 2.7 mi |
Disclaimer:
School attendance boundaries provided by ATTOM Data Solutions and are for reference only. Contact the school directly to verify enrollment eligibility.
Price & Sales History for 1266 Amber Ct
Date
Details
Price
Change
Source
9/23/2026
Listed
$389,900
128.35%
MLS
9/17/2013
Sold
$170,750
—
Public Record
Disclaimer: Historical sales information is derived from public records provided by the county offices. Information is not guaranteed and should be independently verified.
Tax History
Tax History for 1266 Amber Ct
Year
Property Taxes
Change
Tax Assessment
Change
2024
$8,262
100%
$97,672
11%
2023
100%
$88,327
7%
2022
100%
$82,606
7%
2021
100%
$77,180
5%
2020
-100%
$73,337
34%
2014
$5,349
—
$54,912
10%
2014
$5,349
-8%
$50,059
-2%
2013
$5,820
-5%
$51,102
-12%
2012
$6,136
—
$57,772
—
Disclaimer: Historical tax information is derived from public records provided by the county offices. Information is not guaranteed and should be independently verified.
Estimate the Cost
Estimate the Cost for 1266 Amber Ct
1266 Amber Court, Woodstock, IL 60098 (MLS# 12763929) is a Single Family property with 3 bedrooms and 2 full bathrooms. 1266 Amber Court is currently listed for $389,900 and was received on September 23, 2026. Want to learn more about 1266 Amber Court? Do you have questions about finding other Single Family real estate for sale in Woodstock? You can browse all Woodstock real estate or contact a Coldwell Banker agent to request more information.