This is a carousel with tiles that activate property listing cards. Use the previous and next buttons to navigate.
1/50
$494,900
This is a carousel with tiles that activate property listing cards. Use the previous and next buttons to navigate.
1/50
Property Description
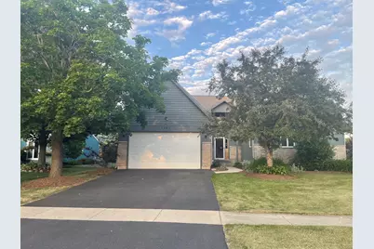
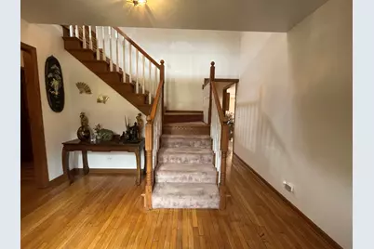
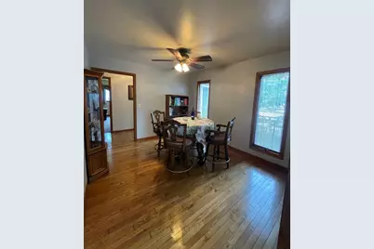
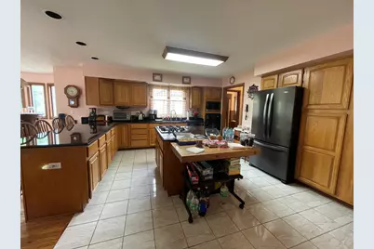
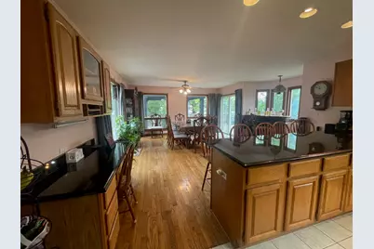
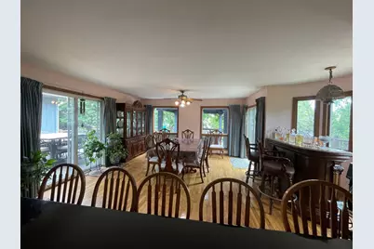
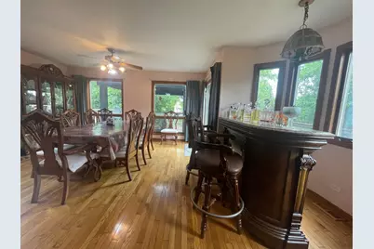
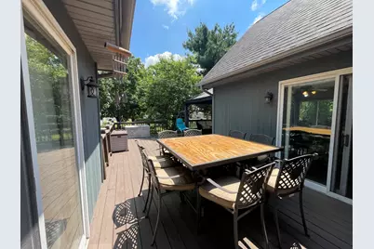
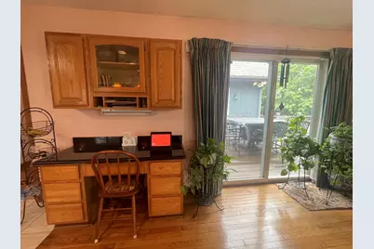
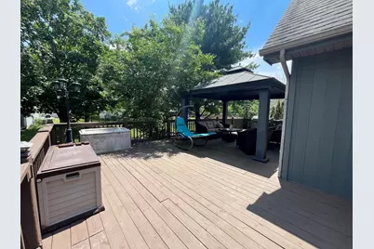
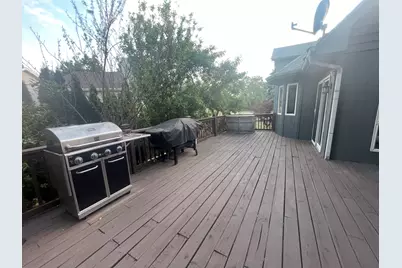
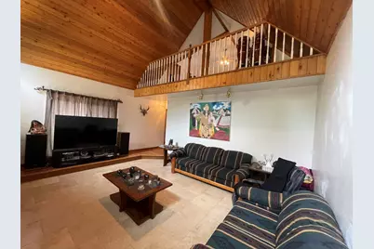
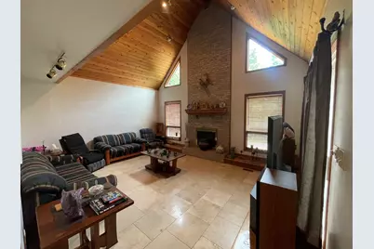
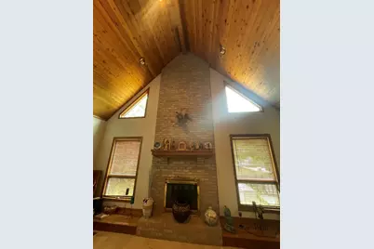
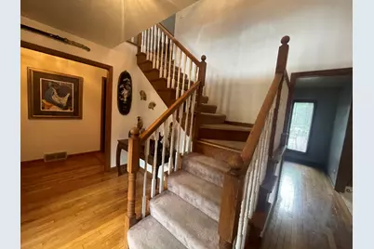
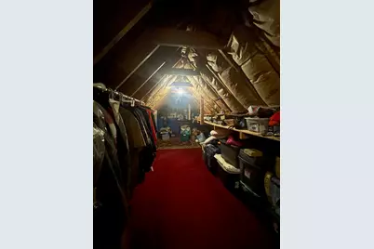
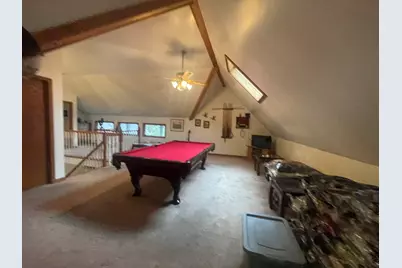
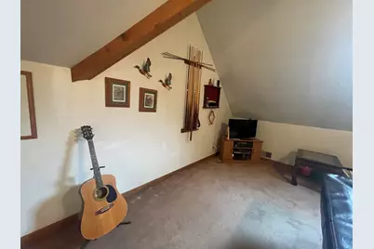
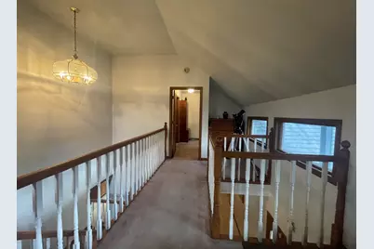
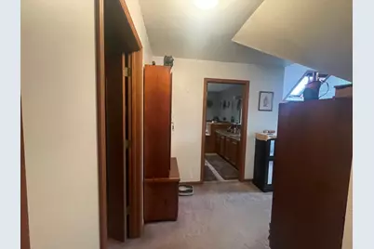
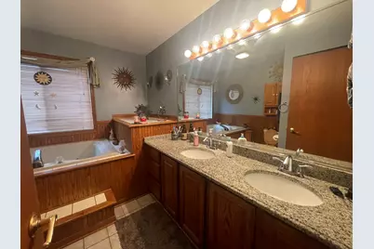
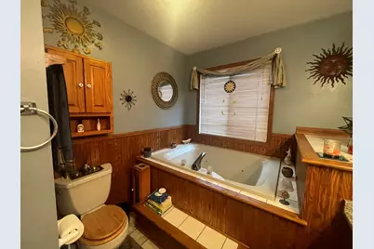
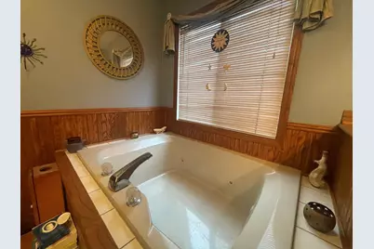
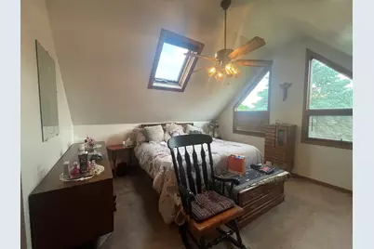
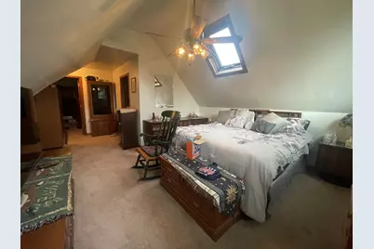
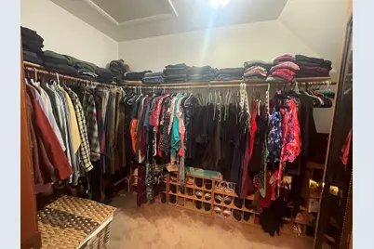
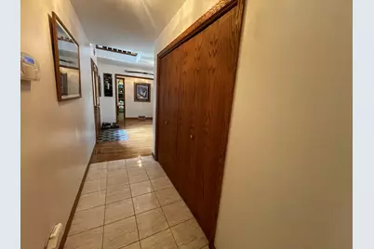
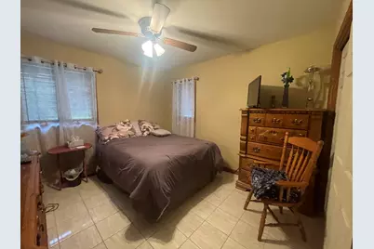
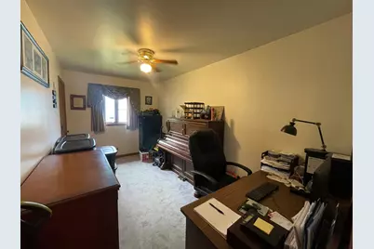
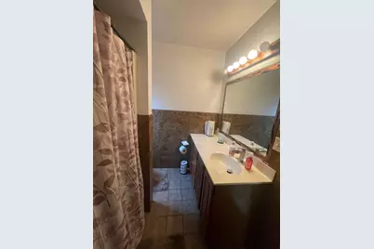
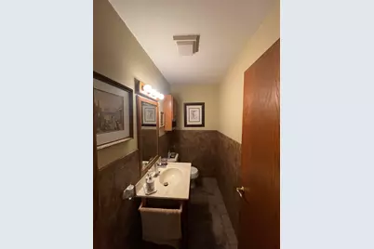
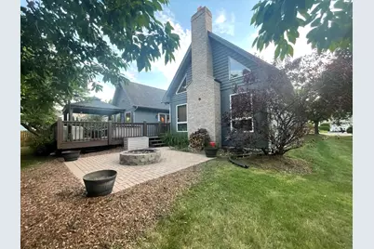
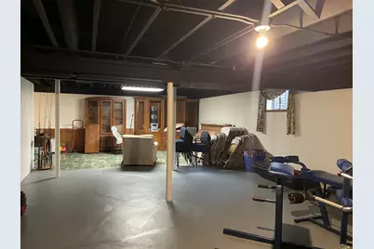
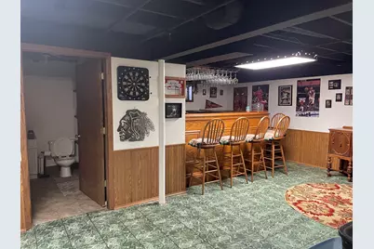
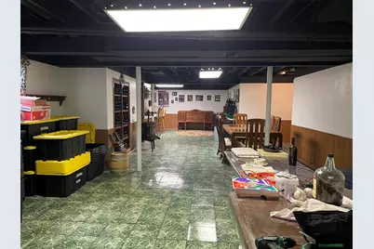
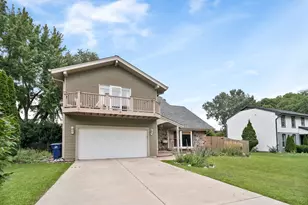
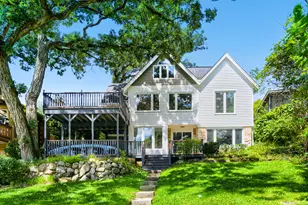
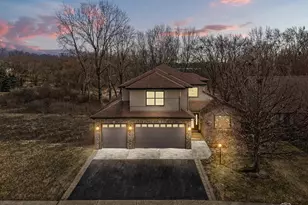
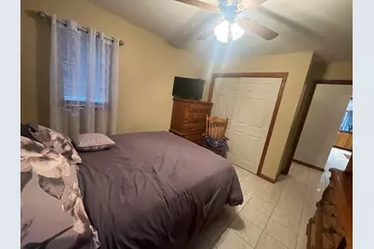
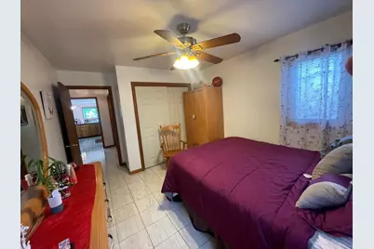
Looking for more space? This house has the space you need and more; Its many custom features will impress you: oak trim doors throughout. Oak banister & railing to 2nd floor. Oak floors in entry, halls, dining room and eating area. The beautiful and spacious kitchen features oak cabinets, a center cooking island, granite countertops, a breakfast bar, built-in desk, a bay window plus a very spacious eat-in area. From here two sliding doors will take you outside to a big and beautiful deck. Gas line installed for the outside grill. But, don't miss see the stunning family room with its knotted tongue & groove cedar cathedral ceiling and its beautiful brick fireplace w/glass doors, gas and/or wood logs and oak mantle. The family room has a third sliding door that connects to the deck as well. Custom Anderson windows throughout the entire house give a unique look and warmth as they let in plenty of natural light. Master bathroom has a walk-in closet, jacuzzi tub, double sink, separate shower, & linen closet. All bathrooms have tiled floors and walls and Kohler fixtures. First floor large laundry room w/European cupboards, tiled floor, brass, & cut glass fixtures. Two additional rooms on 2nd floor for storage or expansion ideas. Approximately 3000 Sq ft plus another 1300 sq ft in the basement with a sixteen foot built-in oak wet bar. Roof is nine years new. AC upgraded to a four ton system seven years ago, and the driveway asphalt is one year old. This four bedroom, 3.5 bathrooms, with plenty of storage, is just waiting for your personal touches. It is your turn to start your own family memories in it. Don't miss out!
Full Property Details
Full Property Details for 1341 Portage Ln
General
- Price: $494,900
- Taxes: $9,716 (2024)
- Status: Active
- Type: Single Family
- Source: MRED
- MLS ID: 12670163
- Updated: 7/29/2026
- Added to Site: 76 day(s) ago
Interior
- Basement: Finished, F
- Interior Features: 1st-Floor Bedroom, 1st-Floor Bath, Beamed Ceilings, Open Floorplan, Granite Counters, Separate Dining Room
- Fireplace: Yes
- Number of Fireplaces: 1
- Fireplace(s): Family Room, Wood-Burning, Gas Starter, Masonry
- Appliances: Microwave, Dishwasher, Refrigerator, Washer, Dryer, Disposal, Cooktop, Gas Cooktop, Oven, Range
- Flooring: Hardwood, Carpet
Rooms
Bathrooms
- Total Bathrooms: 4
- Full Bathrooms: 3
- Half Bathrooms: 1
- Basement Baths: Yes
- Bathroom Features: Separate Shower, Soaking Tub
Bedrooms
- Total Bedrooms: 4
Additional Information
- Equipment: Ceiling Fan(s)
Exterior
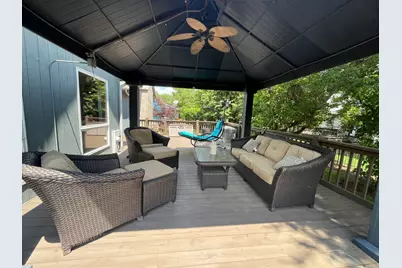
- Exterior Features: Fire Pit
Parking
- Garage: Yes
- Attached garage: Yes
- Garage Spaces: 2.5
- Total Spaces: 2
- Parking Features: Yes, Attached, Garage
Location
- Area: Bull Valley / Greenwood / Woodstock
- County: McHenry
- Township: Dorr
- Driving Directions: From Chicago: W on 62, to righton Pyott Rd, Left on Virginia Rd, right on Dean St, right on Prairie St, left on Portage Ln
School Information
- School District: 200
- Elem School District: 200
- Midd School District: 200
- High School District: 200
- Elementary School: Dean Street Elementary School
- Middle School: Mary Endres Elementary School
- High School: Woodstock High School
- Private School: Woodstock High School
Community
- Assoc. Fees Include: None
Heating & Cooling
- Cooling Type: Central Air Conditioning
- Heating Type: Natural Gas
Utilities
- Sewer: Public Sewer
- Water: Public
Structural Information
- Architectural Info: Contemporary
- Architectural Style: Contemporary
- Construction: Cedar
- Exterior Const.: Cedar
- Basement: Yes
- Basement Desc.: Finished, Full
- Windows: Skylight(s), Bay Window(s), Insulated Windows
- Doors: Sliding Glass Door(s)
- Sub-Flooring: Hardwood, Carpet
- Square Feet: 3,000
- Sq. Ft. Source: Estimated
- Year Built: 1990
Lot Features
- Lot Size Range: Less than .25 Acre
- Lot Dimensions: 75 x 138 x 73 x 126
Financial Considerations
- Assessment Year: 1990
- Tax Amount: $9,716
- Tax Year: 2024
- Pays Sewer: Public Sewer
Disclosures and Reports
- Ownership: Fee Simple
- Property ID: 1308378005
Listed by Apreda Real Estate Services

Get Pre-Approved Today
Get a Great Insurance Rate
Schools
Schools serving 1341 Portage Ln
School District:Woodstock Community Unit School District 200
| Name | Grades | Distance |
|---|---|---|
Dean Street Elementary School 600 Dean Street, Woodstock, IL 60098 | 1-5 | 0.6 mi |
Clay Academy 112 Grove Street, Woodstock, IL 60098 | K-12 | 1.4 mi |
Creekside Middle School, Woodstock, IL 3201 Hercules Road, Woodstock, IL 60098 | 5-8 | 1.6 mi |
Woodstock High School 501 West South Street, Woodstock, IL 60098 | 9-12 | 0.8 mi |
Verda Dierzen Early Learning Center 2045 North Seminary Avenue, Woodstock, IL 60098 | PK-K | 2.6 mi |
Disclaimer:
School attendance boundaries provided by ATTOM Data Solutions and are for reference only. Contact the school directly to verify enrollment eligibility.
Price & Sales History for 1341 Portage Ln
Date
Details
Price
Change
Source
7/23/2026
Price Reduced
$494,900
-1.98%
MLS
7/07/2026
Price Reduced
$504,900
-0.98%
MLS
6/23/2026
Price Reduced
$509,900
-0.97%
MLS
6/05/2026
Listed
$514,900
—
MLS
Disclaimer: Historical sales information is derived from public records provided by the county offices. Information is not guaranteed and should be independently verified.
Tax History
Tax History for 1341 Portage Ln
Year
Property Taxes
Change
Tax Assessment
Change
2024
$9,716
—
$121,449
6%
2023
$9,695
100%
$115,105
13%
2022
-100%
$102,152
7%
2021
$8,912
—
$95,443
5%
2021
$8,912
1%
$90,690
5%
2019
$8,839
13%
$86,570
14%
2018
$7,819
5%
$76,145
6%
2017
$7,446
1%
$71,666
8%
2016
$7,365
-6%
$66,358
4%
2015
$7,870
13%
$64,009
9%
2014
$6,982
4%
$58,983
-2%
2013
$6,738
-2%
$60,211
-9%
2012
$6,902
—
$66,208
—
Disclaimer: Historical tax information is derived from public records provided by the county offices. Information is not guaranteed and should be independently verified.
Estimate the Cost
Estimate the Cost for 1341 Portage Ln
1341 Portage Lane, Woodstock, IL 60098 (MLS# 12670163) is a Single Family property with 4 bedrooms, 3 full bathrooms and 1 partial bathroom. 1341 Portage Lane is currently listed for $494,900 and was received on June 05, 2026. Want to learn more about 1341 Portage Lane? Do you have questions about finding other Single Family real estate for sale in Woodstock? You can browse all Woodstock real estate or contact a Coldwell Banker agent to request more information.