This is a carousel with tiles that activate property listing cards. Use the previous and next buttons to navigate.
1/24
$325,000
This is a carousel with tiles that activate property listing cards. Use the previous and next buttons to navigate.
1/24
Property Description
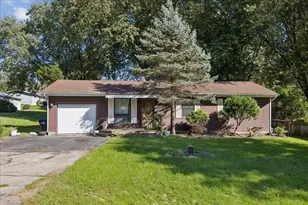
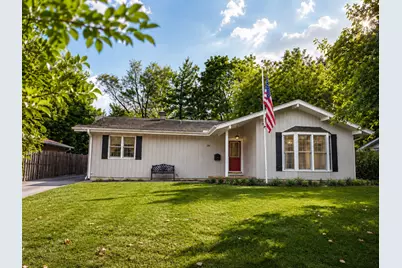
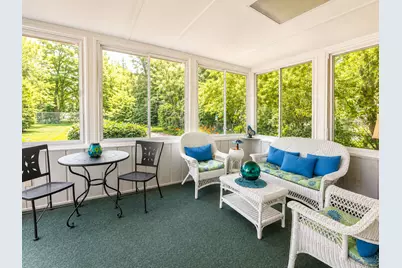
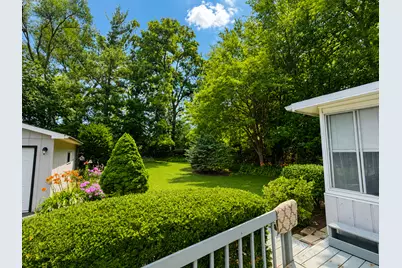
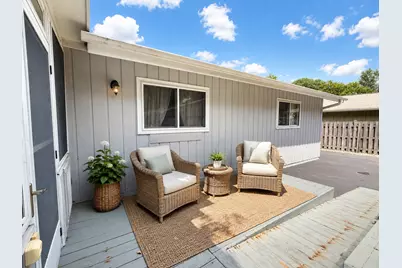
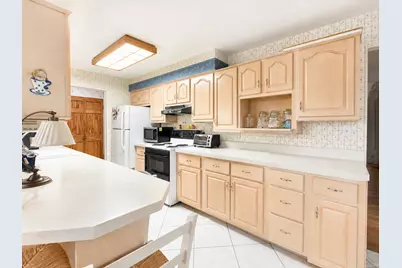
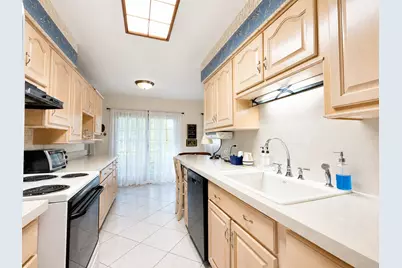
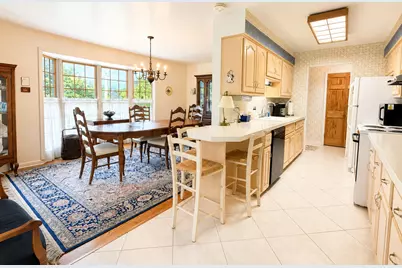
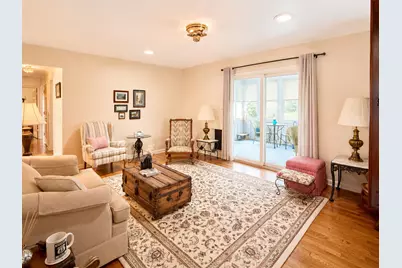
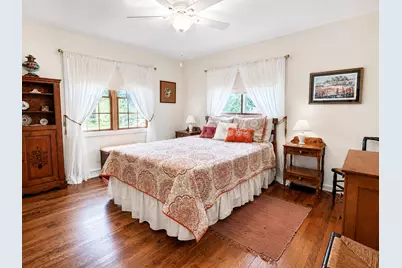
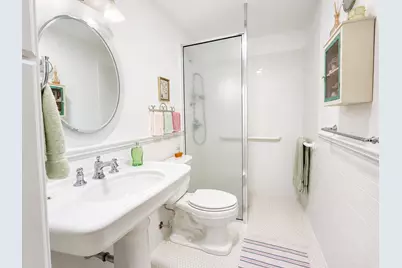
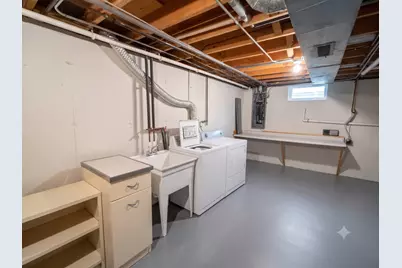
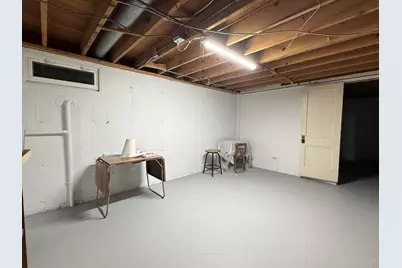
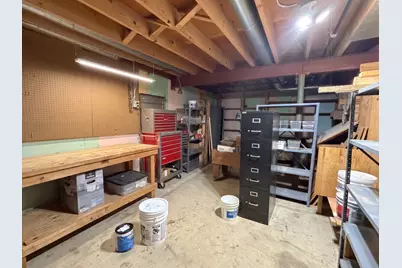
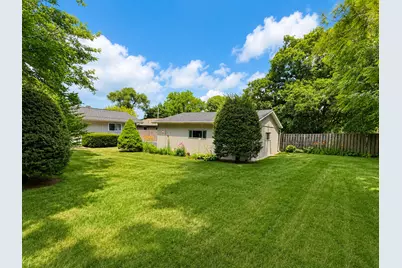
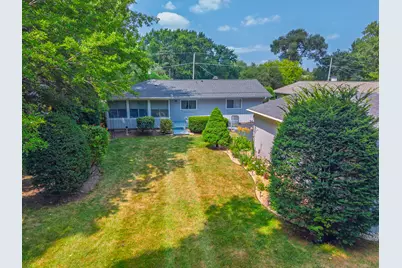
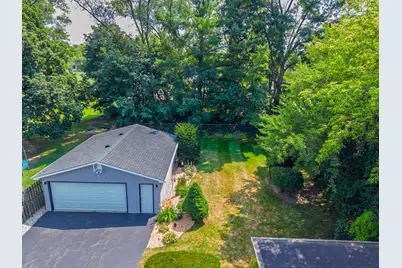
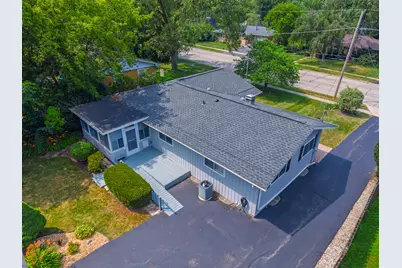
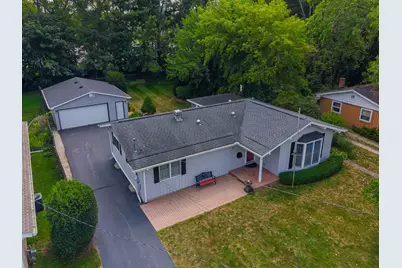
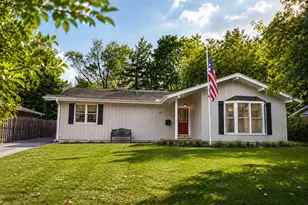
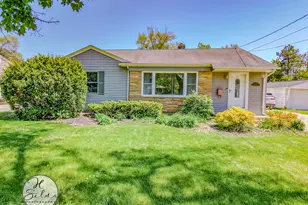
ELEVATOR starts the list of UPDATES and fabulous amenities at this thoughtfully maintained RANCH where comfort, functionality and flexibility come together. Beautiful HARDWOOD FLOORS create a warm, timeless feel throughout the main living spaces, while abundant natural light pours through recently replaced front Bay windows. A rare ELEVATOR and features thoughtfully designed for ACCESSIBLE LIVING, including an accessible bathroom with a ZERO THRESHOLD SHOWER, make everyday living easier while offering a level of convenience that's hard to find. Step outside and discover one of this home's standout features. The FULLY FENCED BACKYARD is a peaceful retreat with mature landscaping, a spacious DECK and a SCREENED PORCH that's perfect for morning coffee, summer dinners, or simply relaxing while enjoying the view. Downstairs, the FULL BASEMENT offers endless possibilities with a dedicated WORKSHOP and an expansive unfinished area that's truly a BLANK CANVAS. Whether you envision a recreation room, home gym, hobby space, additional living area or all of the above, you'll have the room to make it your own. 2nd Bathroom in the Basement is being conveyed in AS-IS condition, as it has not been used recently. Thoughtful improvements throughout the home provide added peace of mind, including RECENTLY REPLACED FRONT WINDOWS, a professionally installed BASEMENT DRAINAGE SYSTEM designed to help keep the lower level dry and UPGRADED ROOF VENTILATION to improve attic airflow and support the longevity of the roofing system. Located on a quiet street just minutes from HISTORIC WOODSTOCK SQUARE, you'll enjoy easy access to locally owned restaurants, coffee shops, boutique shopping, parks, year-round festivals, the WOODSTOCK FARMERS MARKET and the METRA STATION for an easy commute. Whether you're purchasing your FIRST HOME, looking for the ease of ONE LEVEL LIVING, or searching for a home that can comfortably adapt to your needs over time, this property offers the flexibility, thoughtful features, and welcoming setting to make it feel like home from day one.
Full Property Details
Full Property Details for 136 E Kimball Ave
General
- Price: $325,000
- Taxes: $6,586 (2025)
- Status: Active
- Type: Single Family
- Source: MRED
- MLS ID: 12718520
- Updated: 8/4/2026
- Added to Site: 10 day(s) ago
Rental Information
- Complex Features: Park, Curbs, Sidewalks, Street Lights, Street Paved
Interior
- Basement: Partially
- Interior Features: Elevator, Solar Tube(s), 1st-Floor Bedroom, 1st-Floor Bath, Separate Dining Room, Pantry, Workshop
- Appliances: Range, Dishwasher, Refrigerator, Washer, Dryer, Range Hood, Electric Oven
- Flooring: Hardwood
Rooms
Bathrooms
- Total Bathrooms: 2
- Full Bathrooms: 2
- Basement Baths: Yes
- Bathroom Features: Accessible Shower, No Tub
Bedrooms
- Total Bedrooms: 3
Additional Information
- Equipment: Carbon Monoxide Detectors, Ceiling Fan(s), Sump Pump
- Other Features: School Bus Service, Commuter Bus, Commuter Train
Parking
- Garage: Yes
- Garage Spaces: 2.5
- Total Spaces: 2
- Parking Features: Asphalt, Garage Door Opener, Yes, Garage Owned, Detached, Garage
Location
- Area: Bull Valley / Greenwood / Woodstock
- County: McHenry
- Township: Dorr
- Driving Directions: From Rt. 14, travel North on Dean, East to Kimball, and South to home.
School Information
- School District: 200
- Elem School District: 200
- Midd School District: 200
- High School District: 200
- Elementary School: Dean Street Elementary School
- Middle School: Creekside Middle School
- High School: Woodstock High School
- Private School: Woodstock High School
Community
- Assoc. Fees Include: None
Heating & Cooling
- Cooling Type: Central Air Conditioning
- Heating Type: Natural Gas, Forced Air
Utilities
- Sewer: Public Sewer
- Water: Public
Structural Information
- Architectural Info: Ranch
- Architectural Style: Ranch
- Model: RANCH
- Construction: Cedar
- Exterior Const.: Cedar
- Basement: Yes
- Basement Desc.: Partially Finished, Concrete, Storage Space, Full
- Foundation: Concrete Perimeter
- Roof: Asphalt
- Windows: Screens, Drapes, ENERGY STAR Qualified Windows
- Doors: Sliding Doors, Storm Door(s), 6 Panel Door(s)
- Sub-Flooring: Hardwood
- Square Feet: 1,450
- Sq. Ft. Source: Assessor
- Year Built: 1967
- Built Before 1978: Yes
- Remodeled/Updated: 2016
Manufactured Home
- Model: RANCH
Lot Features
- Lot Size (Acres): 0.26
- Lot Size Range: .25 to .49 Acre
- Lot Dimensions: 70 x 160
- Fence: Yes
- Lot Features: Landscaped, Mature Trees, Level
- Fencing (Description): Fenced
Financial Considerations
- Parking Included: Yes
- Assessment Year: 1967
- Tax Amount: $6,586
- Tax Year: 2025
- Pays Sewer: Public Sewer
Disclosures and Reports
- Ownership: Fee Simple
- Property ID: 1308301003
Listed by Compass
Get Pre-Approved Today
Get a Great Insurance Rate
Schools
Schools serving 136 E Kimball Ave
School District:Woodstock Community Unit School District 200
| Name | Grades | Distance |
|---|---|---|
Dean Street Elementary School 600 Dean Street, Woodstock, IL 60098 | 1-5 | 0.3 mi |
Clay Academy 112 Grove Street, Woodstock, IL 60098 | K-12 | 1.1 mi |
Creekside Middle School, Woodstock, IL 3201 Hercules Road, Woodstock, IL 60098 | 5-8 | 1.9 mi |
Woodstock High School 501 West South Street, Woodstock, IL 60098 | 9-12 | 0.5 mi |
Verda Dierzen Early Learning Center 2045 North Seminary Avenue, Woodstock, IL 60098 | PK-K | 2.4 mi |
Disclaimer:
School attendance boundaries provided by ATTOM Data Solutions and are for reference only. Contact the school directly to verify enrollment eligibility.
Price & Sales History for 136 E Kimball Ave
Date
Details
Price
Change
Source
7/29/2026
Listed
$325,000
81.56%
MLS
9/01/2005
Sold
$179,000
—
Public Record
Disclaimer: Historical sales information is derived from public records provided by the county offices. Information is not guaranteed and should be independently verified.
Tax History
Tax History for 136 E Kimball Ave
Year
Property Taxes
Change
Tax Assessment
Change
2024
$6,230
7%
$83,619
11%
2023
$5,832
100%
$75,619
8%
2022
-100%
$69,791
7%
2021
$5,721
—
$65,207
5%
2021
$5,721
8%
$61,960
5%
2019
$5,282
19%
$59,145
21%
2017
$4,421
-3%
$48,801
-6%
2018
$4,553
6%
$51,851
15%
2016
$4,314
-2%
$45,186
4%
2015
$4,421
-9%
$43,587
-6%
2014
$4,834
-8%
$46,300
-11%
2013
$5,267
4%
$51,810
-2%
2012
$5,070
—
$52,658
—
Disclaimer: Historical tax information is derived from public records provided by the county offices. Information is not guaranteed and should be independently verified.
Estimate the Cost
Estimate the Cost for 136 E Kimball Ave
136 E Kimball Avenue, Woodstock, IL 60098 (MLS# 12718520) is a Single Family property with 3 bedrooms and 2 full bathrooms. 136 E Kimball Avenue is currently listed for $325,000 and was received on July 29, 2026. Want to learn more about 136 E Kimball Avenue? Do you have questions about finding other Single Family real estate for sale in Woodstock? You can browse all Woodstock real estate or contact a Coldwell Banker agent to request more information.