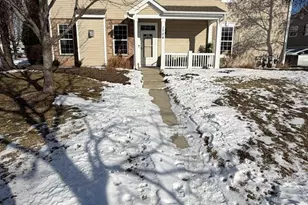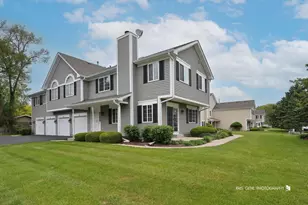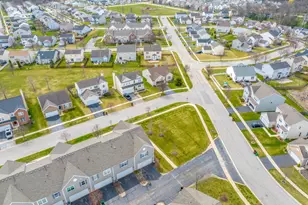
This is a carousel with tiles that activate property listing cards. Use the previous and next buttons to navigate.
1/28
$270,000 Just Listed
This is a carousel with tiles that activate property listing cards. Use the previous and next buttons to navigate.
1/28
Property Description
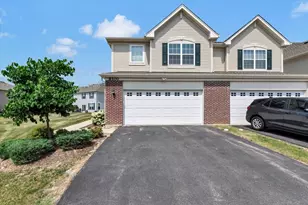
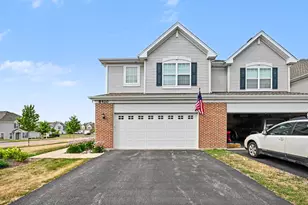
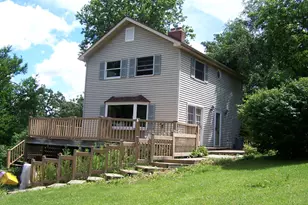
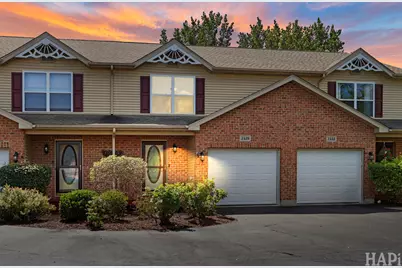
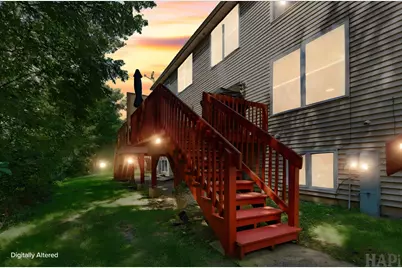
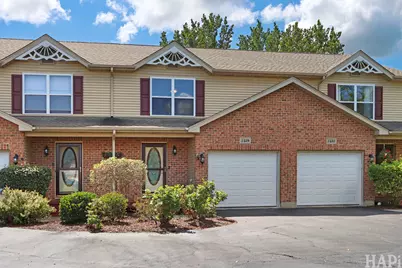
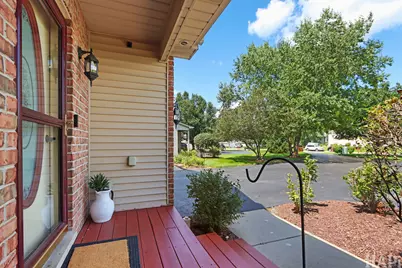
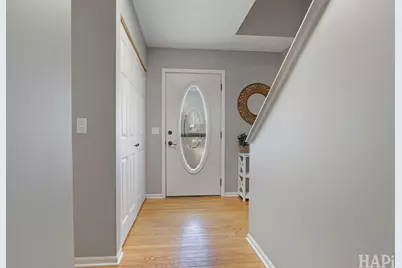
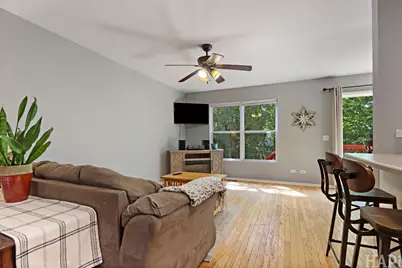
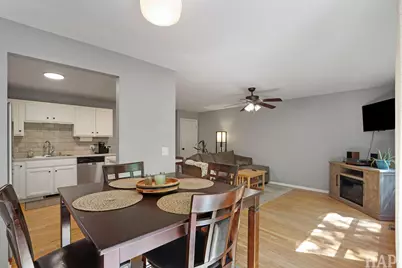
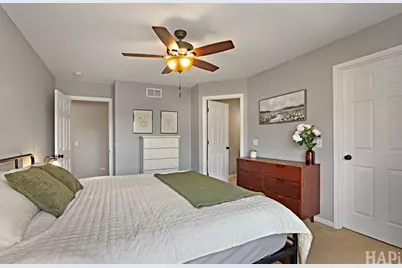
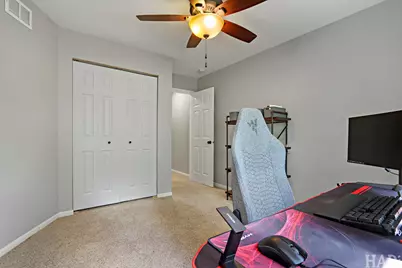
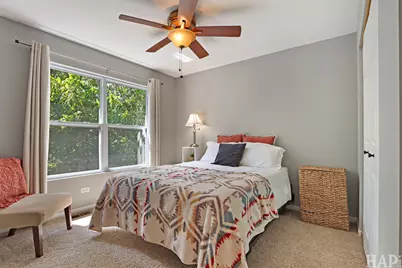
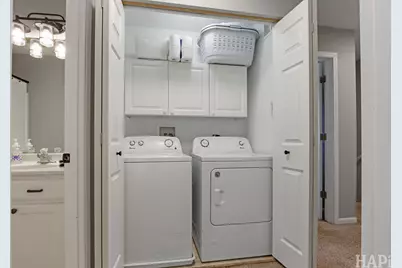
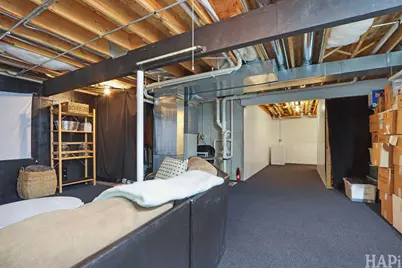
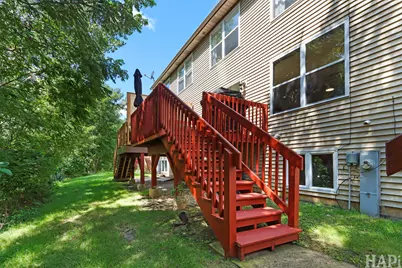
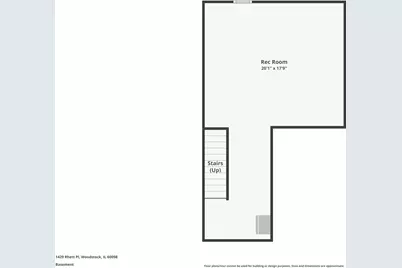
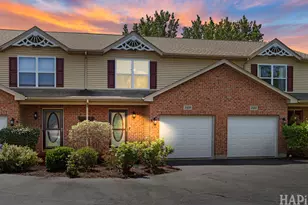
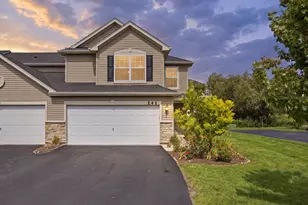
Here's what stands out about this one: you get three bedrooms, 2.5 baths, a full English basement AND a wooded backdrop, all while being just minutes from Woodstock Square and the Metra. The main level has hardwood floors and an open layout that feels comfortable without wasting space, and the updated kitchen has a modern ceramic tile backsplash and opens right out to an oversized deck. And that deck may be one of the best parts of the house-it looks out toward the woods instead of directly into another home, giving you some actual privacy when you're sitting outside. Upstairs are three good-sized bedrooms, second-floor laundry where you actually want it, and a spacious primary suite. Then there's the English basement. It's unfinished, but with the natural light and the amount of space down there, you have plenty of room to add another living area, office, gym, or just keep the storage everyone eventually realizes they need. A new A/C and water heater were both installed in 2024, there's an attached garage, an extended driveway, and the home is move-in ready. You're also close to the restaurants, shops and events around historic Woodstock Square, the Metra and everyday shopping. There are plenty of townhomes out there, but the combination of the wooded setting, basement, three bedrooms and location makes this one worth putting on the showing list.
Full Property Details
Full Property Details for 1429 Rhett Pl
General
- Price: $270,000
- HOA FEE: $265/month
- Taxes: $5,411 (2025)
- Status: Active
- Type: Townhouse
- Source: MRED
- MLS ID: 12749629
Interior
- Basement: Unfinished
- Appliances: Range, Microwave, Dishwasher, Refrigerator, Washer, Dryer, Disposal
- Flooring: Hardwood
Rooms
Bathrooms
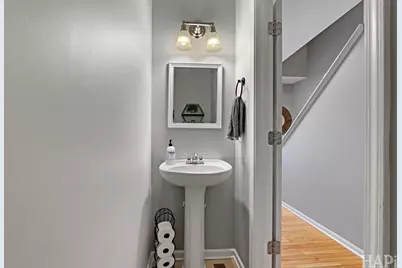
- Total Bathrooms: 3
- Full Bathrooms: 2
- Half Bathrooms: 1
Bedrooms
- Total Bedrooms: 3
Additional Information
- Shared Amenities: None
- Equipment: Dish Antenna, Ceiling Fan(s), Sump Pump
- Other Features: School Bus Service
Parking
- Garage: Yes
- Attached garage: Yes
- Garage Spaces: 1
- Total Spaces: 1
- Parking Features: Asphalt, Garage Door Opener, Yes, Garage Owned, Attached, Garage
Location
- Area: Bull Valley / Greenwood / Woodstock
- County: McHenry
- Township: Greenwood
- Driving Directions: Rt 47 N of Wodstock to St Johns Rd E to Powers Rd S to 12 Oaks Pkwy East to Rhett Pl S to Property.
School Information
- School District: 200
- Elem School District: 200
- Midd School District: 200
- High School District: 200
- Elementary School: Mary Endres Elementary School
- Middle School: Northwood Middle School
- High School: Woodstock North High School
- Private School: Woodstock North High School
Community
- Assoc. Fees Include: Exterior Maintenance, Lawn Care, Snow Removal
- Pets Allowed: Yes
- Pets: Cats OK, Dogs OK
- Pet Restrictions: Cats OK, Dogs OK, / 150lbs.
- Mgmt. Company: A Plus PMG, LLC
Heating & Cooling
- Cooling Type: Central Air Conditioning
- Heating Type: Natural Gas, Forced Air
Utilities
- Sewer: Public Sewer
- Water: Public
Structural Information
- Structure Type: Townhouse (2-Story)
- Construction: Vinyl Siding, Brick
- Exterior Const.: Vinyl Siding, Brick
- Basement: Yes
- Basement Desc.: Unfinished, Full, Daylight
- Foundation: Concrete Perimeter
- Roof: Asphalt
- Sub-Flooring: Hardwood
- Entry Floor Number: 1
- Stories/Levels: 2
- Square Feet: 1,409
- Sq. Ft. Source: Landlord/Tenant/Seller
- Year Built: 2005
Unit Information
- Units in Building: 4
Lot Features
- Lot Dimensions: 1409
Animals
- Animals Allowed: Cats OK, Dogs OK
Financial Considerations
- Association Fee: $265
- Assoc Fee Freq.: Monthly
- Parking Included: Yes
- Assessment Year: 2005
- Tax Amount: $5,411
- Tax Year: 2025
- Pays Sewer: Public Sewer
Disclosures and Reports
- Ownership: Fee Simple with Homeowners Association
- Property ID: 833305084
Listed by Compass
Get Pre-Approved Today
Get a Great Insurance Rate
Schools
Schools serving 1429 Rhett Pl
School District:Woodstock Community Unit School District 200
| Name | Grades | Distance |
|---|---|---|
Verda Dierzen Early Learning Center 2045 North Seminary Avenue, Woodstock, IL 60098 | PK-K | 0.9 mi |
Clay Academy 112 Grove Street, Woodstock, IL 60098 | K-12 | 1.1 mi |
Mary Endres Elementary School 2181 North Seminary Avenue, Woodstock, IL 60098 | 1-5 | 1.1 mi |
Northwood Middle School 2121 North Seminary Avenue, Woodstock, IL 60098 | 6-8 | 1 mi |
Woodstock North High School 3000 Raffel Road, Woodstock, IL 60098 | 9-12 | 1.4 mi |
Disclaimer:
School attendance boundaries provided by ATTOM Data Solutions and are for reference only. Contact the school directly to verify enrollment eligibility.
Tax History
Tax History for 1429 Rhett Pl
Year
Property Taxes
Change
Tax Assessment
Change
2024
$5,310
-10%
$65,082
9%
2023
$5,883
100%
$59,517
11%
2022
-100%
$53,479
7%
2021
$5,320
—
$49,757
5%
2021
$5,320
7%
$47,176
6%
2019
$4,953
26%
$44,418
14%
2017
$3,944
-17%
$39,111
-6%
2018
$4,726
-13%
$41,672
-13%
2016
$5,403
—
$48,075
7%
2015
$5,395
-4%
$45,031
-3%
2014
$5,600
2%
$46,200
-3%
2013
$5,469
-2%
$47,629
-9%
2012
$5,571
—
$52,185
—
Disclaimer: Historical tax information is derived from public records provided by the county offices. Information is not guaranteed and should be independently verified.
Estimate the Cost
Estimate the Cost for 1429 Rhett Pl
1429 Rhett Place, Woodstock, IL 60098 (MLS# 12749629) is a Townhouse property with 3 bedrooms, 2 full bathrooms and 1 partial bathroom. 1429 Rhett Place is currently listed for $270,000 and was received on September 02, 2026. Want to learn more about 1429 Rhett Place? Do you have questions about finding other Townhouse real estate for sale in Woodstock? You can browse all Woodstock real estate or contact a Coldwell Banker agent to request more information.