This is a carousel with tiles that activate property listing cards. Use the previous and next buttons to navigate.
1/1
$710,000
This is a carousel with tiles that activate property listing cards. Use the previous and next buttons to navigate.
1/1
Property Description
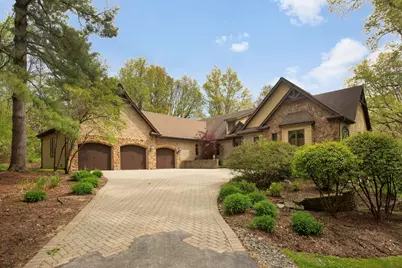
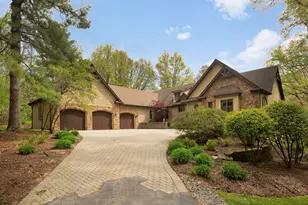
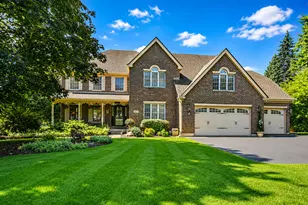
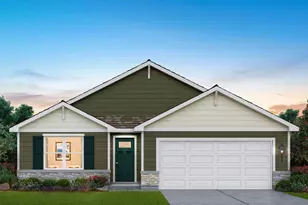
Peace and quiet await in this custom-built home offering more than 4,000 square feet of living space on a private 5-acre wooded setting just minutes from town. Step inside and appreciate the flowing open floor plan designed for both everyday living and entertaining. At the heart of the home is the stunning great room featuring vaulted ceilings with handcrafted beams and a wall of windows overlooking your own private natural retreat. The spacious kitchen includes solid-surface countertops, under-cabinet lighting, a large island with ample prep space and a full walk-in pantry. The formal dining room is ideal for gatherings, while the cozy sunroom provides the perfect place to relax and opens to one of the brick patios. The expansive primary suite features a gas fireplace, private balcony and walk-in closet with built-in cabinetry. The luxurious bath includes a large whirlpool tub accented by a custom stained-glass window. A main-floor office with built-in cabinetry, along with a mudroom featuring laundry and a full walk-in closet, complete the first floor. The walkout lower level with 9-foot ceilings offers a spacious family room with fireplace and patio access. There are guest bedrooms along with a flexible craft or project room, and display cases for collections. A separate staircase leads directly from the basement storage room to the attached 3-car garage. Outside, the paver brick driveway enhances the home's curb appeal. With no HOA restrictions, you have the freedom to clear land, add walking trails through the woods, or simply enjoy the peaceful natural surroundings. Zoned A-1, agriculture. Animals are allowed. This property is truly your private oasis.
Full Property Details
Full Property Details for 15214 Shamrock Ln
General
- Sold For: $710,000
- Taxes: $13,527 (2025)
- Status: Closed
- Type: Single Family
- Source: MRED
- MLS ID: 12617521
- Added to Site: 154 day(s) ago
Interior
- Interior Features: Cathedral Ceiling(s), 1st-Floor Bedroom, 1st-Floor Bath, Walk-In Closet(s), Open Floorplan
- Fireplace: Yes
- Fireplace(s): Family Room, Living Room, Master Bedroom, Double Sided, Wood-Burning, Gas Starter
- Appliances: Double Oven, Microwave, Dishwasher, Refrigerator, Cooktop, Water Softener Owned
- Flooring: Hardwood
Rooms
Bathrooms
- Total Bathrooms: 4
- Full Bathrooms: 2
- Half Bathrooms: 2
- Basement Baths: Yes
- Bathroom Features: Whirlpool, Separate Shower, Double Sink
Bedrooms
- Total Bedrooms: 3
Additional Information
- Equipment: Water Softener (Owned), Security System, Ceiling Fan(s), Sump Pump
- Other Features: School Bus Service
Exterior
- Exterior Features: Balcony
Parking
- Garage: Yes
- Attached garage: Yes
- Garage Spaces: 3
- Total Spaces: 3
- Parking Features: Asphalt, Brick Driveway, Garage Door Opener, Yes, Garage Owned, Attached, Garage
Location
- Area: Bull Valley / Greenwood / Woodstock
- County: McHenry
- Driving Directions: Rt 14, South on Rose Farm Rd to Shamrock OR Rt. 14, W on Kishwaukee Valley, N on Rose Farm
School Information
- School District: 200
- Midd School District: 200
- Elementary School: Westwood Elementary School
- Middle School: Creekside Middle School
- High School: Woodstock High School
- Private School: Woodstock High School
Community
- Assoc. Fees Include: None
Heating & Cooling
- Cooling Type: Central Air Conditioning
- Heating Type: Natural Gas, Forced Air
Utilities
- Water: Well
Structural Information
- Architectural Style: Ranch
- Construction: Brick, Stone, Other
- Exterior Const.: Brick, Stone, Other
- Basement Desc.: Finished, Full, Walk-Out Access
- Foundation: Concrete Perimeter
- Roof: Asphalt
- Sub-Flooring: Hardwood
- Square Feet: 4,600
- Sq. Ft. Source: Assessor
- Year Built: 2003
Lot Features
- Lot Size (Acres): 5
- Lot Size Range: 5.0 to 5.99 Acres
- Lot Dimensions: 936 x 225
- Lot Features: Wooded
Financial Considerations
- Assessment Year: 2003
- Tax Amount: $13,527.58
- Tax Year: 2025
Disclosures and Reports
- Ownership: Fee Simple
- Property ID: 735400016
Listed by Berkshire Hathaway HomeServices Starck Real Estate
Sold by Non Member

Get Pre-Approved Today
Schools
Schools serving 15214 Shamrock Ln
School District:Woodstock Community Unit School District 200
| Name | Grades | Distance |
|---|---|---|
Westwood Elementary School, Woodstock, IL 14124 West South Street Road, Woodstock, IL 60098 | 1-5 | 2.1 mi |
Clay Academy 112 Grove Street, Woodstock, IL 60098 | K-12 | 2.6 mi |
Verda Dierzen Early Learning Center 2045 North Seminary Avenue, Woodstock, IL 60098 | PK-K | 2.7 mi |
Woodstock High School 501 West South Street, Woodstock, IL 60098 | 9-12 | 2.4 mi |
Creekside Middle School, Woodstock, IL 3201 Hercules Road, Woodstock, IL 60098 | 5-8 | 4.4 mi |
Disclaimer:
School attendance boundaries provided by ATTOM Data Solutions and are for reference only. Contact the school directly to verify enrollment eligibility.
Price & Sales History for 15214 Shamrock Ln
Date
Details
Price
Change
Source
9/08/2026
Sold
$710,000
-2.07%
MLS
6/26/2026
Price Reduced
$725,000
-3.33%
MLS
4/13/2026
Listed
$750,000
—
MLS
Disclaimer: Historical sales information is derived from public records provided by the county offices. Information is not guaranteed and should be independently verified.
15214 Shamrock Lane, Woodstock, IL 60098 (MLS# 12617521) is a Single Family property that was sold at $710,000 on September 08, 2026. Want to learn more about 15214 Shamrock Lane? Do you have questions about finding other Single Family real estate for sale in Woodstock? You can browse all Woodstock real estate or contact a Coldwell Banker agent to request more information.