This is a carousel with tiles that activate property listing cards. Use the previous and next buttons to navigate.
1/50
$995,000
This is a carousel with tiles that activate property listing cards. Use the previous and next buttons to navigate.
1/50
Property Description
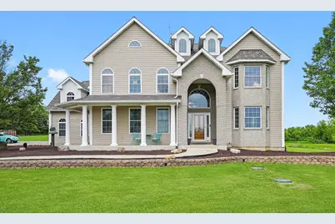
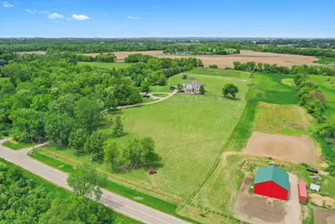
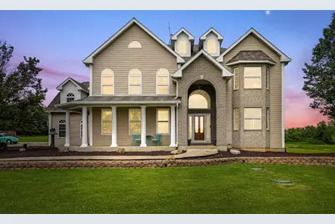
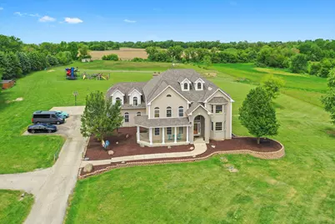
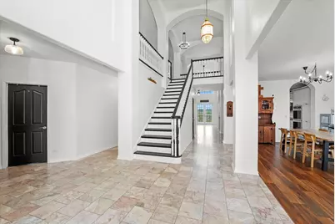
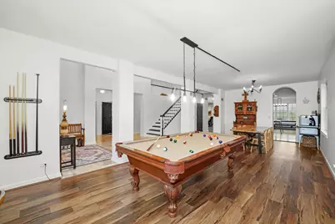
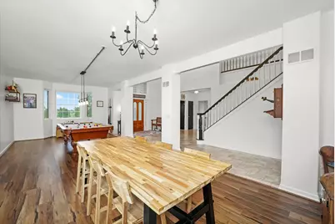
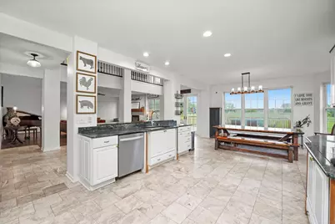
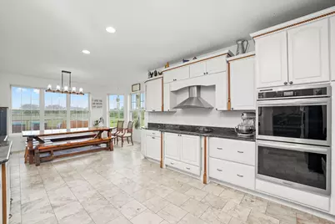
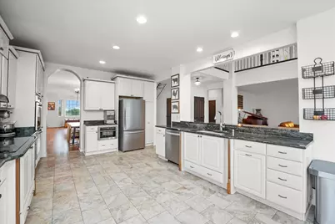
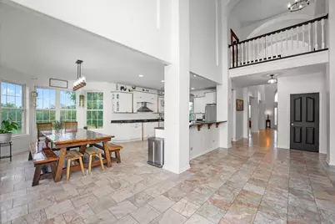
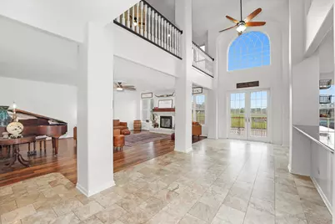
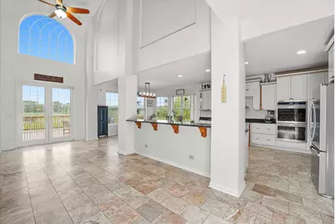
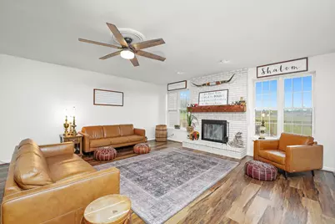
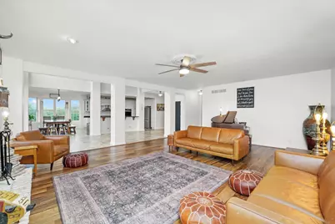
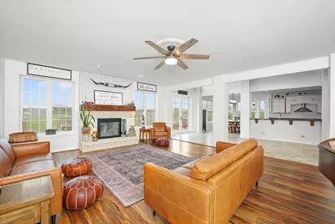
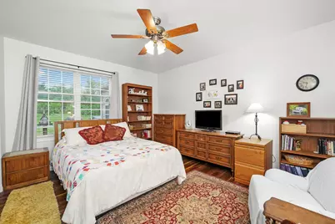
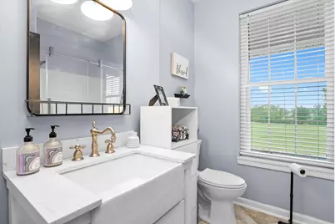
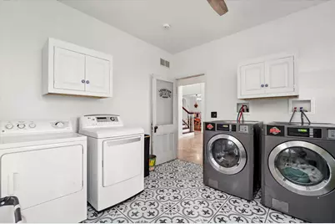
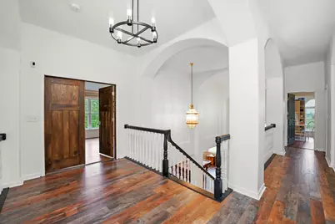
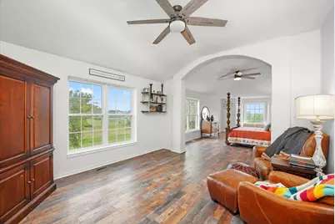
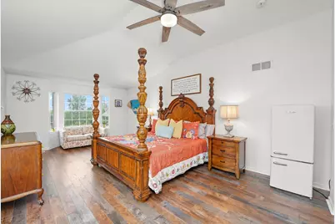
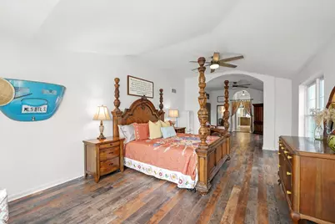
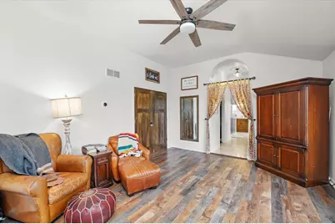
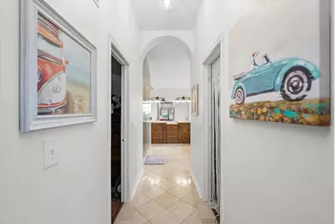
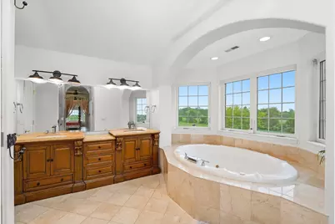
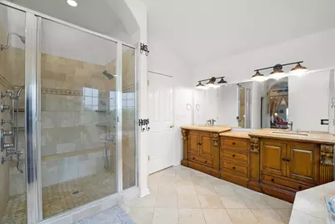
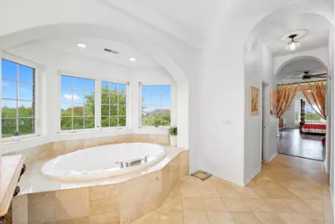
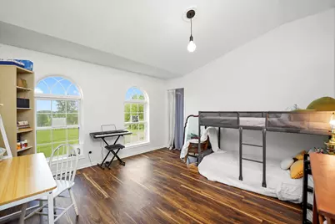
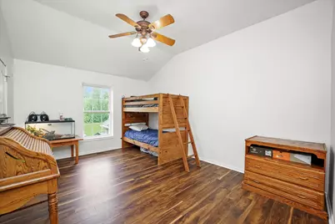
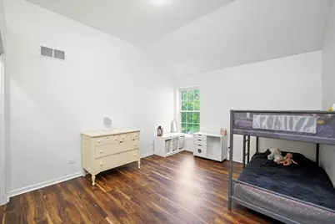
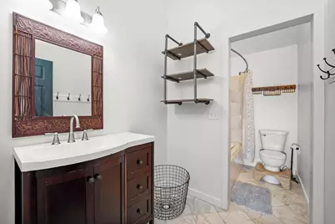
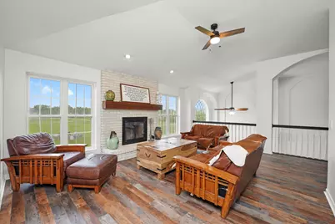
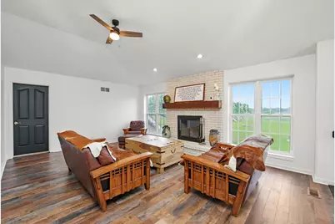
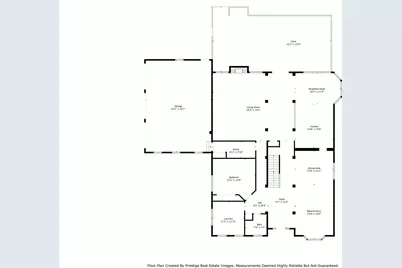
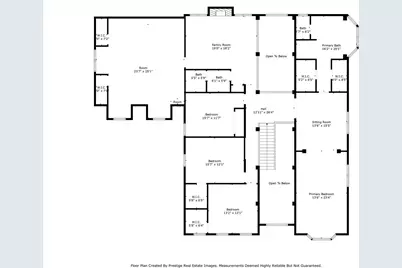
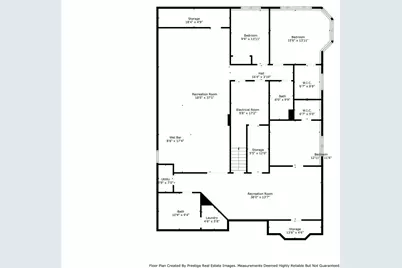
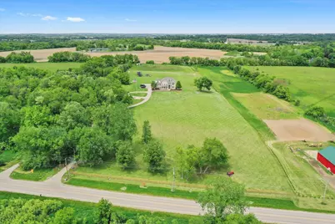
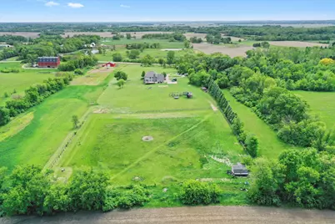
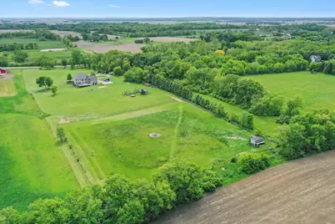
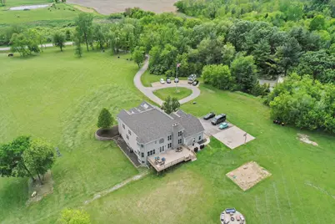
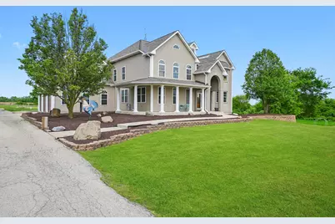
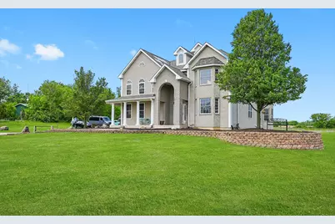
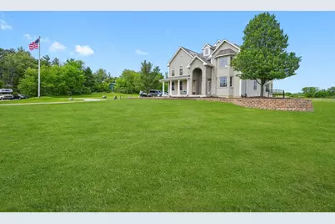
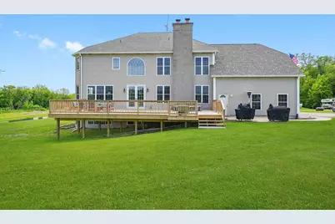
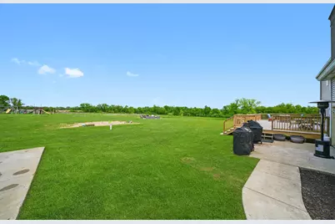
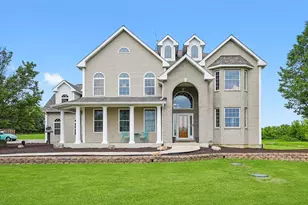
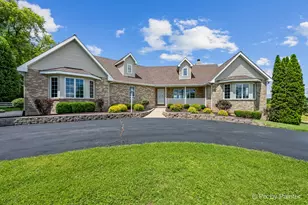
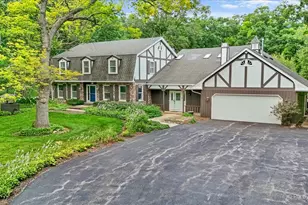
Stunning Luxury Estate on 10.12 Acres - A Rare Opportunity - BRAND NEW Driveway!! Experience the perfect blend of elegance, comfort, and country living in this remarkable estate, nestled on over 10 acres of beautifully maintained land. Boasting more than 8,000 square feet of finished living space, this impressive home features 9 spacious bedrooms and 5 full bathrooms-offering an ideal retreat for large families, multigenerational living, or hosting guests in style. Step inside to be welcomed by elegant flooring and a thoughtfully designed layout. The main level includes a private in-law suite and a generously sized laundry room for ultimate convenience. At the heart of the home, the chef's kitchen delights with abundant cabinetry, expansive counter space, high-end stainless steel appliances, and a sun-drenched breakfast area. Relax and unwind in one of two cozy family rooms, each with its own fireplace. The luxurious primary suite is a true sanctuary, featuring a private sitting room, dual walk-in closets, and a spa-inspired en-suite bath with a whirlpool tub, dual vanities, and an oversized shower. The fully finished basement is designed for entertaining, offering a full bar, a billiards room, and two additional bedrooms. Radiant flooring in both the basement and the fully finished 3-car garage ensures year-round comfort. Zoned AG-2, the property allows for horses and livestock, providing a true country lifestyle with modern luxury. Enjoy outdoor living with a brand-new deck, a cozy backyard fire pit, and plenty of space for recreation or future additions. This exceptional estate offers the rare combination of expansive land, luxurious amenities, and a flexible layout to meet your family's needs. Discover your dream home where comfort meets countryside charm.
Full Property Details
Full Property Details for 16512 Nelson Rd
General
- Price: $995,000
- Taxes: $17,992 (2023)
- Status: Active
- Type: Single Family
- Source: MRED
- MLS ID: 12671539
- Updated: 6/24/2026
- Added to Site: 23 day(s) ago
Rental Information
- Complex Features: Stable(s), Horse-Riding Area, Curbs, Street Paved
Interior
- Basement: Finished, F
- Interior Features: Cathedral Ceiling(s), Hot Tub
- Fireplace: Yes
- Number of Fireplaces: 2
- Fireplace(s): Family Room, Other, Gas Starter
- Appliances: Double Oven, Microwave, Dishwasher, Refrigerator, Washer, Dryer, Disposal
Rooms
Bathrooms
- Total Bathrooms: 5
- Full Bathrooms: 5
- Basement Baths: Yes
- Bathroom Features: Whirlpool, Separate Shower, Double Sink
Bedrooms
- Total Bedrooms: 9
- Bedrooms(Blw Grade): 3
Additional Information
- Equipment: Water Softener (Owned), Dish Antenna, Carbon Monoxide Detectors, Ceiling Fan(s), Sump Pump
Exterior
- Exterior Features: Fire Pit
Parking
- Garage: Yes
- Attached garage: Yes
- Garage Spaces: 3
- Total Spaces: 3
- Parking Features: Asphalt, Garage Door Opener, Heated Garage, Yes, Garage Owned, Attached, Garage
Location
- Area: Bull Valley / Greenwood / Woodstock
- County: McHenry
- Township: Hartland
- Driving Directions: RT 47 NORTH TO CHARLES WEST TO NELSON TO HOME.
School Information
- School District: 200
- Elem School District: 200
- Midd School District: 200
- High School District: 200
- Elementary School: Westwood Elementary School
- Middle School: Northwood Middle School
- High School: Woodstock North High School
- Private School: Woodstock North High School
Community
- Assoc. Fees Include: None
Heating & Cooling
- Cooling Type: Central Air Conditioning, Zoned
- Heating Type: Natural Gas, Forced Air, Radiant, Sep Heating Systems - 2+
Utilities
- Sewer: Septic Tank
- Water: Well
Structural Information
- Architectural Info: Contemporary
- Architectural Style: Contemporary
- Construction: Brick
- Exterior Const.: Brick
- Basement: Yes
- Basement Desc.: Finished, Full
- Foundation: Concrete Perimeter
- Roof: Asphalt
- Windows: Screens
- Square Feet: 7,516
- Sq. Ft. Source: Assessor
- Year Built: 2004
Additional Structures
- Other Structures: Shed(s)
Lot Features
- Lot Size (Acres): 10.12
- Lot Size Range: 10 or More Acres
- Lot Dimensions: 1324 x 345 x 1257 x 337
- Lot Features: Landscaped, Mature Trees
- Potential Use: Horses
Horse Property
- Horse Facility Desc.: Paddocks
Financial Considerations
- Assessment Year: 2004
- Tax Amount: $17,992
- Tax Year: 2023
- Pays Sewer: Septic Tank
Disclosures and Reports
- Ownership: Fee Simple
- Property ID: 722200026
Listed by Real Broker LLC and Real Broker, LLC

Get Pre-Approved Today
Get a Great Insurance Rate
Schools
Schools serving 16512 Nelson Rd
School District:Woodstock Community Unit School District 200
| Name | Grades | Distance |
|---|---|---|
Verda Dierzen Early Learning Center 2045 North Seminary Avenue, Woodstock, IL 60098 | PK-K | 4.3 mi |
Westwood Elementary School, Woodstock, IL 14124 West South Street Road, Woodstock, IL 60098 | 1-5 | 4.8 mi |
Clay Academy 112 Grove Street, Woodstock, IL 60098 | K-12 | 4.9 mi |
Northwood Middle School 2121 North Seminary Avenue, Woodstock, IL 60098 | 6-8 | 4.2 mi |
Woodstock North High School 3000 Raffel Road, Woodstock, IL 60098 | 9-12 | 4.9 mi |
Disclaimer:
School attendance boundaries provided by ATTOM Data Solutions and are for reference only. Contact the school directly to verify enrollment eligibility.
Price & Sales History for 16512 Nelson Rd
Date
Details
Price
Change
Source
6/18/2026
Listed
$995,000
73.8%
MLS
4/12/2021
Sold
$572,500
—
Public Record
Disclaimer: Historical sales information is derived from public records provided by the county offices. Information is not guaranteed and should be independently verified.
Tax History
Tax History for 16512 Nelson Rd
Year
Property Taxes
Change
Tax Assessment
Change
2024
$18,178
1%
$240,156
8%
2023
$17,992
100%
$221,557
10%
2022
-100%
$201,619
11%
2021
$15,664
—
$180,873
2%
2021
$15,664
-6%
$176,732
-4%
2019
$16,690
4%
$184,387
4%
2018
$16,066
-18%
$176,943
-11%
2017
$19,669
-6%
$199,541
4%
2016
$21,017
2%
$191,832
8%
2015
$20,635
38%
$176,972
39%
2014
$14,988
2%
$127,240
-4%
2013
$14,700
7%
$131,868
-6%
2012
$13,787
—
$140,611
—
Disclaimer: Historical tax information is derived from public records provided by the county offices. Information is not guaranteed and should be independently verified.
Estimate the Cost
Estimate the Cost for 16512 Nelson Rd
16512 Nelson Road, Woodstock, IL 60098 (MLS# 12671539) is a Single Family property with 9 bedrooms and 5 full bathrooms. 16512 Nelson Road is currently listed for $995,000 and was received on June 18, 2026. Want to learn more about 16512 Nelson Road? Do you have questions about finding other Single Family real estate for sale in Woodstock? You can browse all Woodstock real estate or contact a Coldwell Banker agent to request more information.