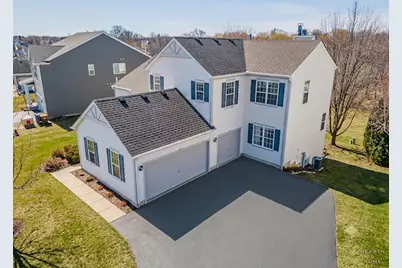
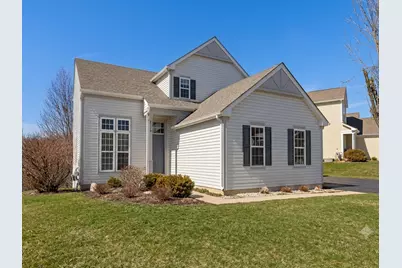
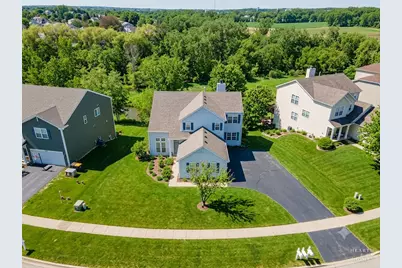
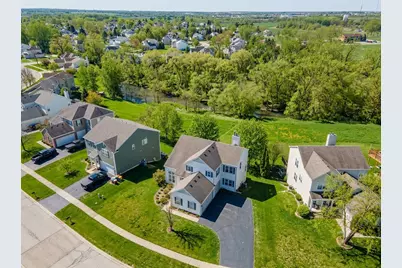
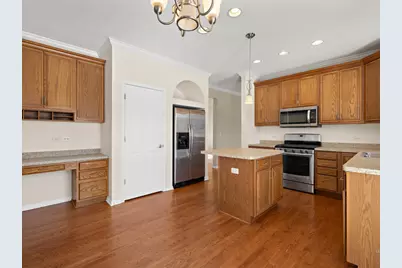
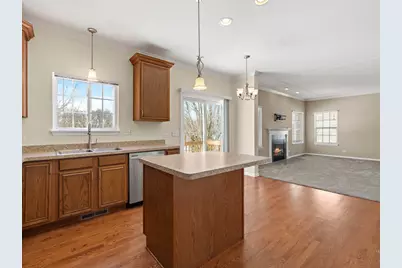
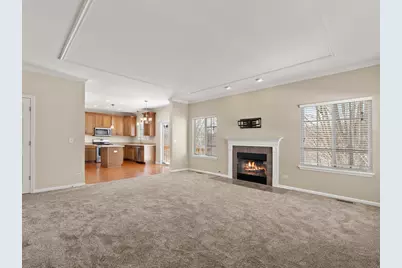
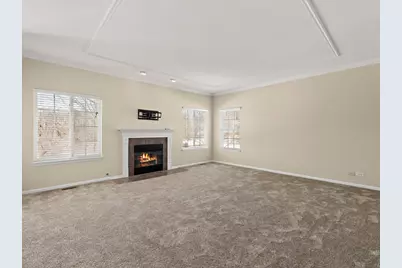
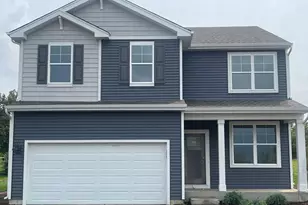
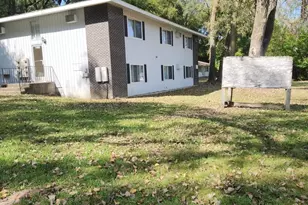
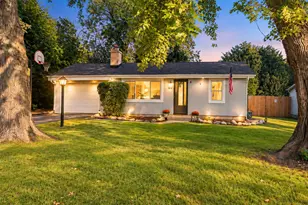
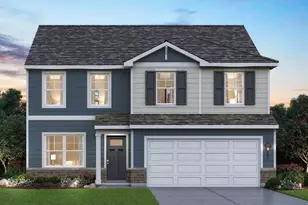
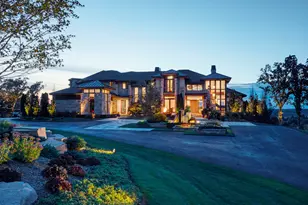
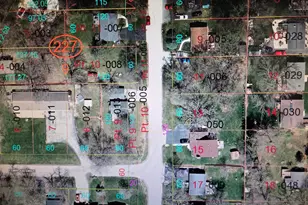
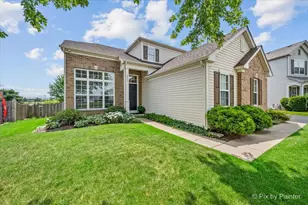
Full Property Details for 2119 Serenity Ln
General
- Price: $449,000
- HOA FEE: $12/month
- HOA FEE FREQ.: Annually
- Taxes: $10,931 (2025)
- Status: Active
- Type: Single Family
- Source: MRED
- MLS ID: 12711480
Rental Information
- Complex Features: Park, Tennis Court(s), Curbs, Sidewalks, Street Lights, Street Paved
Interior
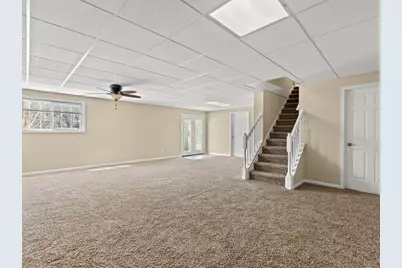
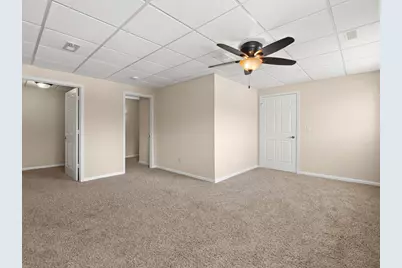
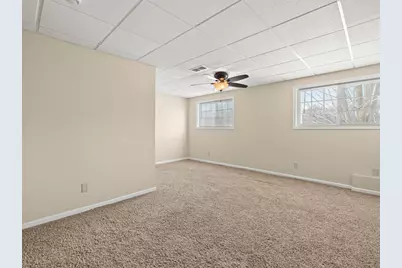
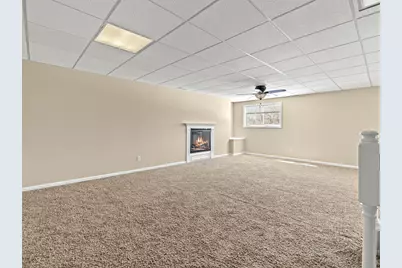
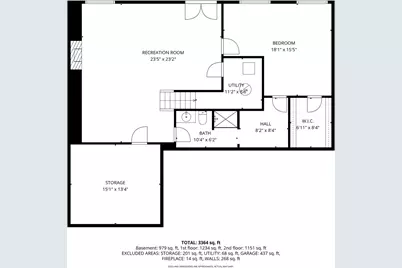
- Basement: Finished, E
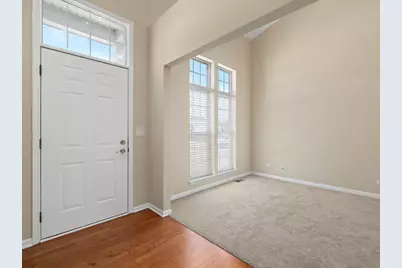
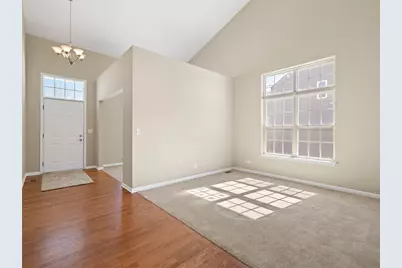
- Interior Features: Cathedral Ceiling(s)
- Fireplace: Yes
- Number of Fireplaces: 2
- Fireplace(s): Family Room, Basement
Rooms
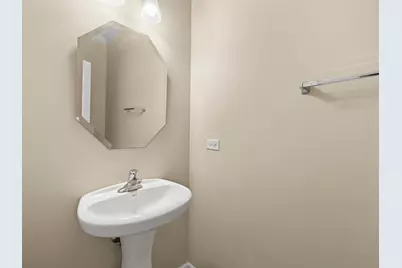
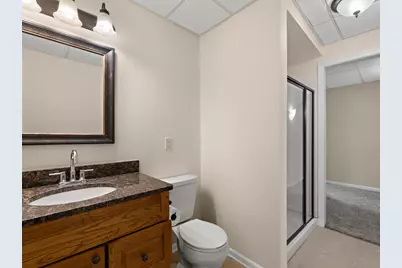
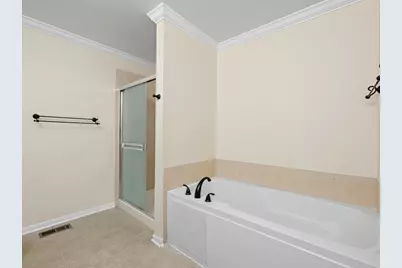
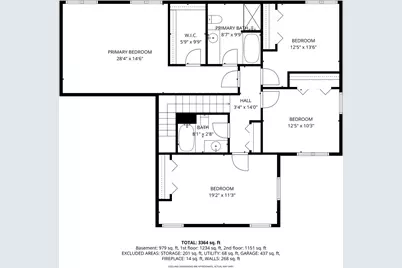
- Total Bathrooms: 3
- Full Bathrooms: 2
- Half Bathrooms: 1
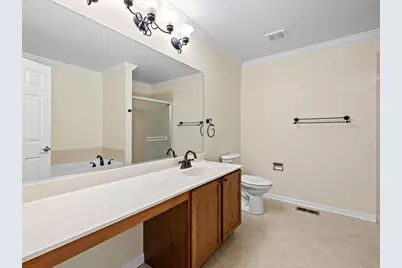
- Bathroom Features: Whirlpool, Separate Shower
Additional Information
- Other Features: School Bus Service, Commuter Train
Parking
- Garage: Yes
- Attached garage: Yes
- Garage Spaces: 3
- Total Spaces: 3
- Parking Features: Asphalt, Garage Door Opener, Yes, Garage Owned, Attached, Garage
Location
- Area: Bull Valley / Greenwood / Woodstock
- County: McHenry
- Township: Dorr
- Subdivision: Ponds of Bull Valley
- Driving Directions: ROUTE 47 TO MCCONNELL RD. (EAST) TO GREENVIEW (NORTH) TO SERENITY (WEST) TO HOME ON LEFT.
School Information
- School District: 200
- Elem School District: 200
- Midd School District: 200
- High School District: 200
- Elementary School: Olson Elementary School
- Middle School: Creekside Middle School
Community
- Assoc. Fees Include: Insurance
Heating & Cooling
- Cooling Type: Central Air Conditioning
- Heating Type: Natural Gas, Forced Air
Utilities
- Sewer: Public Sewer
- Water: Public
Structural Information
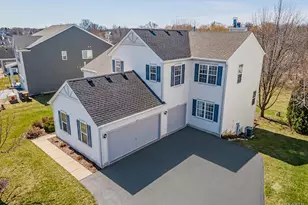
- Architectural Info: Traditional
- Architectural Style: Traditional
- Model: TURNBERRY
- Construction: Vinyl Siding
- Exterior Const.: Vinyl Siding
- Basement: Yes
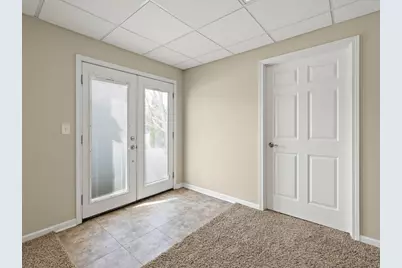
- Basement Desc.: Finished, Exterior Entry, Full, Walk-Out Access
- Foundation: Concrete Perimeter
- Roof: Asphalt
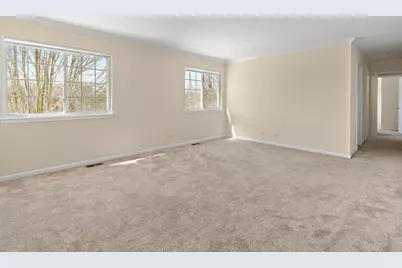
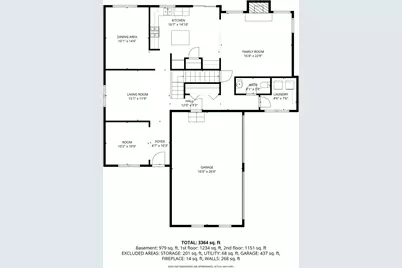
- Square Feet: 2,467
- Sq. Ft. Source: Assessor
- Year Built: 2005
Manufactured Home
Lot Features
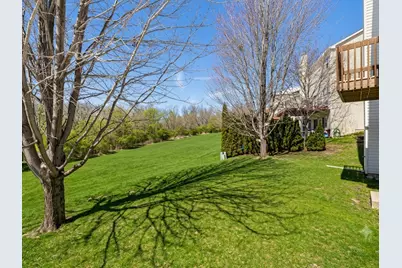
- Lot Size (Acres): 0.22
- Lot Size Range: Less than .25 Acre
- Lot Dimensions: 105 x 115 x 54 x 115
Financial Considerations
- Association Fee: $140
- Assoc Fee Freq.: Annually
- Assessment Year: 2005
- Tax Amount: $10,931
- Tax Year: 2025
- Pays Sewer: Public Sewer
Disclosures and Reports
- Ownership: Fee Simple
- Property ID: 1310453007
Listed by Berkshire Hathaway HomeServices Starck Real Estate