This is a carousel with tiles that activate property listing cards. Use the previous and next buttons to navigate.
1/1
$418,000
This is a carousel with tiles that activate property listing cards. Use the previous and next buttons to navigate.
1/1
Property Description
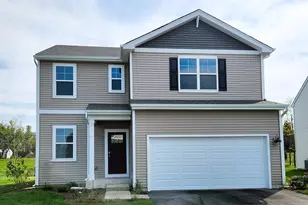
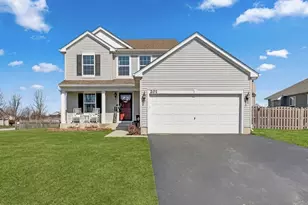
*Multiple Offers Received - Highest & Best due by noon on 4/17* Pride of ownership shines throughout this better than new ranch in highly desirable Apple Creek Estates! Exceptional curb appeal welcomes you with a manicured lawn, well-maintained landscaping, and an inviting front entry with a new decorative walkway. Inside, the open-concept floor plan features a spacious kitchen, eating area, and living room with soaring cathedral ceilings and abundant natural light - perfect for everyday living and entertaining. The beautifully updated kitchen boasts luxury vinyl plank flooring, quartz countertops, a 9-foot maple island, new appliances including a hood fan, and a pantry for added storage. A versatile front study/family room offers flexible living space, while the convenient main-level laundry room enhances true single-level living. The private primary suite features a dual sink vanity, walk-in shower, large walk-in closet, and linen closet. Two additional bedrooms with ceiling fans and a stylish full hall bath complete the main level. The expanded unfinished basement includes a workshop area and offers incredible potential for future living space, storage, or hobbies. Step outside to a fully fenced side yard and stunning new patio, ideal for relaxing or entertaining. Enjoy the raised garden beds in the backyard as well. The oversized garage with a rare 4-foot extension provides exceptional storage and workspace. Additional recent updates include: roof (2024), carpet (2025), and sump pump (2025). Situated in a lovely community with a gorgeous nature preserve across the street - this home checks all the boxes!
Full Property Details
Full Property Details for 308 Fieldstone Dr
General
- Sold For: $418,000
- HOA FEE: $14/month
- HOA FEE FREQ.: Annually
- Taxes: $8,991 (2024)
- Status: Closed
- Type: Single Family
- Source: MRED
- MLS ID: 12610331
- Added to Site: 91 day(s) ago
Interior
- Interior Features: Vaulted Ceiling(s), 1st-Floor Bedroom, 1st-Floor Bath, Walk-In Closet(s)
- Appliances: Range, Dishwasher, Refrigerator, Washer, Dryer, Stainless Steel Appliance(s), Range Hood
- Flooring: Laminate, Carpet
Rooms
Bathrooms
- Total Bathrooms: 2
- Full Bathrooms: 2
- Bathroom Features: Double Sink
Bedrooms
- Total Bedrooms: 3
Additional Information
- Equipment: Carbon Monoxide Detectors, Ceiling Fan(s), Sump Pump, Backup Sump Pump
Parking
- Garage: Yes
- Attached garage: Yes
- Garage Spaces: 2.5
- Total Spaces: 2
- Parking Features: Asphalt, Garage Door Opener, Yes, Garage Owned, Attached, Garage
Location
- Area: Bull Valley / Greenwood / Woodstock
- County: McHenry
- Subdivision: Apple Creek Estates
- Driving Directions: Rt. 14 to Dean Street to Hercules Road to Braeburn to Fieldstone
School Information
- School District: 200
- Midd School District: 200
- Elementary School: Prairiewood Elementary School
- Middle School: Creekside Middle School
- High School: Woodstock High School
- Private School: Woodstock High School
Community
- Assoc. Fees Include: Insurance
- Mgmt. Company: ROC Property Mangement
Heating & Cooling
- Cooling Type: Central Air Conditioning
- Heating Type: Natural Gas, Forced Air
Utilities
- Water: Public
Structural Information
- Architectural Style: Ranch
- Construction: Vinyl Siding, Brick
- Exterior Const.: Vinyl Siding, Brick
- Basement Desc.: Unfinished, Full
- Foundation: Concrete Perimeter
- Roof: Asphalt
- Windows: Screens
- Sub-Flooring: Laminate, Carpet
- Square Feet: 1,955
- Sq. Ft. Source: Builder
- Year Built: 2018
Manufactured Home
- Model: SONOMA B
Lot Features
- Lot Size (Acres): 0.3
- Lot Size Range: .25 to .49 Acre
- Lot Dimensions: 182 x 187 x 36 x 120
- Fence: Yes
- Lot Features: Corner Lot, Nature Preserve Adjacent
- Fencing (Description): Fenced
Financial Considerations
- Association Fee: $172
- Assoc Fee Freq.: Annually
- Parking Included: Yes
- Assessment Year: 2018
- Tax Amount: $8,991
- Tax Year: 2024
Disclosures and Reports
- Ownership: Fee Simple with Homeowners Association
- Property ID: 1317452001
Listed by Berkshire Hathaway HomeServices Starck Real Estate
Sold by Keller Williams Success Realty

Get Pre-Approved Today
Schools
Schools serving 308 Fieldstone Dr
School District:Woodstock Community Unit School District 200
| Name | Grades | Distance |
|---|---|---|
Creekside Middle School, Woodstock, IL 3201 Hercules Road, Woodstock, IL 60098 | 5-8 | 0.5 mi |
Prairiewood Elementary School 3215 Hercules Road, Woodstock, IL 60098 | 1-5 | 0.6 mi |
Clay Academy 112 Grove Street, Woodstock, IL 60098 | K-12 | 2.4 mi |
Woodstock High School 501 West South Street, Woodstock, IL 60098 | 9-12 | 1.9 mi |
Verda Dierzen Early Learning Center 2045 North Seminary Avenue, Woodstock, IL 60098 | PK-K | 3.7 mi |
Disclaimer:
School attendance boundaries provided by ATTOM Data Solutions and are for reference only. Contact the school directly to verify enrollment eligibility.
Price & Sales History for 308 Fieldstone Dr
Date
Details
Price
Change
Source
6/04/2026
Sold
$408,000
-1.69%
MLS
4/14/2026
Listed
$415,000
—
MLS
Disclaimer: Historical sales information is derived from public records provided by the county offices. Information is not guaranteed and should be independently verified.
308 Fieldstone Drive, Woodstock, IL 60098 (MLS# 12610331) is a Single Family property that was sold at $418,000 on June 04, 2026. Want to learn more about 308 Fieldstone Drive? Do you have questions about finding other Single Family real estate for sale in Woodstock? You can browse all Woodstock real estate or contact a Coldwell Banker agent to request more information.