This is a carousel with tiles that activate property listing cards. Use the previous and next buttons to navigate.
1/25
$518,000 Just Listed
This is a carousel with tiles that activate property listing cards. Use the previous and next buttons to navigate.
1/25
Property Description
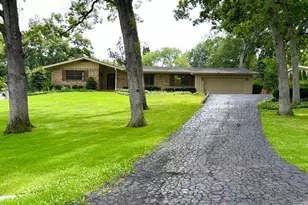
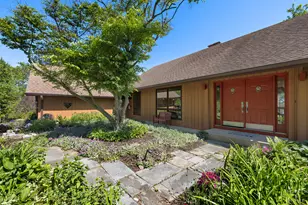
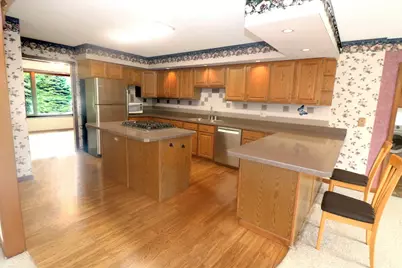
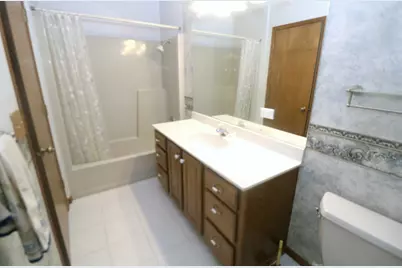
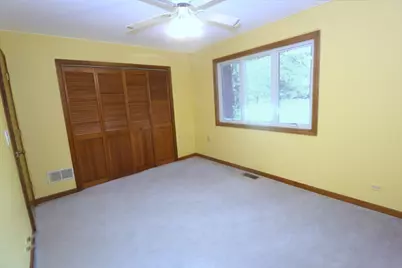
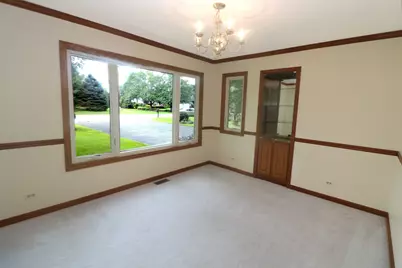
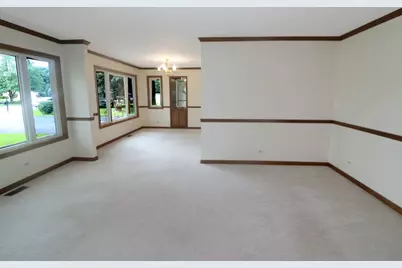
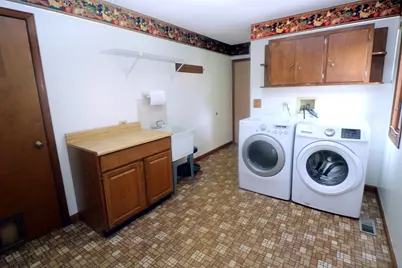
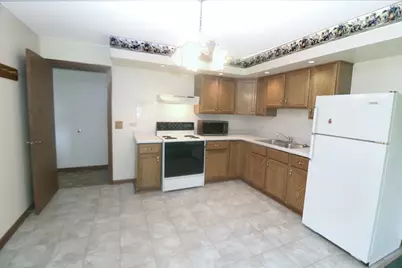
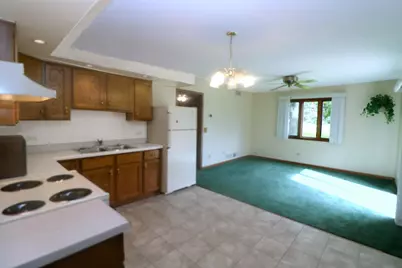
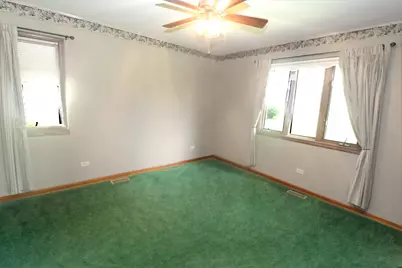
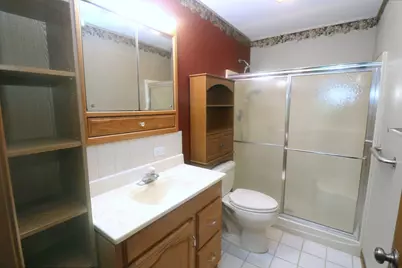
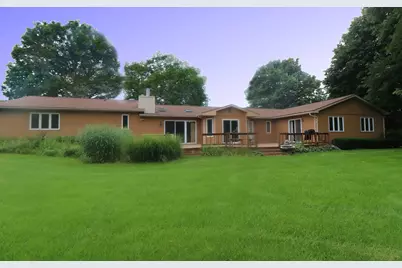
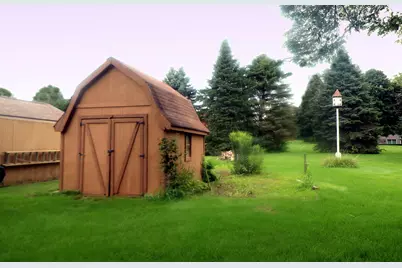
This well-maintained expanded ranch is not only spacious, but it also has a well-appointed attached apartment perfect for family or guests! In the main residence the large living room opens to the formal dining room which leads to the fully applianced kitchen w/breakfast bar plus a large eating area with sliders providing access to the enormous deck and the wide-open back yard. All the bedrooms enjoy privacy from the main rooms, especially the master which features two separate closets, one of which is a walk-in. There is also a full hallway bath in the main residence and another full bath with walk-in shower is in the apartment. The main floor laundry room provides the separation and access to the "in-law" apartment and it also has the entranceway to more living space in the finished areas of the basement. There is a fully carpeted game room complete with a table tennis setup, plus two other rooms: a workshop and a utility room. The laundry room is the only shared room you'll have with the main residence because the apartment includes its own kitchen with an eating area, a living room with sliders to the huge deck and a bedroom with a walk-in closet and full bath. The apartment even has its own furnace and A/C!!!. In the basement there is also a 5 foot crawl space, 32' x 27', with a concrete floor and with some carpeting for plenty of storage. Outside, beyond the deck, there is a shed adjacent to the garden area and there's still plenty of space for outdoor activities. Several updates to the home include: main furnace 2016, main A/C 2025, roof replacement 2025, new garage doors 2026, main windows replaced 2025, kitchen appliances have been replaced, including the stove/oven which was replaced in 2014, and the refrigerator, dishwasher, plus the washer and dryer had also been replaced, and the sink & faucet were replaced in 2014. The apartment furnace and A/C were replaced in 2012. You will not be disappointed with the convenient layout of this truly Home Sweet Home!
Full Property Details
Full Property Details for 3095 Boerderij Way
General
- Price: $518,000
- Taxes: $10,571 (2025)
- Status: Active
- Type: Single Family
- Source: MRED
- MLS ID: 12740078
- Updated: 8/26/2026
- Added to Site: 1 day(s) ago
Rental Information
- Complex Features: Street Paved
Interior
- Basement: Partially
- Interior Features: Vaulted Ceiling(s), 1st-Floor Bedroom, In-Law Floorplan, 1st-Floor Bath, Built-in Features, Walk-In Closet(s), Beamed Ceilings, Separate Dining Room, Pantry
- Fireplace: Yes
- Number of Fireplaces: 1
- Fireplace(s): Family Room, Attached Fireplace Doors/Screen, Gas Log, Gas Starter, Masonry
- Appliances: Range, Microwave, Dishwasher, Refrigerator, Washer, Dryer, Stainless Steel Appliance(s), Water Softener, Water Softener Owned, Electric Oven
- Flooring: Hardwood, Carpet, Wood
Rooms
Bathrooms
- Total Bathrooms: 4
- Full Bathrooms: 3
- Half Bathrooms: 1
- Basement Baths: Yes
- Bathroom Features: Accessible Shower, Garden Tub
Bedrooms
- Total Bedrooms: 4
Additional Information
- Equipment: Water Softener (Owned), Ceiling Fan(s), Attic Exhaust Fan, Whole-House Fan, Sump Pump
- Other Features: School Bus Service
Exterior
- Exterior Features: Fire Pit
Parking
- Garage: Yes
- Attached garage: Yes
- Garage Spaces: 3
- Total Spaces: 9
- Parking Features: Asphalt, Garage Door Opener, Yes, Garage Owned, Attached, Off-Street, Driveway, Garage Faces Front, Additional Parking, Owned, Garage
Location
- Area: Bull Valley / Greenwood / Woodstock
- County: McHenry
- Township: Dorr
- Subdivision: Dutch Hollow
- Driving Directions: RT 47 to McCONNELL ROAD East to BOERDERIJ WAY to House Number 3095
School Information
- School District: 200
- Elem School District: 200
- Midd School District: 200
- High School District: 200
- Elementary School: Prairiewood Elementary School
- Middle School: Creekside Middle School
- High School: Woodstock High School
- Private School: Woodstock High School
Community
- Assoc. Fees Include: None
Heating & Cooling
- Cooling Type: Central Air Conditioning
- Heating Type: Natural Gas, Forced Air, Sep Heating Systems - 2+
Utilities
- Sewer: Septic Tank
- Water: Well
Structural Information
- Architectural Info: Ranch
- Architectural Style: Ranch
- Model: Ranch
- Construction: Brick, Cedar
- Exterior Const.: Brick, Cedar
- Basement: Yes
- Basement Desc.: Partially Finished, Crawl Space, Concrete, Rec/Family Area, Storage Space, Partial
- Foundation: Concrete Perimeter
- Roof: Asphalt
- Windows: Window Treatments, Blinds, Screens, Shades
- Doors: Mirrored Closet Door(s), Sliding Doors, Storm Door(s), Sliding Glass Door(s)
- Sub-Flooring: Hardwood, Carpet, Wood
- Square Feet: 1,968
- Sq. Ft. Source: Assessor
- Year Built: 1990
- Remodeled/Updated: 2025
Manufactured Home
- Model: Ranch
Additional Structures
- Other Structures: Workshop, Shed(s), Garage Faces Front
Lot Features
- Lot Size (Acres): 1
- Lot Size Range: 1.0 to 1.99 Acres
- Lot Dimensions: 179.05 x 270.96 x 175 x 249.94
- Lot Features: Mature Trees, Garden, Level
Financial Considerations
- Parking Included: Yes
- Assessment Year: 1990
- Tax Amount: $10,571
- Tax Year: 2025
- Pays Sewer: Septic Tank
Disclosures and Reports
- Ownership: Fee Simple
- Special Conditions: Standard
- Property ID: 1314476020
Listed by RE/MAX Plaza
Get Pre-Approved Today
Get a Great Insurance Rate
Schools
Schools serving 3095 Boerderij Way
School District:Woodstock Community Unit School District 200
| Name | Grades | Distance |
|---|---|---|
Creekside Middle School, Woodstock, IL 3201 Hercules Road, Woodstock, IL 60098 | 5-8 | 3.4 mi |
Prairiewood Elementary School 3215 Hercules Road, Woodstock, IL 60098 | 1-5 | 3.4 mi |
Clay Academy 112 Grove Street, Woodstock, IL 60098 | K-12 | 4.3 mi |
Woodstock High School 501 West South Street, Woodstock, IL 60098 | 9-12 | 4.3 mi |
Verda Dierzen Early Learning Center 2045 North Seminary Avenue, Woodstock, IL 60098 | PK-K | 5.1 mi |
Disclaimer:
School attendance boundaries provided by ATTOM Data Solutions and are for reference only. Contact the school directly to verify enrollment eligibility.
Price & Sales History for 3095 Boerderij Way
Date
Details
Price
Change
Source
8/26/2026
Listed
$518,000
71.24%
MLS
8/25/2010
Sold
$302,500
—
Public Record
Disclaimer: Historical sales information is derived from public records provided by the county offices. Information is not guaranteed and should be independently verified.
Tax History
Tax History for 3095 Boerderij Way
Year
Property Taxes
Change
Tax Assessment
Change
2024
$10,253
4%
$149,443
11%
2023
$9,856
100%
$135,145
8%
2022
-100%
$125,541
7%
2021
$9,598
—
$117,295
-2%
2021
$9,598
-1%
$119,459
5%
2019
$9,731
7%
$114,031
18%
2017
$9,064
4%
$96,722
-6%
2018
$8,728
-3%
$102,768
15%
2016
$9,032
-2%
$89,557
4%
2015
$9,227
7%
$86,386
7%
2014
$8,659
4%
$80,692
-2%
2013
$8,357
-2%
$82,372
-10%
2012
$8,555
—
$91,295
—
Disclaimer: Historical tax information is derived from public records provided by the county offices. Information is not guaranteed and should be independently verified.
Estimate the Cost
Estimate the Cost for 3095 Boerderij Way
3095 Boerderij Way, Woodstock, IL 60098 (MLS# 12740078) is a Single Family property with 4 bedrooms, 3 full bathrooms and 1 partial bathroom. 3095 Boerderij Way is currently listed for $518,000 and was received on August 26, 2026. Want to learn more about 3095 Boerderij Way? Do you have questions about finding other Single Family real estate for sale in Woodstock? You can browse all Woodstock real estate or contact a Coldwell Banker agent to request more information.