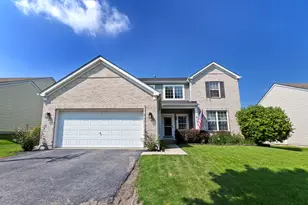
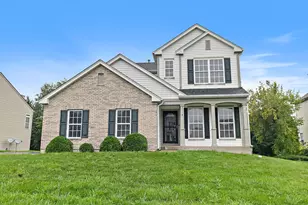
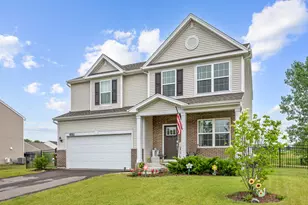
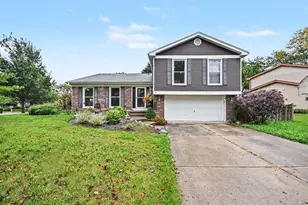
This is a carousel with tiles that activate property listing cards. Use the previous and next buttons to navigate.
1/1
$405,000
This is a carousel with tiles that activate property listing cards. Use the previous and next buttons to navigate.
1/1
Property Description
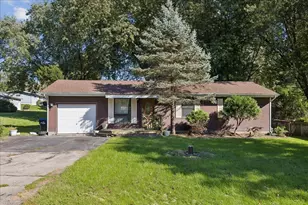
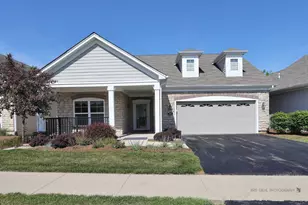
Experience refined ranch-style living in this beautifully maintained home, ideally situated on an expansive corner lot in Woodstock. Thoughtfully designed for both comfort and functionality, the home offers a seamless blend of open-concept living and flexible spaces suited for today's lifestyle. The main level is highlighted by warm hardwood flooring, multiple living areas, a dedicated dining space, and an inviting family room anchored by a cozy fireplace and even a 3-seasons room that is perfect on a warm summer evening. The well-appointed kitchen serves as the heart of the home, featuring a generous workspace, an oversized island with seating, and abundant cabinetry. The main level also features two spacious bedrooms, including a comfortable primary bedroom, along with a full bathroom, powder room, and the convenience of a first-floor, full size laundry room. The lower level with great light is expansive with an additional living space and offers 2 additional bedrooms, a full bath, and a large recreation area-ideal for entertaining, guests, or flexible living. There is an unfinished space in the basement that is perfect for storage and walks out to the incredible backyard. Outdoor living is equally impressive, with a screened-in porch providing the perfect place to relax while overlooking the beautifully landscaped yard. The property is complemented by a storage shed and an additional work shed that is perfect for all of your hobbies. This home cannot be beat, and is complete with a two-car garage, and an extended paved parking area-ideal for additional vehicles, recreational equipment. Set on a generously sized lot with mature landscaping, this home offers a rare combination of space, versatility, and everyday convenience-all in a peaceful Woodstock setting.
Full Property Details
Full Property Details for 602 Hickory Rd
General
- Sold For: $405,000
- HOA FEE: $31/month
- HOA FEE FREQ.: Annually
- Taxes: $6,860 (2024)
- Status: Closed
- Type: Single Family
- Source: MRED
- MLS ID: 12632061
- Added to Site: 70 day(s) ago
Interior
- Interior Features: 1st-Floor Bedroom, 1st-Floor Bath, Walk-In Closet(s), Open Floorplan, Separate Dining Room, Workshop
- Fireplace: Yes
- Fireplace(s): Family Room, Gas Log
- Appliances: Humidifier
- Flooring: Hardwood, Carpet
Rooms
Bathrooms
- Total Bathrooms: 3
- Full Bathrooms: 2
- Half Bathrooms: 1
- Basement Baths: Yes
- Bathroom Features: Accessible Shower, Soaking Tub
Bedrooms
- Total Bedrooms: 4
Additional Information
- Equipment: Water Softener (Owned), Ceiling Fan(s), Radon Mitigation System
- Other Features: School Bus Service
Exterior
- Exterior Features: Fire Pit, Other
Parking
- Garage: Yes
- Attached garage: Yes
- Garage Spaces: 2
- Total Spaces: 6
- Parking Features: Asphalt, Garage Door Opener, Yes, Garage Owned, Attached, Driveway, Additional Parking, Owned, Garage
Location
- Area: Bull Valley / Greenwood / Woodstock
- County: McHenry
- Subdivision: Todd Woods
- Driving Directions: Rte. 47 to Ware Road to Hickory Rd. to Address.
School Information
- School District: 200
- Midd School District: 200
- Elementary School: Mary Endres Elementary School
- Middle School: Northwood Middle School
- High School: Woodstock North High School
- Private School: Woodstock North High School
Community
- Assoc. Fees Include: Snow Removal, Other
Heating & Cooling
- Cooling Type: Central Air Conditioning
- Heating Type: Natural Gas
Utilities
- Water: Well
Structural Information
- Architectural Style: Ranch
- Construction: Frame, Wood Siding
- Exterior Const.: Frame, Wood Siding
- Basement Desc.: Finished, Egress Window, Walk-Up Access, Full, Daylight
- Roof: Asphalt
- Windows: Screens, Window Treatments
- Doors: Sliding Doors
- Sub-Flooring: Hardwood, Carpet
- Sq. Ft. Source: Not Reported
- Year Built: 1977
- Built Before 1978: Yes
- Remodeled/Updated: 2013
Additional Structures
- Other Structures: Workshop, Shed(s)
Lot Features
- Lot Size (Acres): 0.67
- Lot Size Range: .50 to .99 Acre
- Lot Dimensions: 150 x 200
- Lot Features: Corner Lot, Wooded, Mature Trees
Financial Considerations
- Association Fee: $375
- Assoc Fee Freq.: Annually
- Assessment Year: 1977
- Tax Amount: $6,860
- Tax Year: 2024
Disclosures and Reports
- Ownership: Fee Simple
- Property ID: 832426001
Listed by Berkshire Hathaway HomeServices Chicago
Sold by Keller Williams Success Realty

Get Pre-Approved Today
Schools
Schools serving 602 Hickory Rd
School District:Woodstock Community Unit School District 200
| Name | Grades | Distance |
|---|---|---|
Verda Dierzen Early Learning Center 2045 North Seminary Avenue, Woodstock, IL 60098 | PK-K | 0.5 mi |
Mary Endres Elementary School 2181 North Seminary Avenue, Woodstock, IL 60098 | 1-5 | 0.7 mi |
Clay Academy 112 Grove Street, Woodstock, IL 60098 | K-12 | 1 mi |
Northwood Middle School 2121 North Seminary Avenue, Woodstock, IL 60098 | 6-8 | 0.6 mi |
Woodstock North High School 3000 Raffel Road, Woodstock, IL 60098 | 9-12 | 1.3 mi |
Disclaimer:
School attendance boundaries provided by ATTOM Data Solutions and are for reference only. Contact the school directly to verify enrollment eligibility.
Price & Sales History for 602 Hickory Rd
Date
Details
Price
Change
Source
6/26/2026
Sold
$405,000
1.28%
MLS
4/30/2026
Listed
$399,900
—
MLS
Disclaimer: Historical sales information is derived from public records provided by the county offices. Information is not guaranteed and should be independently verified.
602 Hickory Road, Woodstock, IL 60098 (MLS# 12632061) is a Single Family property that was sold at $405,000 on June 26, 2026. Want to learn more about 602 Hickory Road? Do you have questions about finding other Single Family real estate for sale in Woodstock? You can browse all Woodstock real estate or contact a Coldwell Banker agent to request more information.