No photo available
$710,000
Property Description
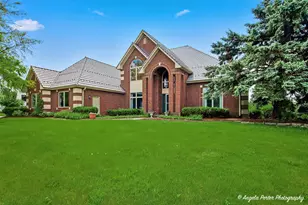
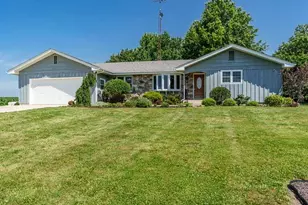
Welcome home to this exceptional ranch estate offering year-round enjoyment on 2.31 private acres. Designed for both everyday living and unforgettable entertaining, this fully renovated home combines luxury, comfort, and incredible outdoor amenities. Step inside to discover beautiful herringbone hardwood floors and an open-concept layout featuring a spacious family room with a cozy gas fireplace. The chef's kitchen is the heart of the home, showcasing a massive center island, premium appliances including a Bosch dishwasher, drawer microwave, and 36-inch range, plus a walk-in pantry with abundant storage. The main level offers four bedrooms and two-and-a-half baths, including a private primary suite with a walk-in shower, double vanity, and walk-in closet. Convenient main-floor laundry and an oversized heated attached garage add to the home's functionality. The finished lower level provides additional living space with a fifth bedroom or office, a full bath featuring a large shower, a wet bar, a large storage room, and a walk-in wine room that could also serve as a humidor. Outside, you'll find a true backyard retreat. Enjoy the stamped concrete patio, outdoor kitchen with a brand new built-in grill, two fire pits, hot tub, versatile sports court, and a pool house Cabana complete with a bathroom, outdoor shower, and walk up wet bar. The impressive 12-foot-deep pool features both a diving board and slide, all surrounded by a roughly 60-foot privacy wall of evergreens. Additional recent improvements include a whole-home water softener, private dedicated well, winterized cabana line sets, new pool heater, wireless pool control system, and a radon mitigation system to name a few. The property is zoned to allow for up to three horses, with the potential to construct stables, an outbuilding for your hobbies and enjoyment. Rear neighboring land is zoned agricultural, providing added privacy and open views. With low property taxes, exceptional indoor and outdoor living spaces, and endless opportunities for recreation and entertaining, this property truly has it all. Don't miss your chance to make this extraordinary home your own.
Full Property Details
Full Property Details for 704 N Rose Farm Rd
General
- Price: $710,000
- Taxes: (2024)
- Status: Active
- Type: Single Family
- Source: MRED
- MLS ID: 12687567
- Updated: 7/1/2026
- Added to Site: 17 day(s) ago
Rental Information
- Complex Features: Park, Pool, Other
Interior
- Basement: Finished, C
- Interior Features: 1st-Floor Bedroom, In-Law Floorplan, 1st-Floor Bath
- Fireplace: Yes
- Number of Fireplaces: 1
- Fireplace(s): Family Room, Gas Starter, Insert
- Appliances: Range, Microwave, Dishwasher, Refrigerator, Stainless Steel Appliance(s), Range Hood
Rooms
Bathrooms
- Total Bathrooms: 5
- Full Bathrooms: 3
- Half Bathrooms: 2
- Basement Baths: Yes
- Bathroom Features: Steam Shower, Double Sink
Bedrooms
- Total Bedrooms: 4
Additional Information
- Equipment: Water Softener (Owned), Carbon Monoxide Detectors, Ceiling Fan(s), Sump Pump, Generator
- Other Features: School Bus Service, Commuter Train
Exterior
- Exterior Features: Hot Tub, Outdoor Grill, Fire Pit
Parking
- Garage: Yes
- Attached garage: Yes
- Garage Spaces: 2.5
- Total Spaces: 2
- Parking Features: Asphalt, Concrete, Garage Door Opener, Heated Garage, Yes, Garage Owned, Attached, Garage
Location
- Area: Bull Valley / Greenwood / Woodstock
- County: McHenry
- Township: Hartland
- Driving Directions: Route 14 West of Woodstock to Rose Farm Rd - South to property
School Information
- School District: 200
- Elem School District: 200
- Midd School District: 200
- High School District: 200
- Elementary School: Westwood Elementary School
- Middle School: Creekside Middle School
- High School: Woodstock High School
- Private School: Woodstock High School
Community
- Assoc. Fees Include: None
Heating & Cooling
- Cooling Type: Central Air Conditioning
- Heating Type: Natural Gas, Forced Air
Utilities
- Sewer: Septic Tank
- Water: Well
Structural Information
- Architectural Info: Ranch
- Architectural Style: Ranch
- Model: ALL BRICK RANCH
- Construction: Brick
- Exterior Const.: Brick
- Basement: Yes
- Basement Desc.: Finished, Cellar, Rec/Family Area, Storage Space, Full
- Foundation: Concrete Perimeter
- Roof: Asphalt
- Windows: Screens
- Square Feet: 3,967
- Sq. Ft. Source: Other
- Year Built: 1990
- Remodeled/Updated: 2025
Manufactured Home
- Model: ALL BRICK RANCH
Additional Structures
- Other Structures: Other, Pool House, Shed(s)
Lot Features
- Lot Size (Acres): 2.31
- Lot Size Range: 2.0 to 2.99 Acres
- Lot Dimensions: 236.38 x 425 x 236.52 x 425
- Fence: Yes
- Fencing (Description): Fenced
Water Features
- Water Front Desc.: Pond
Financial Considerations
- Assessment Year: 1990
- Tax Year: 2024
- Pays Sewer: Septic Tank
Disclosures and Reports
- Ownership: Fee Simple
- Property ID: 736100033
Listed by Fulton Grace Realty

Get Pre-Approved Today
Get a Great Insurance Rate
Schools
Schools serving 704 N Rose Farm Rd
School District:Woodstock Community Unit School District 200
| Name | Grades | Distance |
|---|---|---|
Verda Dierzen Early Learning Center 2045 North Seminary Avenue, Woodstock, IL 60098 | PK-K | 2.4 mi |
Westwood Elementary School, Woodstock, IL 14124 West South Street Road, Woodstock, IL 60098 | 1-5 | 2.4 mi |
Clay Academy 112 Grove Street, Woodstock, IL 60098 | K-12 | 2.5 mi |
Woodstock High School 501 West South Street, Woodstock, IL 60098 | 9-12 | 2.5 mi |
Creekside Middle School, Woodstock, IL 3201 Hercules Road, Woodstock, IL 60098 | 5-8 | 4.7 mi |
Disclaimer:
School attendance boundaries provided by ATTOM Data Solutions and are for reference only. Contact the school directly to verify enrollment eligibility.
Price & Sales History for 704 N Rose Farm Rd
Date
Details
Price
Change
Source
6/24/2026
Listed
$710,000
57.78%
MLS
2/26/2025
Sold
$450,000
—
Public Record
Disclaimer: Historical sales information is derived from public records provided by the county offices. Information is not guaranteed and should be independently verified.
Tax History
Tax History for 704 N Rose Farm Rd
Year
Property Taxes
Change
Tax Assessment
Change
2024
$13,683
1%
$174,752
8%
2023
$13,583
100%
$161,225
11%
2022
-100%
$145,602
11%
2021
$12,044
—
$130,620
2%
2021
$12,044
-1%
$127,646
1%
2019
$12,114
-13%
$125,846
-12%
2018
$13,899
-1%
$143,560
4%
2017
$14,024
-4%
$137,999
4%
2016
$14,543
2%
$132,743
8%
2015
$14,284
1%
$122,502
2%
2014
$14,194
2%
$120,501
-4%
2013
$13,933
-12%
$124,988
-19%
2012
$15,816
—
$154,570
—
Disclaimer: Historical tax information is derived from public records provided by the county offices. Information is not guaranteed and should be independently verified.
Estimate the Cost
Estimate the Cost for 704 N Rose Farm Rd
704 N Rose Farm Road, Woodstock, IL 60098 (MLS# 12687567) is a Single Family property with 4 bedrooms, 3 full bathrooms and 2 partial bathrooms. 704 N Rose Farm Road is currently listed for $710,000 and was received on June 24, 2026. Want to learn more about 704 N Rose Farm Road? Do you have questions about finding other Single Family real estate for sale in Woodstock? You can browse all Woodstock real estate or contact a Coldwell Banker agent to request more information.