This is a carousel with tiles that activate property listing cards. Use the previous and next buttons to navigate.
1/1
$279,900
This is a carousel with tiles that activate property listing cards. Use the previous and next buttons to navigate.
1/1
Property Description
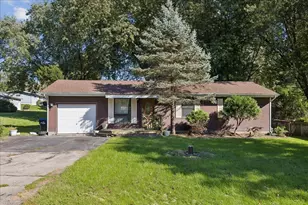
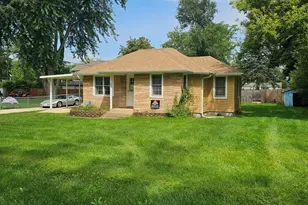
RARELY Does A True DUPLEX Come Up For Sale - There is NO ASSOCIATION COST!! It's an attractive Brick Ranch that presents like your own private single family home. Many Newer Features: Stainless Steel Refrigerator, Stove & Microwave, Hardwood Flooring, Wood Blinds. Spacious Living Room with Brick Gas Fireplace. Dining Room with Bay Window and Stained Glass Light Fixture. Kitchen with Oak Cabinetry and Window over sink. Generous Kitchen Table Area which can also function as an office area. Primary Bedroom with Flat Screen TV and Private Full Bathroom. Two Additional Bedrooms and 2nd Full Bathroom. First Floor Laundry Room with Front-Load Washer & Dryer. Full English Basement holds Endless Possibilities. Glass Sliding Doors lead to the inviting Deck with Privacy Screens. The Privacy Fence dividing properties is newly stained. The 1 Car Attached Garage has convenient direct Laundry Room access. The Roof is New in 2025. The Siding, Eaves & Gutters New in 2012. Basically there is nothing to do but move in. Lovely Yard. Near fantastic Emricson Park, the Water Park and Donato Conservation Trail. Watch the 4th of July Fireworks from your Deck. Easy Living = Easy Decision.
Full Property Details
Full Property Details for 740 Tara Dr
General
- Price: $279,900
- Taxes: $6,903 (2025)
- Status: Active
- Type: Condo /Townhouse
- Source: MRED
- MLS ID: 12772741
Interior
- Basement: Unfinished
- Interior Features: 1st-Floor Bedroom, 1st-Floor Bath
- Fireplace: Yes
- Number of Fireplaces: 1
- Fireplace(s): Living Room, Masonry
- Appliances: Range, Microwave, Dishwasher, Refrigerator, Washer, Dryer, Disposal, Gas Oven, Humidifier
- Flooring: Hardwood, Carpet, Wood
Rooms
Bathrooms
- Total Bathrooms: 2
- Full Bathrooms: 2
Bedrooms
- Total Bedrooms: 3
Additional Information
- Equipment: Carbon Monoxide Detectors, Ceiling Fan(s), Water Heater-Gas
- Other Features: School Bus Service
Parking
- Garage: Yes
- Attached garage: Yes
- Garage Spaces: 1
- Total Spaces: 1
- Parking Features: Asphalt, Shared Driveway, Garage Door Opener, Yes, Attached, Garage
Location
- Area: Bull Valley / Greenwood / Woodstock
- County: McHenry
- Township: Dorr
- Subdivision: John Kings Emerald West
- Driving Directions: From Downtown Woodstock take South Street going West to Tara Drive, go South on Tara Drive, First Mailbox on the Right.
School Information
- School District: 200
- Elem School District: 200
- Midd School District: 200
- High School District: 200
- Elementary School: Westwood Elementary School
- Middle School: Creekside Middle School
- High School: Woodstock High School
- Private School: Woodstock High School
Community
- Assoc. Fees Include: None
- Pets Allowed: Yes
- Pets: Cats OK, Dogs OK
- Pet Restrictions: Cats OK, Dogs OK, / 999lbs.
Heating & Cooling
- Cooling Type: Central Air Conditioning
- Heating Type: Natural Gas, Forced Air
Utilities
- Sewer: Public Sewer
- Water: Public
- Onsite: Cable Available
Structural Information
- Structure Type: Half Duplex
- Construction: Brick
- Exterior Const.: Brick
- Basement: Yes
- Basement Desc.: Unfinished, Egress Window, Concrete, Full, Daylight
- Foundation: Concrete Perimeter
- Roof: Asphalt
- Common Walls: End Unit
- Windows: Screens, Window Treatments
- Sub-Flooring: Hardwood, Carpet, Wood
- Entry Floor Number: 1
- Stories/Levels: 1
- Square Feet: 1,478
- Sq. Ft. Source: Assessor
- Year Built: 1988
Unit Information
- Units in Building: 2
Lot Features
- Lot Dimensions: 61 x 102 x 43 x 157 x 34
- Fence: Yes
- Lot Features: Landscaped
- Fencing (Description): Partial, Wood
Animals
- Animals Allowed: Cats OK, Dogs OK
Financial Considerations
- Assessment Year: 1988
- Tax Amount: $6,903
- Tax Year: 2025
- Pays Sewer: Public Sewer
Disclosures and Reports
- Ownership: Fee Simple
- Property ID: 1307177041
Listed by Worth Clark Realty

Get Pre-Approved Today
Get a Great Insurance Rate
Schools
Schools serving 740 Tara Dr
School District:Woodstock Community Unit School District 200
| Name | Grades | Distance |
|---|---|---|
Westwood Elementary School, Woodstock, IL 14124 West South Street Road, Woodstock, IL 60098 | 1-5 | 0.7 mi |
Clay Academy 112 Grove Street, Woodstock, IL 60098 | K-12 | 1.2 mi |
Verda Dierzen Early Learning Center 2045 North Seminary Avenue, Woodstock, IL 60098 | PK-K | 2.3 mi |
Woodstock High School 501 West South Street, Woodstock, IL 60098 | 9-12 | 0.5 mi |
Creekside Middle School, Woodstock, IL 3201 Hercules Road, Woodstock, IL 60098 | 5-8 | 2.3 mi |
Disclaimer:
School attendance boundaries provided by ATTOM Data Solutions and are for reference only. Contact the school directly to verify enrollment eligibility.
Tax History
Tax History for 740 Tara Dr
Year
Property Taxes
Change
Tax Assessment
Change
2024
$6,608
5%
$79,716
11%
2023
$6,270
100%
$72,089
13%
2022
-100%
$63,976
7%
2021
$5,675
—
$59,774
5%
2021
$5,675
7%
$56,798
5%
2019
$5,290
14%
$54,217
19%
2017
$4,623
-2%
$45,524
-6%
2018
$4,723
4%
$48,369
15%
2016
$4,563
-3%
$42,152
4%
2015
$4,702
14%
$40,660
-1%
2014
$4,113
3%
$41,035
-2%
2013
$3,986
-3%
$41,889
-8%
2012
$4,104
—
$45,565
—
Disclaimer: Historical tax information is derived from public records provided by the county offices. Information is not guaranteed and should be independently verified.
Estimate the Cost
Estimate the Cost for 740 Tara Dr
740 Tara Drive, Woodstock, IL 60098 (MLS# 12772741) is a Condo / Townhouse property with 3 bedrooms and 2 full bathrooms. 740 Tara Drive is currently listed for $279,900 and was received on September 29, 2026. Want to learn more about 740 Tara Drive? Do you have questions about finding other Condo / Townhouse real estate for sale in Woodstock? You can browse all Woodstock real estate or contact a Coldwell Banker agent to request more information.