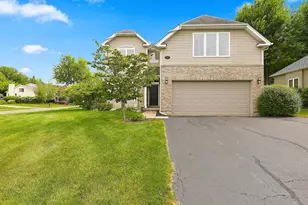
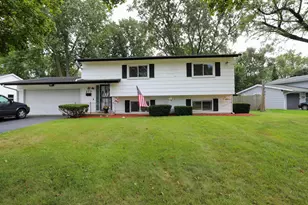
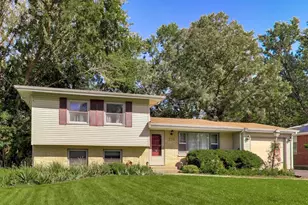
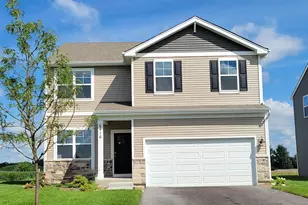
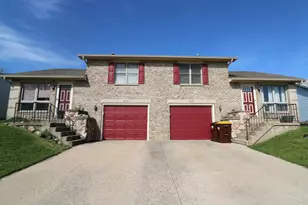
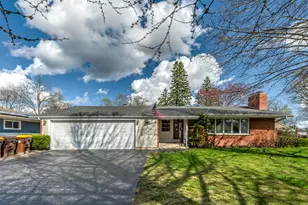
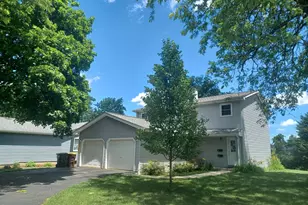
Full Property Details for MLS# 12709826
General
- Sold For: $350,000
- Taxes: $8,690 (2025)
- Status: Closed
- Type: Single Family
- Source: MRED
- MLS ID: 12709826
- Added to Site: 72 day(s) ago
Interior
- Interior Features: Wet Bar, Walk-In Closet(s), High Ceilings, Open Floorplan
- Fireplace: Yes
- Fireplace(s): Family Room, Gas Log, Gas Starter
- Appliances: Range, Microwave, Dishwasher, Refrigerator, Washer, Dryer
Rooms
- Total Bathrooms: 3
- Full Bathrooms: 2
- Half Bathrooms: 1
Parking
- Garage: Yes
- Attached garage: Yes
- Garage Spaces: 2
- Total Spaces: 2
- Parking Features: Asphalt, Garage Door Opener, Yes, Other, Attached, Garage
Location
- Area: Bull Valley / Greenwood / Woodstock
- County: McHenry
- Driving Directions: Washington to Dane to Mary Anne to Lisa
School Information
- School District: 200
- Midd School District: 200
- Elementary School: Olson Elementary School
- Middle School: Creekside Middle School
- High School: Woodstock High School
- Private School: Woodstock High School
Community
- Assoc. Fees Include: None
Heating & Cooling
- Cooling Type: Central Air Conditioning
- Heating Type: Natural Gas
Utilities
Structural Information
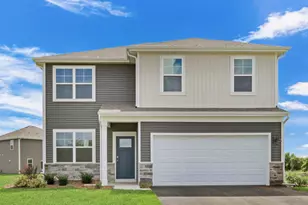
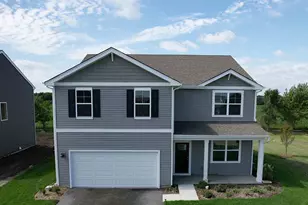
- Construction: Vinyl Siding, Brick
- Exterior Const.: Vinyl Siding, Brick
- Basement Desc.: Finished, Full
- Foundation: Concrete Perimeter
- Roof: Asphalt
- Windows: Double Pane Windows
- Doors: Panel Door(s)
- Square Feet: 2,461
- Sq. Ft. Source: Landlord/Tenant/Seller
- Year Built: 2003
Additional Structures
Lot Features
- Lot Size Range: Less than .25 Acre
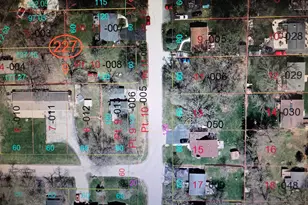
- Lot Dimensions: 134 x 60
- Fence: Yes
- Lot Features: Corner Lot
- Fencing (Description): Invisible
Financial Considerations
- Assessment Year: 2003
- Tax Amount: $8,690
- Tax Year: 2025
Disclosures and Reports
- Ownership: Fee Simple
- Special Conditions: Home Warranty
- Property ID: 1306180006
Listed by Real 1 Realty
Sold by Real People Realty

![[Address not provided], Woodstock, IL 60098 - Photo 1](https://m1.cbhomes.com/p/155/12709826/Ee597ca31344414/pds23tp.webp)