This is a carousel with tiles that activate property listing cards. Use the previous and next buttons to navigate.
1/1
$190,000
This is a carousel with tiles that activate property listing cards. Use the previous and next buttons to navigate.
1/1
Property Description
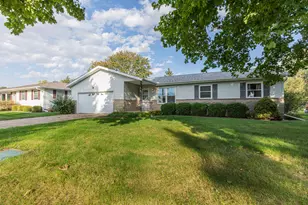
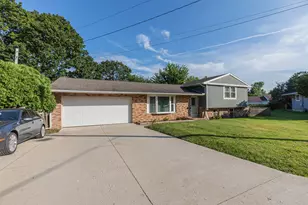
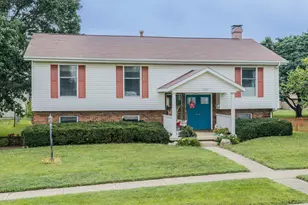
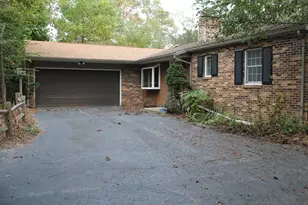
Welcome to this impeccably updated 3-bedroom, 2-bathroom ranch-style home, perfectly situated on a spacious corner lot within a quiet, established subdivision. If you've been searching for a move-in-ready property that balances high-end finishes with functional workspace, your search ends here. Every inch of this residence has been thoughtfully revitalized. Step inside to find brand-new hardwood flooring flowing throughout the main floor. Modern, high-efficiency windows that flood the space with natural light. A kitchen featuring updated appliances and custom cabinetry with ample storage. An open, full basement that has been sealed and kept bone-dry, offers a blank canvas for a home theater, gym, or additional living suite. The oversized 2.5-car attached garage provides plenty of room for vehicles and seasonal storage. For the hobbyist, craftsman, or remote professional is the new Marten shed. This isn't your average storage unit; it comes equipped with its own independent, fully-owned solar power system. Whether you're running power tools, a private studio, or a high-tech workshop, you can do it all off the grid. Enjoy the quiet cul-de-sac street and freedom of no HOA fees while being part of a sought-after subdivision. With easy access to boutique shopping, fine dining and live entertainment located just minutes from the charm of historic Downtown Princeton, this home is a must see!
Full Property Details
Full Property Details for 101 Hazelwood Dr
General
- Sold For: $190,000
- Taxes: $4,767 (2024)
- Status: Closed
- Type: Single Family
- Source: MRED
- MLS ID: 12641166
- Added to Site: 68 day(s) ago
Rooms
Bathrooms
- Total Bathrooms: 2
- Full Bathrooms: 2
Bedrooms
- Total Bedrooms: 3
Parking
- Garage: Yes
- Attached garage: Yes
- Garage Spaces: 2.5
- Total Spaces: 2
- Parking Features: Yes, Attached, Garage
Location
- Area: Wyanet
- County: Bureau
- Driving Directions: Take US-6 West into Wyanet, turn left onto Hazelwood Dr. Home is on your immediate left
School Information
- School District: 340
- Midd School District: 340
Community
- Assoc. Fees Include: None
Heating & Cooling
- Cooling Type: Central Air Conditioning
- Heating Type: Natural Gas
Utilities
- Water: Public
Structural Information
- Construction: Brick
- Exterior Const.: Brick
- Basement Desc.: Unfinished, Full
- Square Feet: 1,092
- Sq. Ft. Source: Assessor
- Year Built: 1970
- Built Before 1978: Yes
- Remodeled/Updated: 2024
Lot Features
- Lot Size Range: .50 to .99 Acre
- Lot Dimensions: 207.66 x 143.06 x 230.56
Financial Considerations
- Assessment Year: 1970
- Tax Amount: $4,767
- Tax Year: 2024
Disclosures and Reports
- Ownership: Fee Simple
- Property ID: 1521226001
Listed by Coldwell Banker Real Estate Group
Sold by Realty Executives Premier

Get Pre-Approved Today
Schools
Schools serving 101 Hazelwood Dr
School District:Bureau Valley Community Unit School District 340
| Name | Grades | Distance |
|---|---|---|
Bureau Valley Elemntry-Wyanet 109 4th Street, Wyanet, IL 61379 | PK-2 | 0.6 mi |
Disclaimer:
School attendance boundaries provided by ATTOM Data Solutions and are for reference only. Contact the school directly to verify enrollment eligibility.
Price & Sales History for 101 Hazelwood Dr
Date
Details
Price
Change
Source
6/11/2026
Sold
$190,000
-11.63%
MLS
5/07/2026
Listed
$215,000
—
MLS
Disclaimer: Historical sales information is derived from public records provided by the county offices. Information is not guaranteed and should be independently verified.
101 Hazelwood Drive, Wyanet, IL 61379 (MLS# 12641166) is a Single Family property that was sold at $190,000 on June 11, 2026. Want to learn more about 101 Hazelwood Drive? Do you have questions about finding other Single Family real estate for sale in Wyanet? You can browse all Wyanet real estate or contact a Coldwell Banker agent to request more information.