This is a carousel with tiles that activate property listing cards. Use the previous and next buttons to navigate.
1/1
$324,900
This is a carousel with tiles that activate property listing cards. Use the previous and next buttons to navigate.
1/1
Property Description
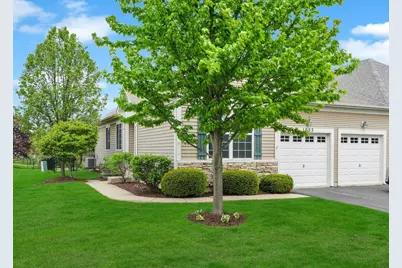
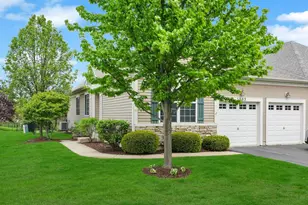
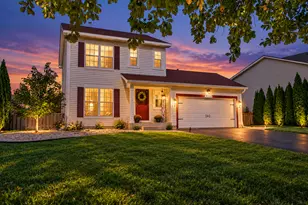
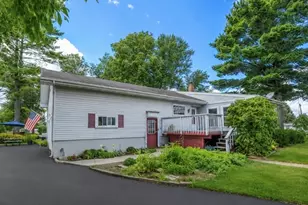
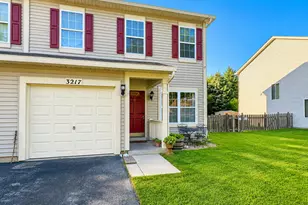
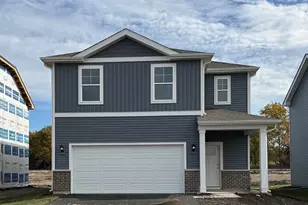
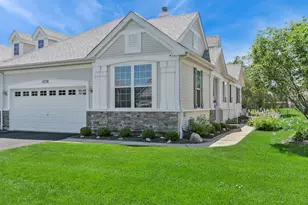
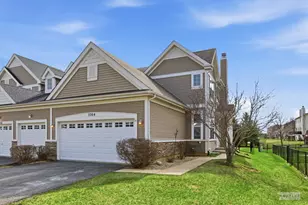
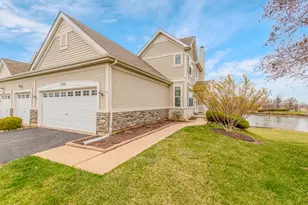
Don't wait to see this lovely 2-bedroom, 2-bath ranch duplex with an open, airy feel throughout! Enter into the large light and bright living room/dining room combination with vaulted ceiling and enjoy the warmth and ambiance of the wood burning fireplace. The updated kitchen features granite countertops, abundant cabinetry, generous counter space, butler's pantry and all stainless-steel appliances -perfect for both everyday living and entertaining. The spacious primary suite also offers a vaulted ceiling, a walk-in closet plus a second closet, and a private en suite bath with double sinks, a walk-in shower, and a relaxing soaking tub. The second bedroom is ideal for guests or a home office and is conveniently located near the 2nd full hall bath. A large unfinished basement with a poured crawl space provides excellent storage and endless potential for future finishing. You'll love the expansive fenced yard with a concrete patio-perfect for relaxing or entertaining outdoors. Enjoy a variety of activities with access to community amenities including a pool, clubhouse, and scenic walking trails. Make this your home today!
Full Property Details
Full Property Details for 1053 Canary Ave
General
- Sold For: $324,900
- HOA FEE: $50/month
- HOA FEE FREQ.: Quarterly
- Taxes: $8,350 (2025)
- Status: Closed
- Type: Condo /Townhouse
- Source: MRED
- MLS ID: 12689083
- Added to Site: 60 day(s) ago
Interior
- Interior Features: Vaulted Ceiling(s), 1st-Floor Bedroom, Granite Counters
- Fireplace: Yes
- Fireplace(s): Living Room, Wood-Burning, Gas Starter
- Appliances: Range, Microwave, Dishwasher, Refrigerator, Washer, Dryer, Disposal, Humidifier
- Flooring: Laminate
Rooms
Bathrooms
- Total Bathrooms: 2
- Full Bathrooms: 2
- Bathroom Features: Separate Shower, Double Sink, Soaking Tub
Bedrooms
- Total Bedrooms: 2
Additional Information
- Shared Amenities: Bike Room/Bike Trails, Storage, Park, Party Room, Pool, Ceiling Fan, Fencing, Patio, Private Laundry Hkup
- Equipment: Cable TV, Carbon Monoxide Detectors, Ceiling Fan(s), Sump Pump, Radon Mitigation System, Water Heater-Gas
- Other Features: School Bus Service
Parking
- Garage: Yes
- Attached garage: Yes
- Garage Spaces: 2
- Total Spaces: 4
- Parking Features: Asphalt, Garage Door Opener, Yes, Garage Owned, Attached, Driveway, Owned, Garage
Location
- Area: Yorkville / Bristol
- County: Kendall
- Subdivision: Raintree Village
- Driving Directions: Rt 126 to Prairie Crossing to Hampton to Canary
School Information
- School District: 115
- Midd School District: 115
Community
- Assoc. Fees Include: Insurance, Clubhouse, Exercise Facilities, Pool, Lawn Care, Snow Removal
- Pets Allowed: Yes
- Pet Restrictions: Cats OK, Dogs OK, / 999lbs.
- Mgmt. Company: AMG Management Group, LLC
Heating & Cooling
- Cooling Type: Central Air Conditioning
- Heating Type: Natural Gas, Forced Air
Utilities
- Water: Public
Structural Information
- Structure Type: Half Duplex
- Construction: Vinyl Siding, Stone
- Exterior Const.: Vinyl Siding, Stone
- Basement Desc.: Unfinished, Crawl Space, Partial
- Foundation: Concrete Perimeter
- Roof: Asphalt
- Common Walls: End Unit
- Windows: Screens, Window Treatments
- Sub-Flooring: Laminate
- Entry Floor Number: 1
- Stories/Levels: 1
- Square Feet: 1,462
- Sq. Ft. Source: Estimated
- Year Built: 2006
Unit Information
- Units in Building: 2
Lot Features
- Lot Dimensions: 42 x 185
- Fence: Yes
- Lot Features: Landscaped
- Fencing (Description): Fenced
Financial Considerations
- Association Fee: $150
- Assoc Fee Freq.: Quarterly
- Other Assoc Fees: $175
- Parking Included: Yes
- Assessment Year: 2006
- Tax Amount: $8,350.26
- Tax Year: 2025
Disclosures and Reports
- Ownership: Fee Simple with Homeowners Association
- Property ID: 503376030
Listed by Keller Williams Premiere Properties
Sold by Baird & Warner

Get Pre-Approved Today
Schools
Schools serving 1053 Canary Ave
School District:Yorkville Community Unit School District 115
| Name | Grades | Distance |
|---|---|---|
Circle Center Grade School 901 Mill Street, Yorkville, IL 60560 | K-3 | 1.6 mi |
Yorkville Intermediate School 103 East Schoolhouse Road, Yorkville, IL 60560 | 4-6 | 1.6 mi |
Yorkville Middle School 920 Prairie Crossing Drive, Yorkville, IL 60560 | 7-8 | 0.3 mi |
Yorkville High School 797 Game Farm Road, Yorkville, IL 60560 | 9-12 | 2.7 mi |
Disclaimer:
School attendance boundaries provided by ATTOM Data Solutions and are for reference only. Contact the school directly to verify enrollment eligibility.
Price & Sales History for 1053 Canary Ave
Date
Details
Price
Change
Source
8/10/2026
Sold
$324,900
—
MLS
6/26/2026
Listed
$324,900
—
MLS
Disclaimer: Historical sales information is derived from public records provided by the county offices. Information is not guaranteed and should be independently verified.
1053 Canary Avenue, Yorkville, IL 60560 (MLS# 12689083) is a Condo / Townhouse property that was sold at $324,900 on August 10, 2026. Want to learn more about 1053 Canary Avenue? Do you have questions about finding other Condo / Townhouse real estate for sale in Yorkville? You can browse all Yorkville real estate or contact a Coldwell Banker agent to request more information.