This is a carousel with tiles that activate property listing cards. Use the previous and next buttons to navigate.
1/31
$365,000 Just Listed
This is a carousel with tiles that activate property listing cards. Use the previous and next buttons to navigate.
1/31
Property Description
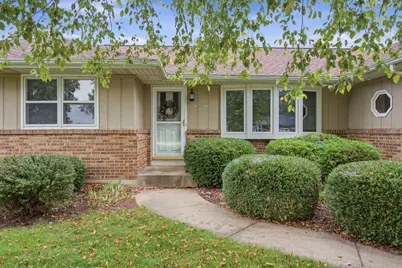
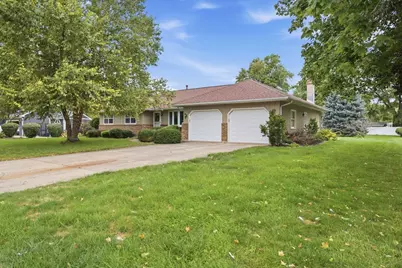
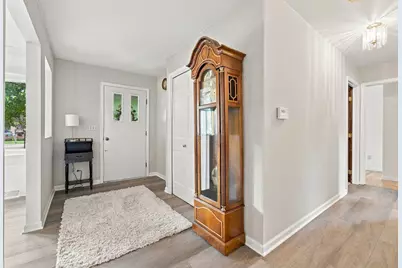
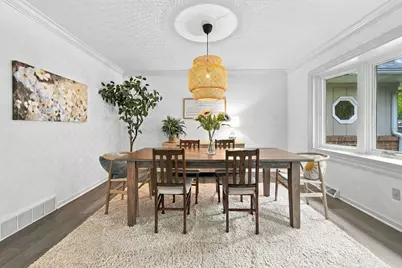
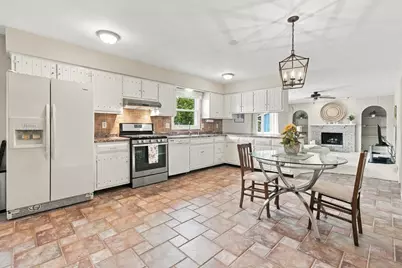
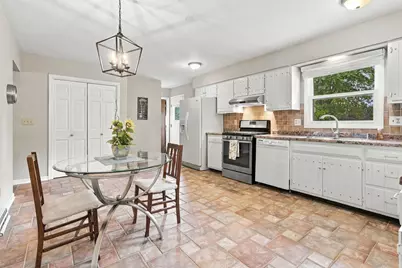
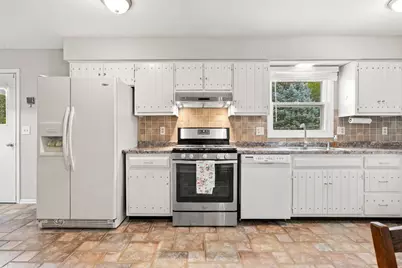
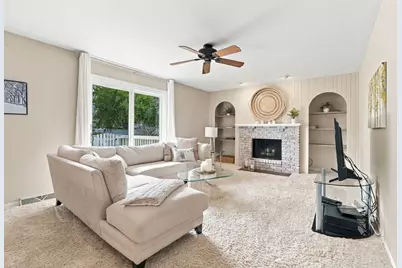
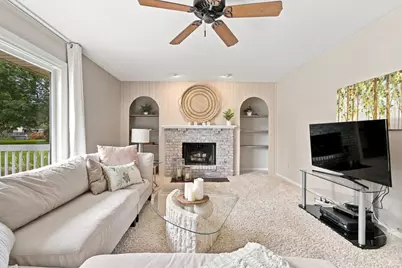
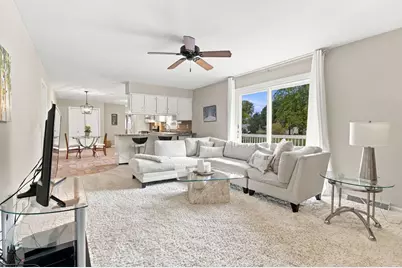
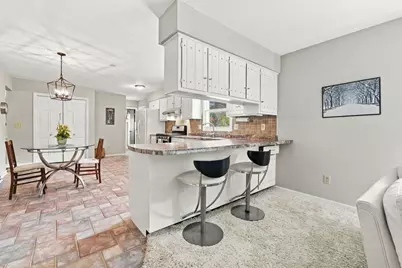
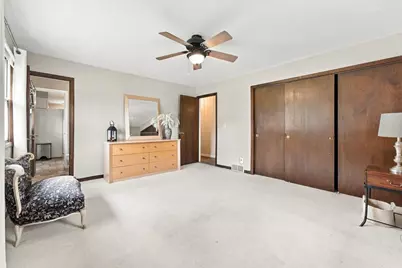
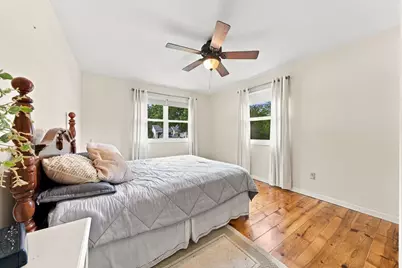
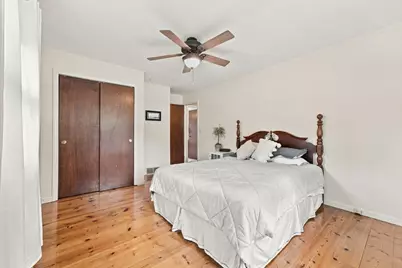
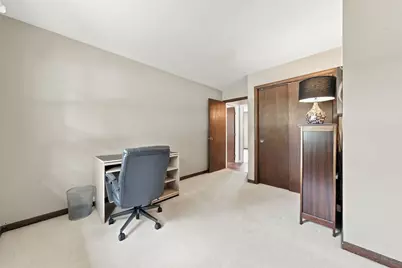
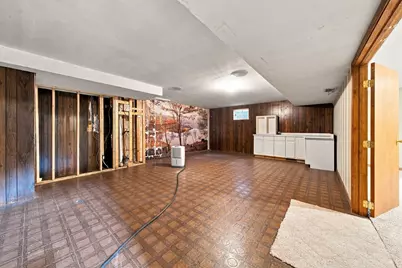
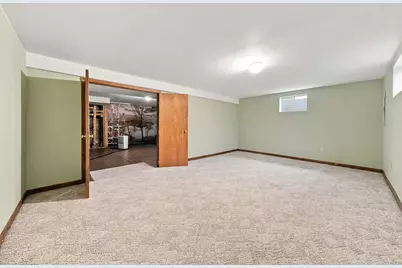
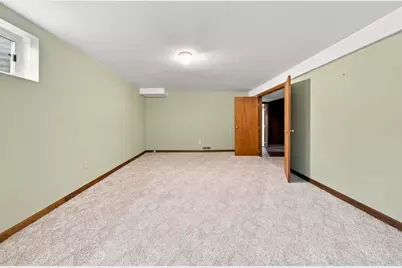
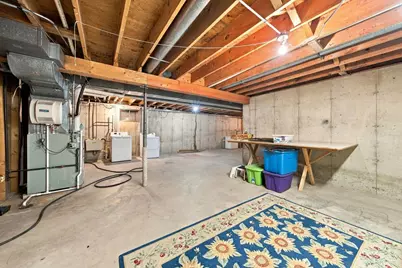
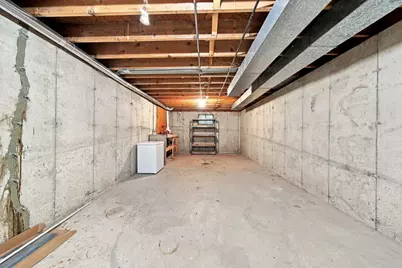
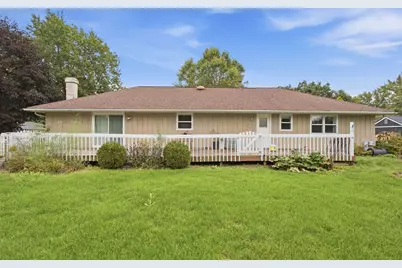
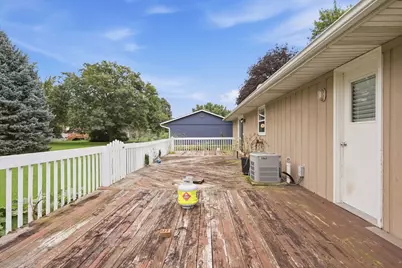
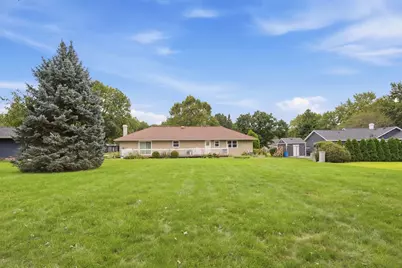
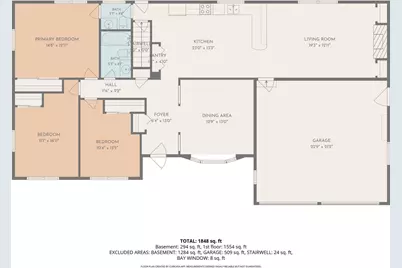
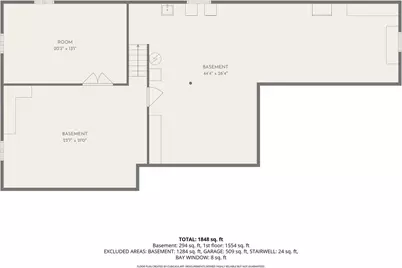
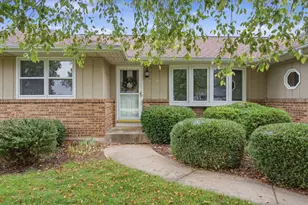
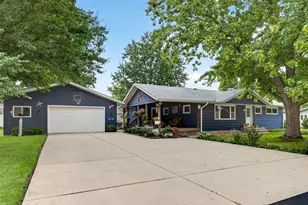
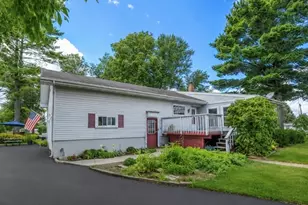
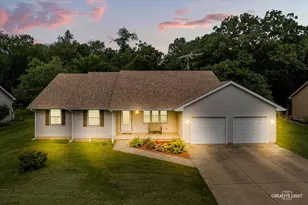
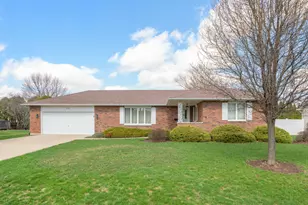
Welcome to this spacious 3-bedroom, 1.5-bath ranch situated on a generous .43-acre lot! Offering approximately 1,600 square feet on the main level plus an additional 1,600 square feet in the basement, this home provides an abundance of space and versatility. The inviting main level features a comfortable layout with a formal living room that the owner thoughtfully transformed into a dining room, creating a wonderful space for entertaining family and friends. The home has been tastefully decorated in a soft, neutral style, giving it a warm and welcoming feel. Recent improvements include a roof replaced within the last five years, a newer sliding glass door and bay window, and new flooring in the dining room and foyer. The kitchen also features new tile. The partially finished basement provides additional space for recreation, hobbies, storage, or future possibilities. Outside, enjoy the spacious yard, long driveway, and convenient two-car garage. The existing deck needs replacement, giving the next owner the opportunity to create a new outdoor space suited to their own style. This home is part of an estate sale and is being sold STRICTLY AS-IS. The air conditioning system will need to be replaced. With its generous living space, partially finished basement, large lot, two-car garage, and several recent improvements, this property offers an excellent opportunity for a buyer ready to make it their own.
Full Property Details
Full Property Details for 110 Naden Ct
General
- Price: $365,000
- Taxes: $8,124 (2025)
- Status: Active
- Type: Single Family
- Source: MRED
- MLS ID: 12768935
Interior
- Basement: Partially
- Fireplace: Yes
- Number of Fireplaces: 1
- Fireplace(s): Family Room, Gas Starter
Rooms
Bathrooms
- Total Bathrooms: 2
- Full Bathrooms: 1
- Half Bathrooms: 1
Bedrooms
- Total Bedrooms: 3
Additional Information
- Equipment: Carbon Monoxide Detectors, Ceiling Fan(s), Sump Pump
- Other Features: School Bus Service
Parking
- Garage: Yes
- Attached garage: Yes
- Garage Spaces: 2
- Total Spaces: 6
- Parking Features: Concrete, Garage Door Opener, Yes, Garage Owned, Attached, Driveway, Owned, Garage
Location
- Area: Yorkville / Bristol
- County: Kendall
- Township: Bristol
- Driving Directions: Route 47 to Countryside Parkway then a right onto Center Parkway to Naden Court on the right
School Information
- School District: 115
- Elem School District: 115
- Midd School District: 115
- High School District: 115
Community
- Assoc. Fees Include: None
Heating & Cooling
- Cooling Type: Central Air Conditioning
- Heating Type: Natural Gas
Utilities
- Sewer: Public Sewer
- Water: Public
Structural Information
- Architectural Info: Ranch
- Architectural Style: Ranch
- Construction: Wood Siding, Combination
- Exterior Const.: Wood Siding, Combination
- Basement: Yes
- Basement Desc.: Partially Finished, Full
- Foundation: Concrete Perimeter
- Roof: Asphalt
- Windows: Screens
- Square Feet: 1,600
- Sq. Ft. Source: Assessor
- Year Built: 1979
Lot Features
- Lot Size Range: .25 to .49 Acre
- Lot Dimensions: 99 x 195 x 100 x 185
Financial Considerations
- Parking Included: Yes
- Assessment Year: 1979
- Tax Amount: $8,124
- Tax Year: 2025
- Pays Sewer: Public Sewer
Disclosures and Reports
- Ownership: Fee Simple
- Property ID: 220428008
Listed by john greene, Realtor

Get Pre-Approved Today
Get a Great Insurance Rate
Schools
Schools serving 110 Naden Ct
School District:Yorkville Community Unit School District 115
| Name | Grades | Distance |
|---|---|---|
Yorkville Grade School 201 West Somonauk Street, Yorkville, IL 60560 | K-3 | 1.1 mi |
Yorkville Intermediate School 103 East Schoolhouse Road, Yorkville, IL 60560 | 4-6 | 2.1 mi |
Yorkville Middle School 920 Prairie Crossing Drive, Yorkville, IL 60560 | 7-8 | 3.6 mi |
Yorkville High School 797 Game Farm Road, Yorkville, IL 60560 | 9-12 | 1 mi |
Disclaimer:
School attendance boundaries provided by ATTOM Data Solutions and are for reference only. Contact the school directly to verify enrollment eligibility.
Tax History
Tax History for 110 Naden Ct
Year
Property Taxes
Change
Tax Assessment
Change
2024
$3,585
—
$111,696
9%
2024
$3,585
-9%
$102,248
10%
2023
$3,931
100%
$92,953
10%
2022
-100%
$84,388
6%
2021
$4,290
-1%
$79,292
3%
2020
$4,348
-2%
$77,313
4%
2019
$4,440
-6%
$74,347
13%
2017
$4,744
-3%
$65,688
7%
2016
$4,915
7%
$61,583
-12%
2018
$4,615
-11%
$70,071
22%
2015
$5,164
1%
$57,389
4%
2014
$5,124
3%
$55,146
—
2013
$4,960
-10%
$55,146
-6%
2012
$5,498
—
$58,955
—
Disclaimer: Historical tax information is derived from public records provided by the county offices. Information is not guaranteed and should be independently verified.
Estimate the Cost
Estimate the Cost for 110 Naden Ct
110 Naden Court, Yorkville, IL 60560 (MLS# 12768935) is a Single Family property with 3 bedrooms, 1 full bathroom and 1 partial bathroom. 110 Naden Court is currently listed for $365,000 and was received on September 25, 2026. Want to learn more about 110 Naden Court? Do you have questions about finding other Single Family real estate for sale in Yorkville? You can browse all Yorkville real estate or contact a Coldwell Banker agent to request more information.