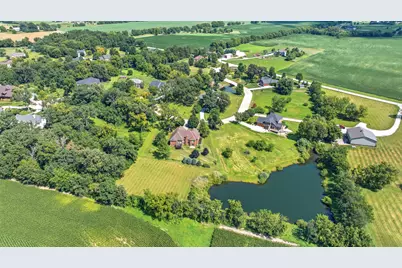
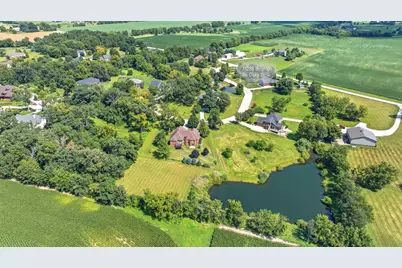
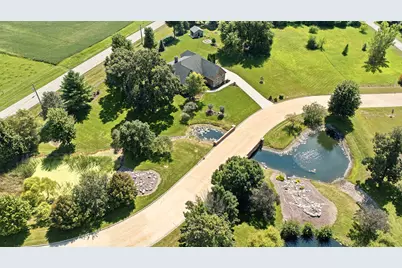
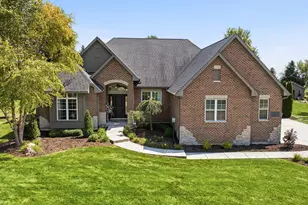
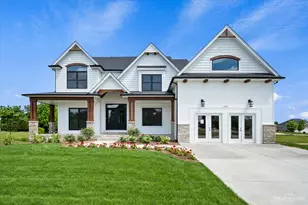
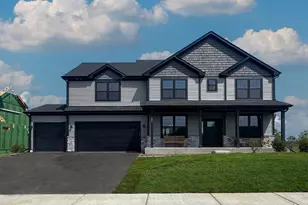
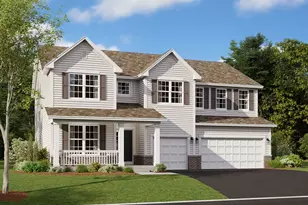
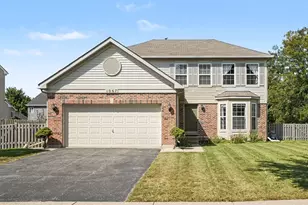
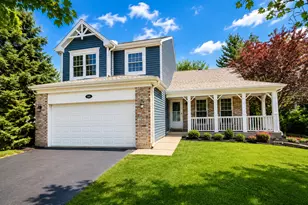
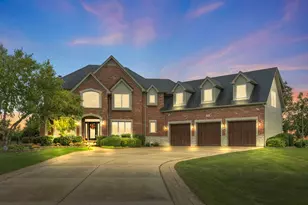
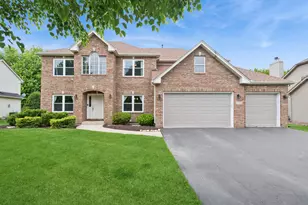
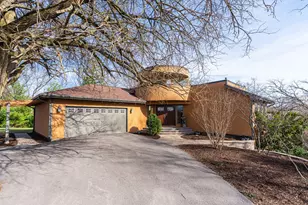
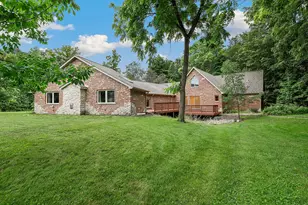
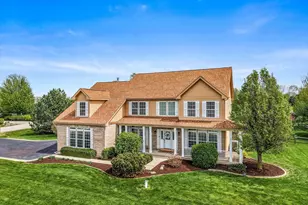
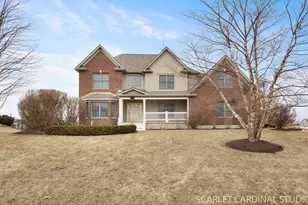
Full Property Details for 11286 Brighton Oaks Dr
General
- Price: $775,000
- HOA FEE: $133/month
- HOA FEE FREQ.: Annually
- Taxes: $14,361 (2025)
- Status: Active
- Type: Single Family
- Source: MRED
- MLS ID: 12747337
Rental Information
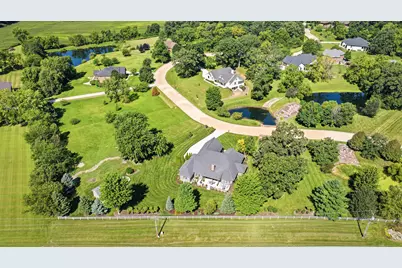
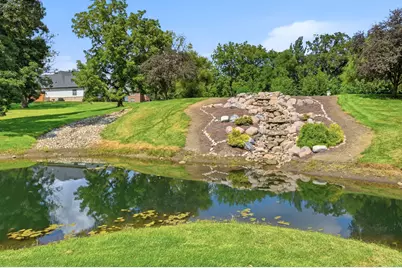
- Complex Features: Lake, Water Rights, Street Lights, Street Paved
Interior
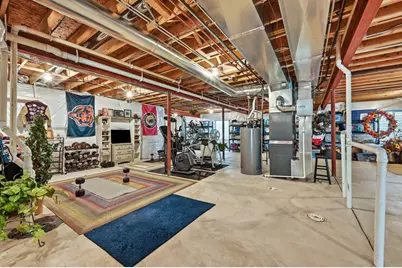
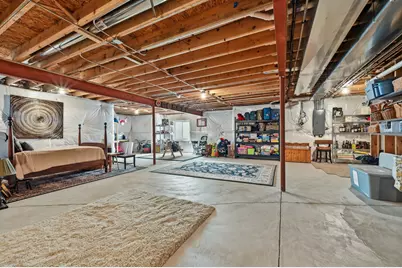
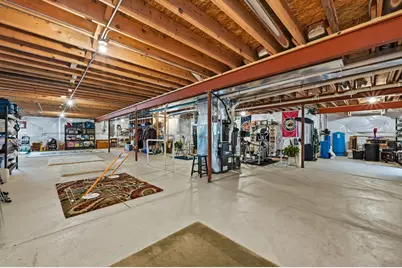
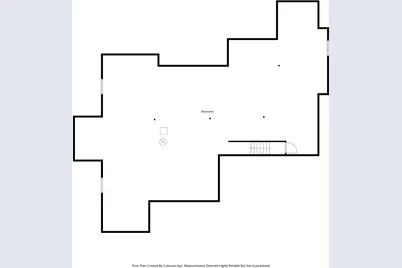
- Basement: Unfinished
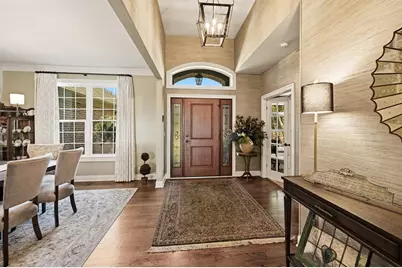
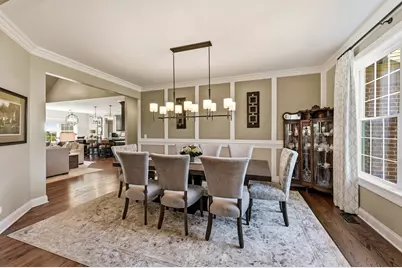
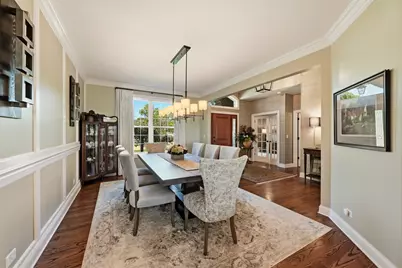
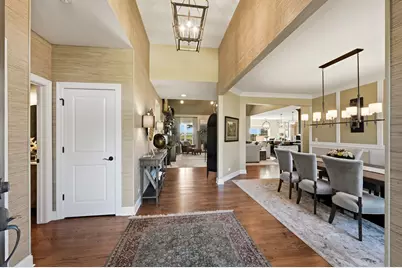
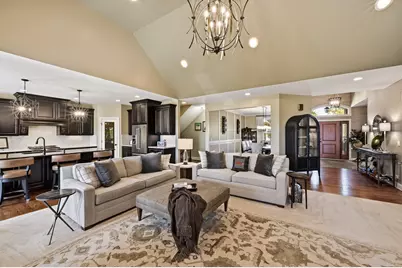
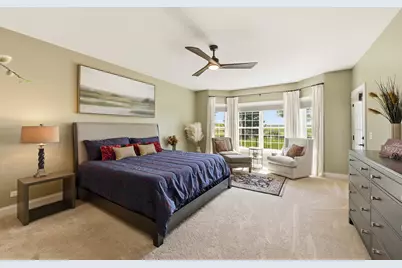
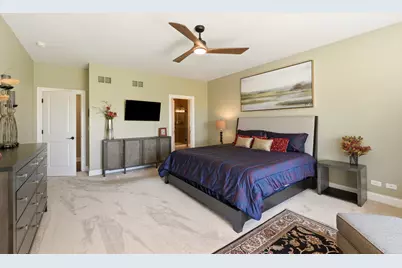
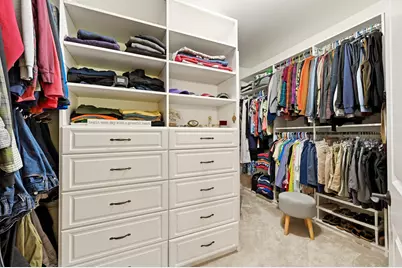
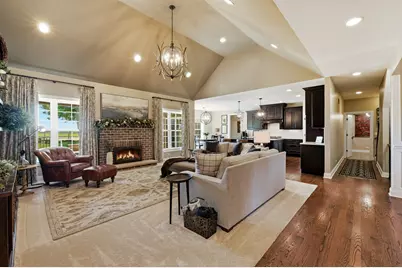
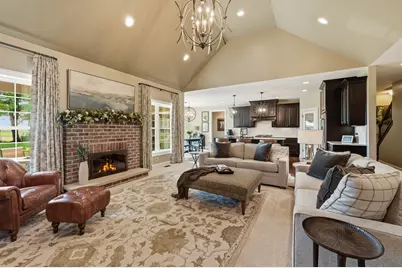
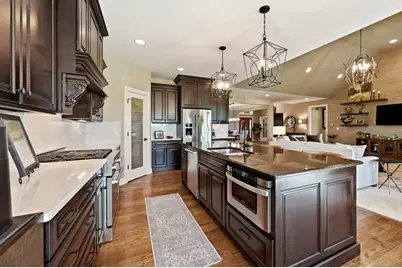
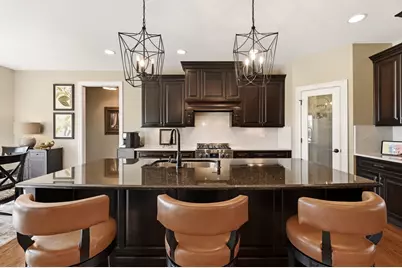
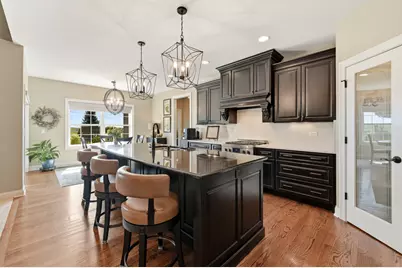
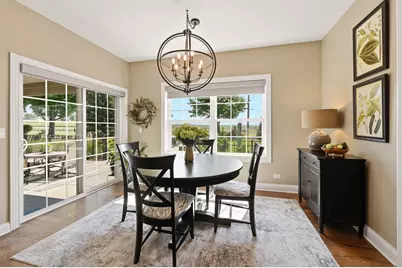
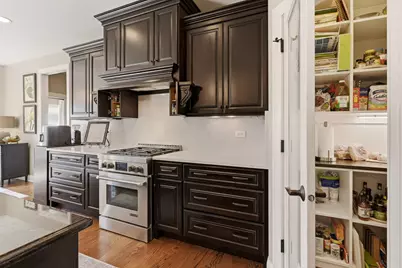
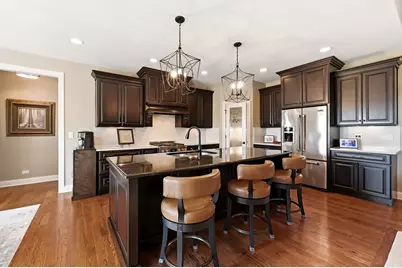
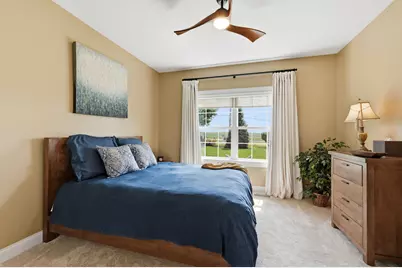
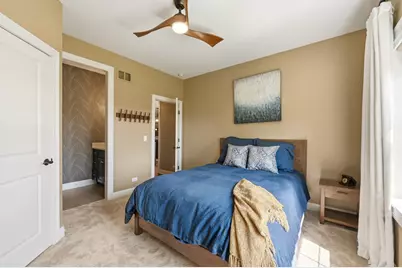
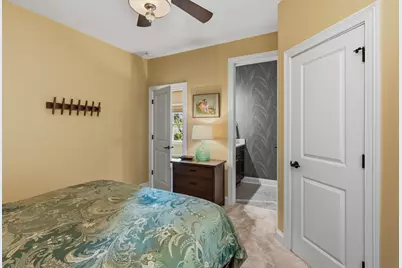
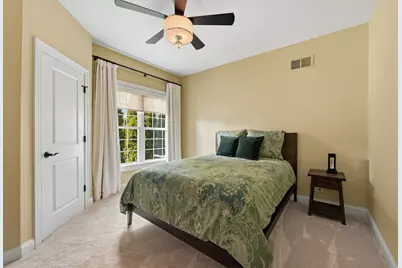
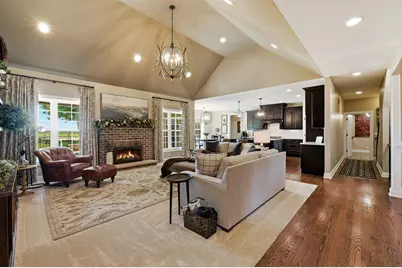
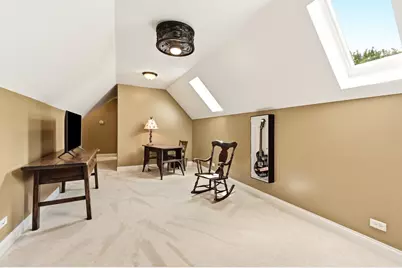
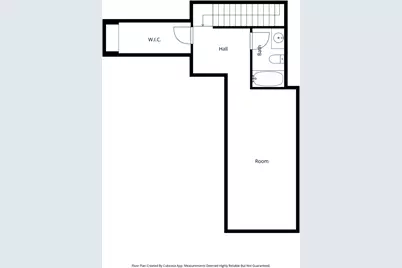
- Interior Features: Vaulted Ceiling(s), 1st-Floor Bedroom, 1st-Floor Bath, Built-in Features, Walk-In Closet(s), High Ceilings, Open Floorplan, Special Millwork, Granite Counters, Separate Dining Room, Pantry, Quartz Counters
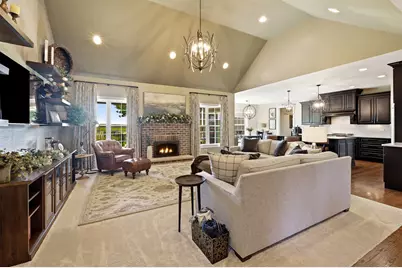
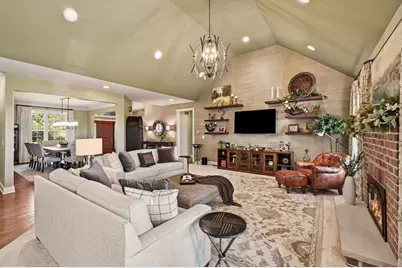
- Fireplace: Yes
- Number of Fireplaces: 1
- Fireplace(s): Family Room, Attached Fireplace Doors/Screen, Gas Log
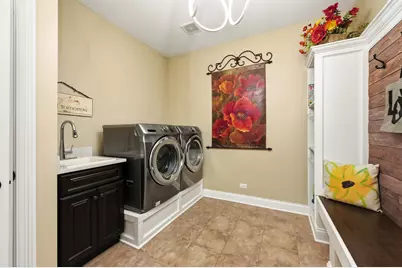
- Appliances: Range, Microwave, Dishwasher, High-End Refrigerator, Washer, Dryer, Range Hood, Water Softener Owned, Humidifier
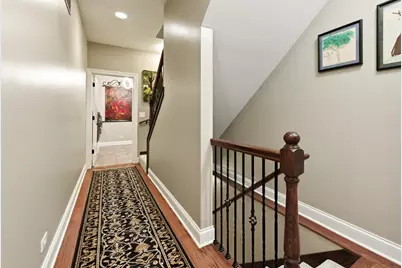
- Flooring: Hardwood, Carpet
Rooms
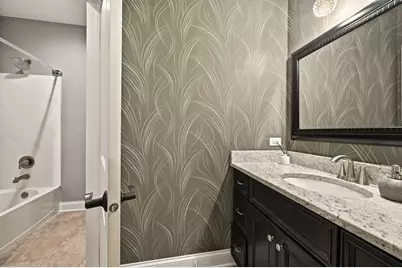
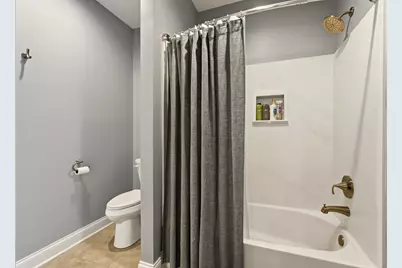
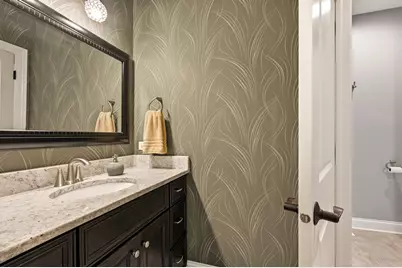
- Total Bathrooms: 4
- Full Bathrooms: 3
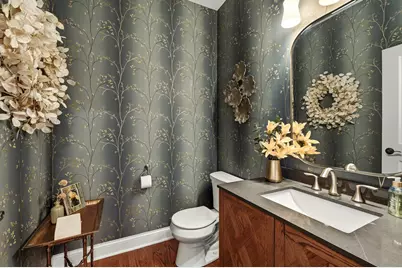
- Half Bathrooms: 1
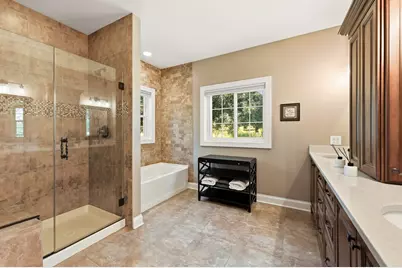
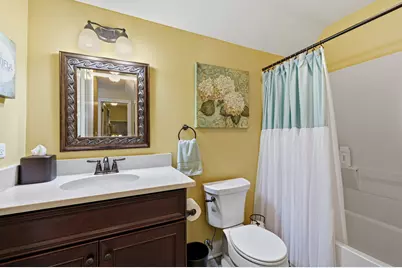
- Bathroom Features: Separate Shower, Double Sink, Soaking Tub
Additional Information
- Equipment: Water Softener (Owned), Carbon Monoxide Detectors, Ceiling Fan(s), Sump Pump, Lawn Sprinkler, Backup Sump Pump, Water Heater-Gas
- Other Features: School Bus Service
Exterior
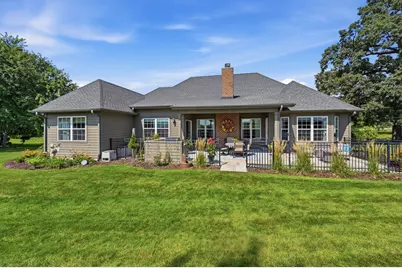
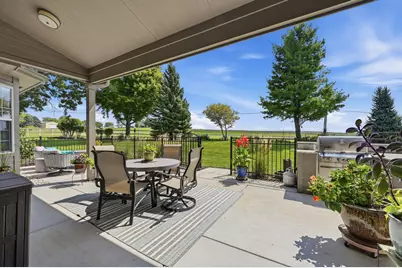
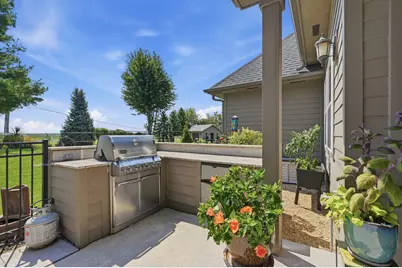
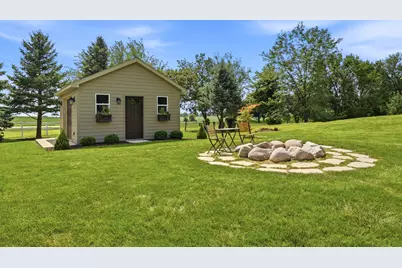
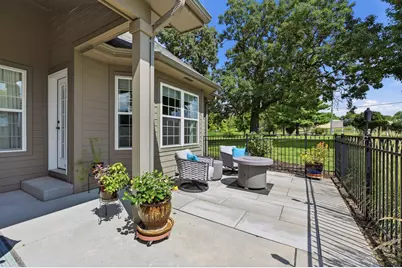
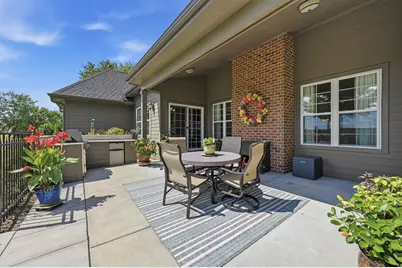
- Exterior Features: Outdoor Grill, Fire Pit, Lighting
Parking
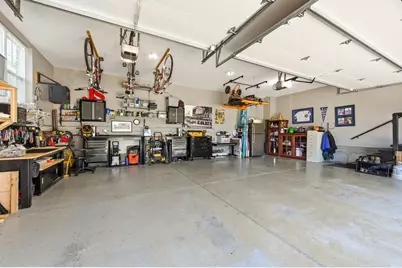
- Garage: Yes
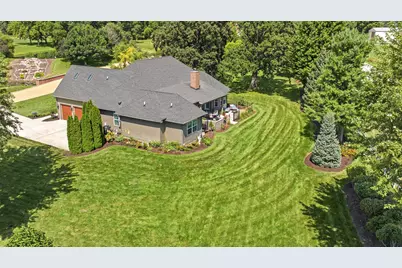
- Attached garage: Yes
- Garage Spaces: 3.5
- Total Spaces: 3
- Parking Features: Concrete, Side Driveway, Garage Door Opener, Heated Garage, Garage, Yes, Garage Owned, Attached
Location
- Area: Yorkville / Bristol
- County: Kendall
- Township: Kendall
- Subdivision: Brighton Oaks
- Driving Directions: Rt 71 W to High Point S to Brighton Oaks Dr.
School Information
- School District: 115
- Elem School District: 115
- Midd School District: 115
- High School District: 115
- High School: Yorkville High School
- Private School: Yorkville High School
Community
- Assoc. Fees Include: Insurance, Lake Rights, Other
- Mgmt. Company: Highpoint Oaks Estates HOA
Heating & Cooling
- Cooling Type: Central Air Conditioning, Zoned
- Heating Type: Natural Gas, Forced Air
Utilities
- Sewer: Community Sewer
- Water: Well
Structural Information
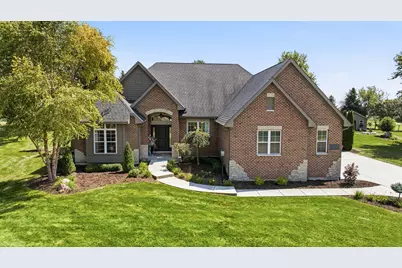
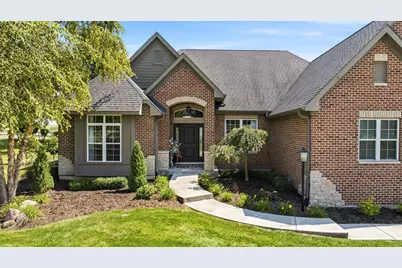
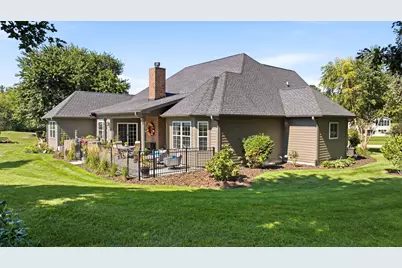
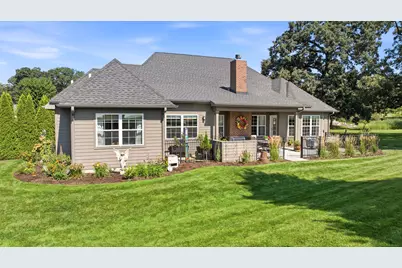
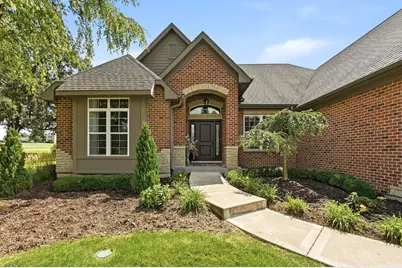
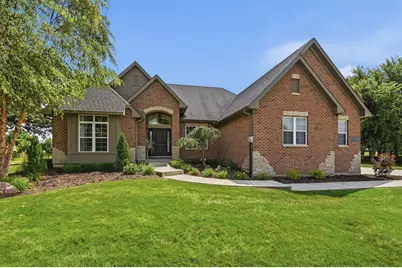
- Construction: Brick, Stone, Fiber Cement, Combination
- Exterior Const.: Brick, Stone, Fiber Cement, Combination
- Basement: Yes
- Basement Desc.: Unfinished, Bath/Stubbed, Egress Window, 9 ft + pour, Concrete, Storage Space, Full
- Foundation: Concrete Perimeter
- Roof: Asphalt
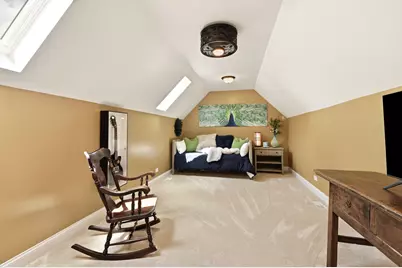
- Windows: Skylight(s), Window Treatments, Blinds, Screens
- Doors: French Doors, Sliding Glass Door(s)
- Sub-Flooring: Hardwood, Carpet
- Square Feet: 3,363
- Sq. Ft. Source: Assessor
- Year Built: 2014
Additional Structures
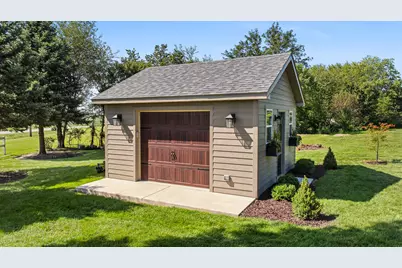
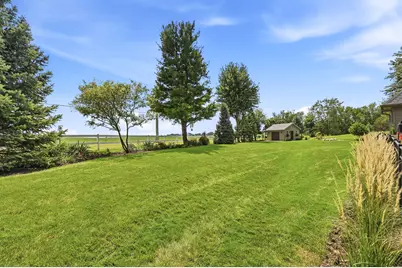
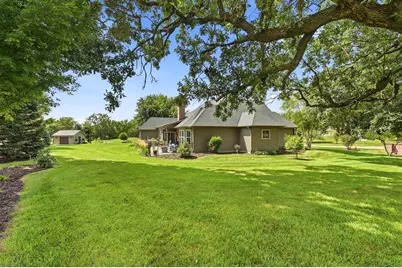
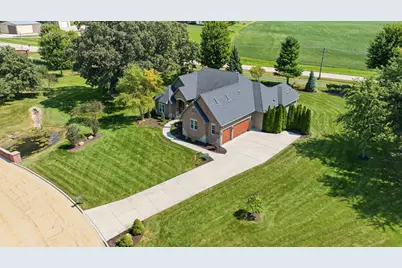
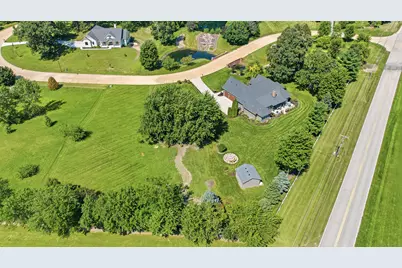
- Other Structures: Dog Kennel, Second Garage, Shed(s), Storage
Lot Features
- Lot Size (Acres): 0.66
- Lot Size Range: .50 to .99 Acre
- Lot Dimensions: 97.90 x 162 x 188 x 25 x 227
- Fence: Yes
- Lot Features: Mature Trees, Backs to Open Grnd, Views
- Fencing (Description): Partial
Financial Considerations
- Association Fee: $1,600
- Assoc Fee Freq.: Annually
- Parking Included: Yes
- Assessment Year: 2014
- Tax Amount: $14,361
- Tax Year: 2025
- Pays Sewer: Community Sewer
Disclosures and Reports
- Ownership: Fee Simple with Homeowners Association
- Property ID: 518401005
Listed by Coldwell Banker Real Estate Group