This is a carousel with tiles that activate property listing cards. Use the previous and next buttons to navigate.
1/15
$2,750 Just Listed
This is a carousel with tiles that activate property listing cards. Use the previous and next buttons to navigate.
1/15
Property Description
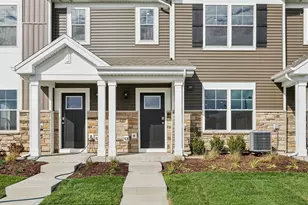
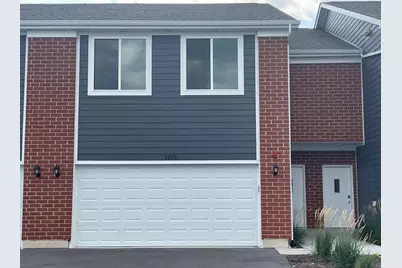
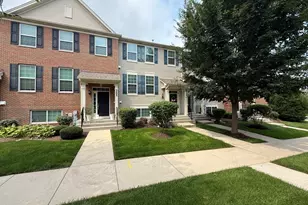
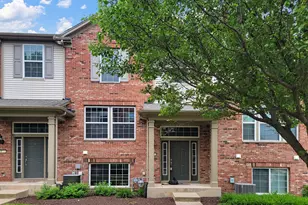
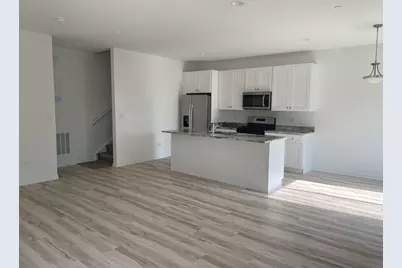
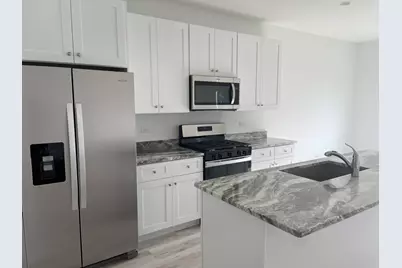
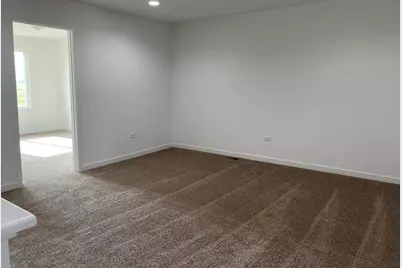
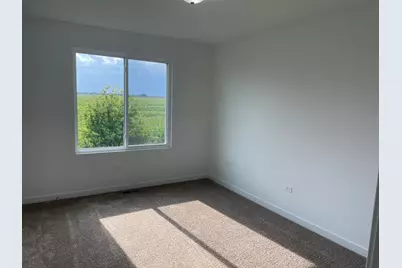
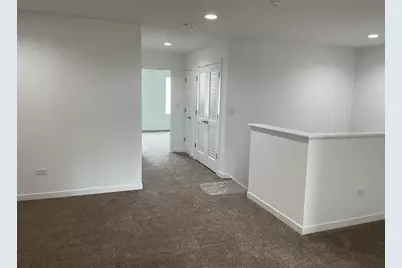
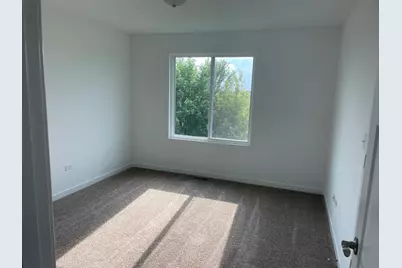
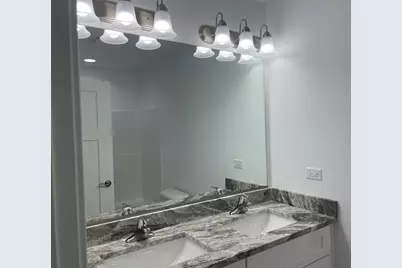
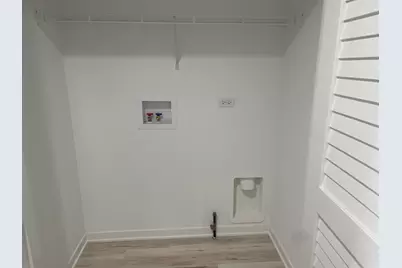
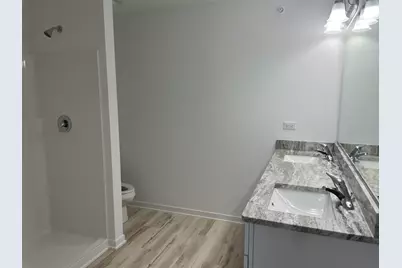
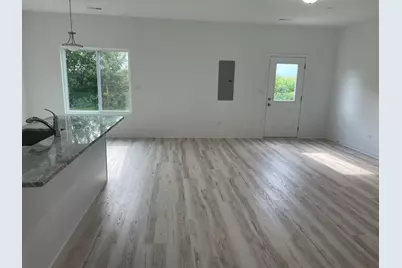
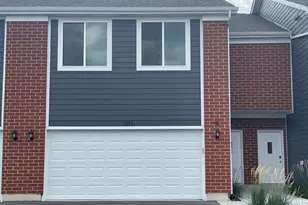
Welcome to 1215 Gillespie Lane in Yorkville! This beautifully designed, new-construction townhome offers the perfect combination of modern style, smart-home convenience, and low-maintenance living. Step inside to a bright, open-concept main level featuring luxury vinyl plank flooring, 9-foot ceilings, and a spacious layout ideal for both everyday living and entertaining. The impressive kitchen is the heart of the home with 42" cabinetry, granite countertops, stainless steel appliances, and a large center island with an integrated sink and plenty of room for seating. Upstairs, you'll find three comfortable bedrooms, two full baths, a versatile loft that makes a great home office, playroom, or second living area, plus the convenience of a second-floor laundry closet. Designed with today's lifestyle in mind, this home is loaded with energy-efficient and smart features, including high-performance windows, energy-efficient HVAC, upgraded insulation, a smart thermostat, Wi-Fi-enabled stainless steel appliances, Wi-Fi garage door transmitter, EV-charger-ready outlet, and pre-wired cable and lighting in the bedrooms. The location makes this rental even better! Situated in the Townes of Kendall Marketplace area, you'll enjoy convenient access to shopping, restaurants, and everyday necessities, with Target, Kohl's, a brand new Costco and Kendall Marketplace just minutes away. The community itself offers convenient access to nearby parks and shopping. When it's time to get outdoors, Yorkville offers an extensive park system along with trails, community recreation programs, and year-round events. Downtown Yorkville and the Fox River provide even more opportunities for kayaking, canoeing, cycling, picnicking, festivals, and enjoying the popular Marge Cline Whitewater Course at Bicentennial Riverfront Park. Convenient access to Routes 34 and 47 also makes it easy to reach surrounding communities and major roadways. Modern finishes, smart technology, generous living space, and a convenient Yorkville location-1215 Gillespie Lane offers everything you need to feel right at home. Schedule your showing and make this beautiful townhome your next address!
Full Property Details
Full Property Details for 1215 Gillespie Ln
General
- Rent: $2,750
- Status: Active
- Type: Townhouse
- Source: MRED
- MLS ID: 12738514
- Updated: 8/21/2026
- Added to Site: 5 day(s) ago
Rental Information
- Lease/Rent Term: 12 Months
- Lease Includes: Lawn Care, Snow Removal
- Date Available: 8/20/2026
Interior
- Basement: None
- Interior Features: High Ceilings, Dining Combo, Granite Counters
- Appliances: Range, Microwave, Dishwasher, Refrigerator, Disposal
Rooms
Bathrooms
- Total Bathrooms: 3
- Full Bathrooms: 2
- Half Bathrooms: 1
Bedrooms
- Total Bedrooms: 3
Additional Information
- Equipment: Carbon Monoxide Detectors, Water Heater-Gas
Parking
- Garage: Yes
- Attached garage: Yes
- Garage Spaces: 2
- Total Spaces: 2
- Parking Features: Asphalt, Garage Door Opener, Yes, Garage Owned, Attached, Garage
Location
- Area: Yorkville / Bristol
- County: Kendall
- Township: Bristol
- Subdivision: Townes of Kendall Market Place
- Driving Directions: From route 34 head North onto Cannonball Trail, then West onto Blackberry Shore Lane. Model Homes will be identified with banners. Stop by 1220 Gillespie Ln and 1218 Gillespie Ln
School Information
- School District: 88
- Elem School District: 88
- Midd School District: 88
- High School District: 88
- Elementary School: Centennial Elementary School
- Middle School: Plano Middle School
- High School: Plano High School
- Private School: Plano High School
Community
- Pets Allowed: Yes
- Pets: Cats OK, Dogs OK
- Pet Restrictions: Cats OK, Dogs OK, / 999lbs.
Heating & Cooling
- Cooling Type: Central Air Conditioning
- Heating Type: Natural Gas
Utilities
- Sewer: Public Sewer
- Water: Public
Structural Information
- Structure Type: Townhouse (2-Story)
- Construction: Brick, Other
- Exterior Const.: Brick, Other
- Basement Desc.: None
- Roof: Asphalt
- Common Walls: End Unit
- Entry Floor Number: 1
- Stories/Levels: 2
- Square Feet: 1,696
- Sq. Ft. Source: Builder
- Year Built: 2026
Unit Information
- Units in Building: 6
Lot Features
- Lot Dimensions: 33 x 60
Animals
- Animals Allowed: Cats OK, Dogs OK
Financial Considerations
- Lease Price: $2,750
- Parking Included: Yes
- Assessment Year: 2026
- Pays Sewer: Public Sewer
Listed by RE/MAX Suburban
Get a Great Insurance Rate
Schools
Schools serving 1215 Gillespie Ln
School District:Plano Community Unit School District 88
| Name | Grades | Distance |
|---|---|---|
Emily G Johns School 430 Mitchell Drive, Plano, IL 60545 | 4-6 | 1.6 mi |
P H Miller Elementary School 904 North Lew Street, Plano, IL 60545 | PK-1 | 3.2 mi |
Centennial Elementary School, Plano, IL 800 South West Street, Plano, IL 60545 | 2-3 | 3.4 mi |
Plano Middle School 804 South Hale Street, Plano, IL 60545 | 7-8 | 3.1 mi |
Plano High School 704 West Abe Street, Plano, IL 60545 | 9-12 | 3.8 mi |
Disclaimer:
School attendance boundaries provided by ATTOM Data Solutions and are for reference only. Contact the school directly to verify enrollment eligibility.
Price History for 1215 Gillespie Ln
Date
Details
Price
Change
Source
8/20/2026
Listed
$2,750
—
MLS
Disclaimer: Historical sales information is derived from public records provided by the county offices. Information is not guaranteed and should be independently verified.

1215 Gillespie Lane, Yorkville, IL 60560 (MLS# 12738514) is a Townhouse property with 3 bedrooms, 2 full bathrooms and 1 partial bathroom. 1215 Gillespie Lane is currently listed for rent at $2,750 and was received on August 20, 2026. Want to learn more about 1215 Gillespie Lane? Do you have questions about finding other real estate for sale or rent in Yorkville? You can browse all Yorkville rentals or contact a Coldwell Banker agent to request more information.