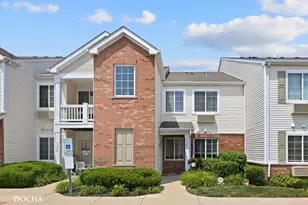
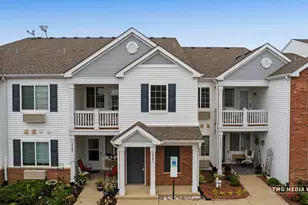
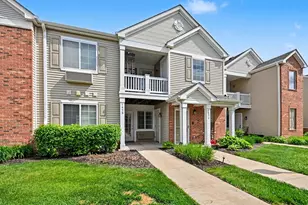
This is a carousel with tiles that activate property listing cards. Use the previous and next buttons to navigate.
1/20
$165,000
This is a carousel with tiles that activate property listing cards. Use the previous and next buttons to navigate.
1/20
Property Description
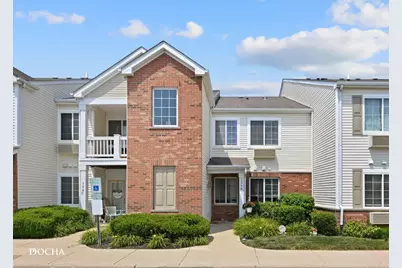
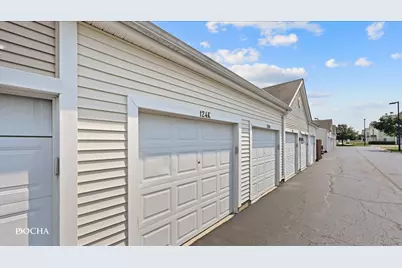
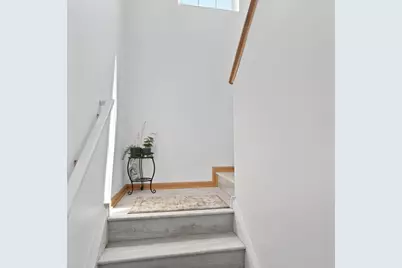
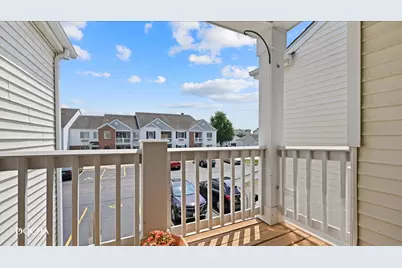
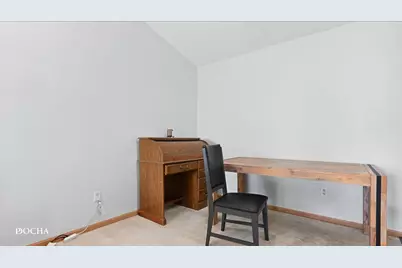
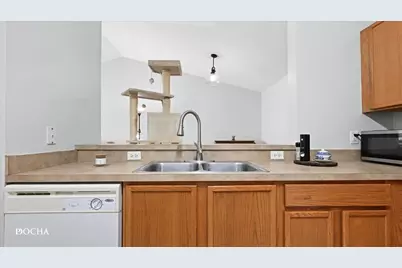
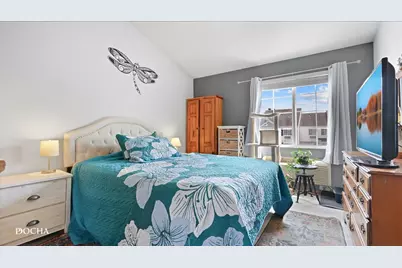
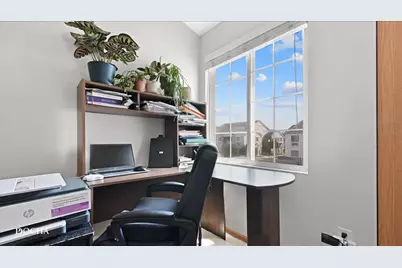
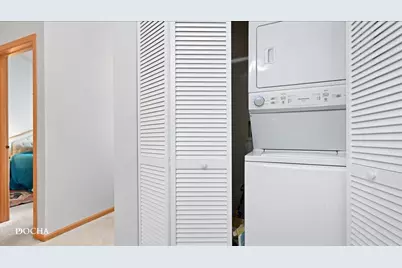
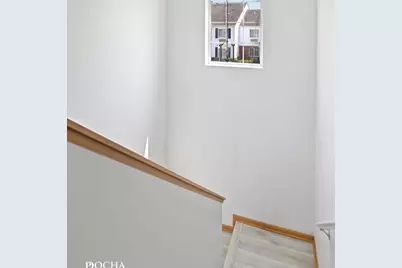
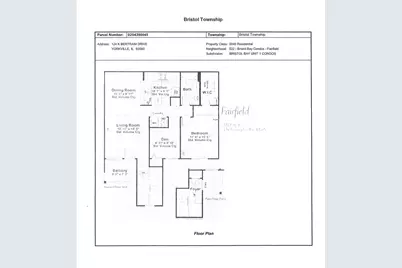
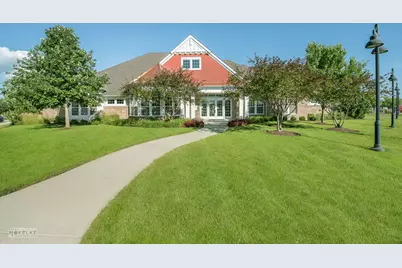
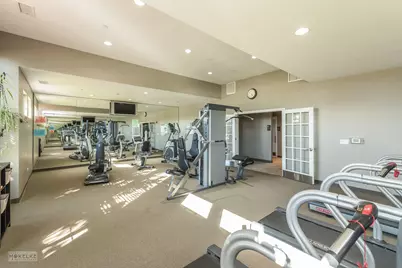
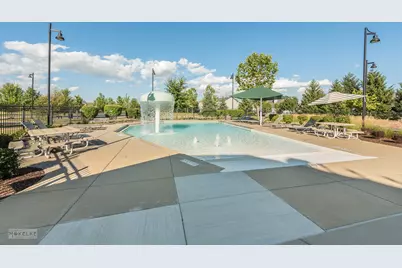
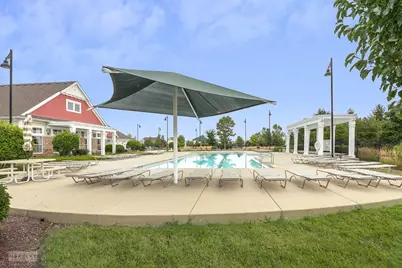
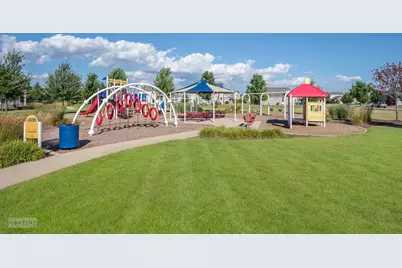
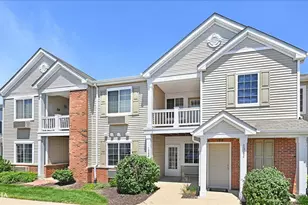
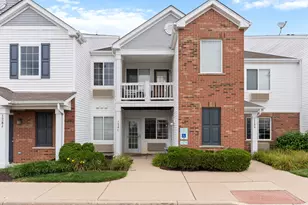
You'll love the open floor plan, the vaulted ceilings & the great natural light throughout this attractive ranch style condo~Most rooms have been freshly painted, ready for your personal style & decorating ideas~Private entrance & private balcony~The living room opens to both the dining area & the kitchen~The kitchen provides good cabinet/counter space, appliances included~The master bedroom features a vaulted ceiling & nice walk-in closet~The den w/closet can be used as an office, guest room or possible 2nd bedroom~Stacked washer & dryer in unit~Recent upgrades include brand new PTAC (duck-less heat/CA) wall unit in living room (w/new thermostat on order/to be installed), upgraded LVP Flooring to the interior staircase, upgraded light fixtures in dining area & kitchen, upgraded faucet w/pull-out spray in kitchen & newer garbage disposal, upgraded toilet & bathroom faucet, new garage door opener (w/new belt & Wi-Fi option)~Other improvements include upgraded stacked washer & dryer (included) & hot water heater~Maintenance-free living year round~Enjoy the fabulous community clubhouse w/exercise room & outdoor pool, BB court, volleyball, bike path & neighborhood park~Detached 1-car garage & assigned parking space~Convenient location, close to shopping, dining, water park & more!
Full Property Details
Full Property Details for 124 Bertram Dr #K
General
- Price: $165,000
- HOA FEE: $350/month
- Taxes: $5,015 (2025)
- Status: Active
- Type: Condo
- Source: MRED
- MLS ID: 12732694
Interior
- Basement: None
- Interior Features: Vaulted Ceiling(s), Walk-In Closet(s)
- Appliances: Range, Dishwasher, Refrigerator, Washer, Dryer, Disposal, Range Hood
Rooms
Bathrooms
- Total Bathrooms: 1
- Full Bathrooms: 1
Bedrooms
- Total Bedrooms: 1
Additional Information
- Shared Amenities: Bike Room/Bike Trails, Exercise Room, Park, Pool
- Equipment: Fire Sprinklers, Water Heater-Electric
- Other Features: School Bus Service
Exterior
- Exterior Features: Balcony
Parking
- Garage: Yes
- Garage Spaces: 1
- Total Spaces: 1
- Parking Features: Asphalt, Garage Door Opener, Yes, Garage Owned, Detached, Garage
Location
- Area: Yorkville / Bristol
- County: Kendall
- Township: Bristol
- Subdivision: Bristol Bay
- Driving Directions: Galena Rd to Rosenwinkle to Bertram Dr to 124 Unit-K
School Information
- School District: 115
- Elem School District: 115
- Midd School District: 115
- High School District: 115
Community
- Assoc. Fees Include: Water, Insurance, Clubhouse, Exercise Facilities, Exterior Maintenance, Lawn Care, Scavenger, Snow Removal
- Pets Allowed: Yes
- Pets: Cats OK, Dogs OK
- Pet Restrictions: Cats OK, Dogs OK, / 999lbs.
- Mgmt. Company: Westward360
Heating & Cooling
- Cooling Type: Central Air Conditioning, Wall Unit(s)
- Heating Type: Electric
Utilities
- Sewer: Public Sewer
- Water: Public
Structural Information
- Structure Type: Condo
- Model: Fairfield
- Construction: Vinyl Siding, Brick
- Exterior Const.: Vinyl Siding, Brick
- Basement Desc.: None
- Roof: Asphalt
- Entry Floor Number: 1
- Stories/Levels: 2
- Square Feet: 1,011
- Sq. Ft. Source: Assessor
- Year Built: 2006
Unit Information
- Units in Building: 16
Manufactured Home
- Model: Fairfield
Lot Features
- Lot Dimensions: Common
- Lot Features: Common Grounds
Animals
- Animals Allowed: Cats OK, Dogs OK
Financial Considerations
- Association Fee: $350
- Assoc Fee Freq.: Monthly
- Parking Included: Yes
- Assessment Year: 2006
- Tax Amount: $5,015
- Tax Year: 2025
- Pays Sewer: Public Sewer
Disclosures and Reports
- Ownership: Condo
- Property ID: 204390045
Listed by Coldwell Banker Real Estate Group

Get Pre-Approved Today
Get a Great Insurance Rate
Schools
Schools serving 124 Bertram Dr #K
School District:Yorkville Community Unit School District 115
| Name | Grades | Distance |
|---|---|---|
Bristol Bay Elementary School 427 Bristol Bay Drive, Yorkville, IL 60560 | K-6 | 0.6 mi |
Yorkville Middle School 920 Prairie Crossing Drive, Yorkville, IL 60560 | 7-8 | 6.5 mi |
Yorkville High School 797 Game Farm Road, Yorkville, IL 60560 | 9-12 | 4 mi |
Disclaimer:
School attendance boundaries provided by ATTOM Data Solutions and are for reference only. Contact the school directly to verify enrollment eligibility.
Tax History
Tax History for 124 Bertram Dr #K
Year
Property Taxes
Change
Tax Assessment
Change
2024
$4,834
—
$52,309
9%
2024
$4,834
3%
$47,884
12%
2023
$4,693
100%
$42,841
10%
2022
-100%
$38,893
9%
2021
$4,828
7%
$35,608
9%
2020
$4,522
6%
$32,631
10%
2019
$4,286
9%
$29,664
17%
2018
$3,932
7%
$25,351
15%
2017
$3,661
7%
$22,032
16%
2016
$3,412
-2%
$19,054
—
2015
$3,496
59%
$18,963
—
2014
$2,201
-18%
$18,963
-20%
2013
$2,678
-37%
$23,834
-13%
2012
$4,262
—
$27,243
—
Disclaimer: Historical tax information is derived from public records provided by the county offices. Information is not guaranteed and should be independently verified.
Estimate the Cost
Estimate the Cost for 124 Bertram Dr #K
124 Bertram Drive #K, Yorkville, IL 60560 (MLS# 12732694) is a Condo property with 1 bedroom and 1 full bathroom. 124 Bertram Drive #K is currently listed for $165,000 and was received on August 13, 2026. Want to learn more about 124 Bertram Drive #K? Do you have questions about finding other Condo real estate for sale in Yorkville? You can browse all Yorkville real estate or contact a Coldwell Banker agent to request more information.