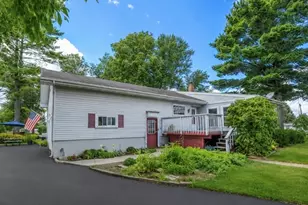
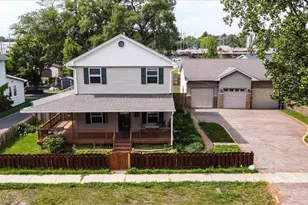
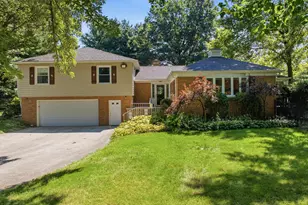
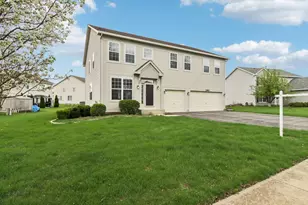
This is a carousel with tiles that activate property listing cards. Use the previous and next buttons to navigate.
1/39
$399,900
This is a carousel with tiles that activate property listing cards. Use the previous and next buttons to navigate.
1/39
Property Description
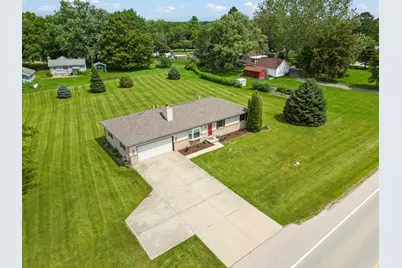
RARE OPPORTUNITY to own FREEDOM & FOUNDATION at this PRIME LOCATION! Just PERFECT for COMMUTERS, TRANSPORTATION PROFESSIONALS & everyone looking for QUICK ACCESS to major routes. Enjoy PRIVATE, PEACEFUL, country living and say GOODBYE FOREVER to water bills & HOA fees! This CUSTOM BRICK RANCH is a STUNNER with SOARING CEILINGS, floor-to-ceiling WOOD-BURNING FIREPLACE, kitchen with QUARTZ COUNTERTOPS, master bath with WHIRLPOOL tub and a full FINISHED BASEMENT. WORKSHOP ENTHUSIASTS, you'll love the RELIANCE generator hook up and electric subpanel off the garage! Basement toilet and sink in place - just bring your finishing touches. Out back you'll LOVE the FIREPIT, PATIO and enough space to add a pool, a second garage and more! Close to Silver Springs State Park, Hoover Outdoor Center, yet only 5 minutes to the North side of town thanks to the completed Eldamain Road Extension right around the corner. COUNTRY meets CONVENIENCE with LOWER TAXES and a QUICK CLOSE possible, all to WELCOME you HOME!
Full Property Details
Full Property Details for 12475 Fox Rd
General
- Price: $399,900
- Taxes: $6,983 (2025)
- Status: Active
- Type: Single Family
- Source: MRED
- MLS ID: 12691908
- Updated: 7/1/2026
- Added to Site: 9 day(s) ago
Rental Information
- Complex Features: Horse-Riding Area, Horse-Riding Trails, Street Paved, Street Lights
Interior
- Basement: Finished, F
- Interior Features: Cathedral Ceiling(s), 1st-Floor Bedroom, 1st-Floor Bath, Beamed Ceilings, Quartz Counters
- Fireplace: Yes
- Number of Fireplaces: 1
- Fireplace(s): Family Room, Wood-Burning, Gas Starter
- Appliances: Range, Microwave, Dishwasher, Refrigerator, Washer, Dryer, Water Softener Owned, Humidifier
Rooms
Bathrooms
- Total Bathrooms: 3
- Full Bathrooms: 2
- Half Bathrooms: 1
- Basement Baths: Yes
- Bathroom Features: Whirlpool, Separate Shower
Bedrooms
- Total Bedrooms: 3
Additional Information
- Equipment: Water Softener (Owned), Dish Antenna, Carbon Monoxide Detectors, Ceiling Fan(s), Sump Pump, Radon Mitigation System
- Other Features: School Bus Service
Exterior
- Exterior Features: Fire Pit
Parking
- Garage: Yes
- Attached garage: Yes
- Garage Spaces: 2
- Total Spaces: 5
- Parking Features: Concrete, Garage Door Opener, Yes, Garage Owned, Attached, Side Apron, Oversized, Owned, Garage
Location
- Area: Yorkville / Bristol
- County: Kendall
- Township: Fox
- Driving Directions: Eldamain Road to Fox, EAST to second house on left ~ HOME SWEET HOME
School Information
- School District: 115
- Elem School District: 115
- Midd School District: 115
- High School District: 115
- Elementary School: Yorkville Intermediate School
- Middle School: Yorkville Middle School
- High School: Yorkville High School
- Private School: Yorkville High School
Community
- Assoc. Fees Include: None
Heating & Cooling
- Cooling Type: Central Air Conditioning
- Heating Type: Propane, Forced Air
Utilities
- Sewer: Septic Tank
- Water: Well
Structural Information
- Architectural Info: Ranch
- Architectural Style: Ranch
- Model: RANCH
- Construction: Brick, Cedar
- Exterior Const.: Brick, Cedar
- Basement: Yes
- Basement Desc.: Finished, Full
- Foundation: Concrete Perimeter
- Roof: Asphalt
- Windows: Skylight(s)
- Square Feet: 1,232
- Sq. Ft. Source: Assessor
- Year Built: 1992
Manufactured Home
- Model: RANCH
Lot Features
- Lot Size (Acres): 0.87
- Lot Size Range: .50 to .99 Acre
- Lot Dimensions: 229 x 229 x 137.5 x 207
- Lot Features: Irregular Lot, Mature Trees, Level, Views
Financial Considerations
- Parking Included: Yes
- Assessment Year: 1992
- Tax Amount: $6,983.2
- Tax Year: 2025
- Pays Sewer: Septic Tank
Disclosures and Reports
- Ownership: Fee Simple
- Property ID: 401326003
Listed by eXp Realty - Yorkville
Get Pre-Approved Today
Get a Great Insurance Rate
Schools
Schools serving 12475 Fox Rd
School District:Yorkville Community Unit School District 115
| Name | Grades | Distance |
|---|---|---|
Yorkville Intermediate School 103 East Schoolhouse Road, Yorkville, IL 60560 | 4-6 | 2.7 mi |
Circle Center Grade School 901 Mill Street, Yorkville, IL 60560 | K-3 | 2.8 mi |
Yorkville Middle School 920 Prairie Crossing Drive, Yorkville, IL 60560 | 7-8 | 3.9 mi |
Yorkville High School 797 Game Farm Road, Yorkville, IL 60560 | 9-12 | 3 mi |
Disclaimer:
School attendance boundaries provided by ATTOM Data Solutions and are for reference only. Contact the school directly to verify enrollment eligibility.
Price & Sales History for 12475 Fox Rd
Date
Details
Price
Change
Source
7/01/2026
Listed
$399,900
51.01%
MLS
4/02/2020
Sold
$264,813
—
Public Record
Disclaimer: Historical sales information is derived from public records provided by the county offices. Information is not guaranteed and should be independently verified.
Tax History
Tax History for 12475 Fox Rd
Year
Property Taxes
Change
Tax Assessment
Change
2024
$6,864
—
$98,242
17%
2024
$6,864
2%
$84,232
13%
2023
$6,742
100%
$74,298
—
2022
-100%
$74,298
6%
2021
$6,001
2%
$70,020
4%
2020
$5,865
1%
$67,333
3%
2019
$5,815
4%
$65,575
5%
2018
$5,617
1%
$62,268
3%
2017
$5,574
-1%
$60,454
1%
2016
$5,651
-4%
$59,731
—
2015
$5,880
3%
$59,731
1%
2014
$5,711
4%
$58,861
—
2013
$5,504
7%
$58,939
-2%
2012
$5,158
—
$59,915
—
Disclaimer: Historical tax information is derived from public records provided by the county offices. Information is not guaranteed and should be independently verified.
Estimate the Cost
Estimate the Cost for 12475 Fox Rd
12475 Fox Road, Yorkville, IL 60560 (MLS# 12691908) is a Single Family property with 3 bedrooms, 2 full bathrooms and 1 partial bathroom. 12475 Fox Road is currently listed for $399,900 and was received on July 01, 2026. Want to learn more about 12475 Fox Road? Do you have questions about finding other Single Family real estate for sale in Yorkville? You can browse all Yorkville real estate or contact a Coldwell Banker agent to request more information.