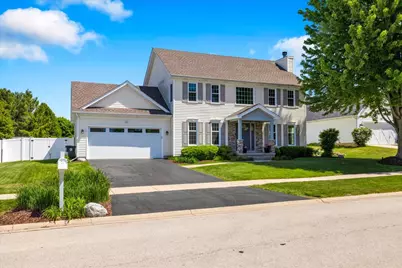
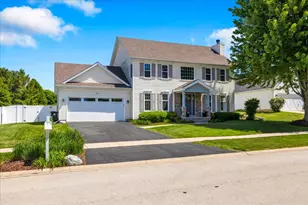
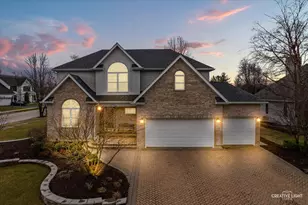
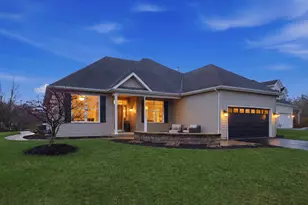
This is a carousel with tiles that activate property listing cards. Use the previous and next buttons to navigate.
1/42
$499,900 Contingent
This is a carousel with tiles that activate property listing cards. Use the previous and next buttons to navigate.
1/42
Property Description
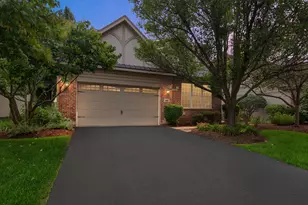
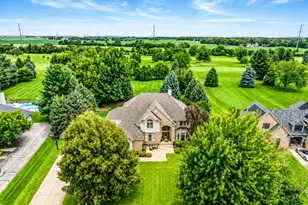
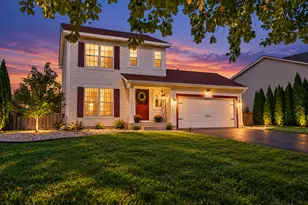
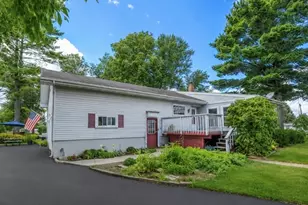
Welcome home to this beautifully updated 3-bedroom, 3.5-bath residence in the sought-after Greenbriar subdivision. Thoughtfully designed with both comfort and style in mind, this home features a versatile loft, hardwood flooring, custom wood and iron stair rails, and solid 6-panel core interior doors throughout. The premium kitchen is a standout, showcasing shaker-style cabinetry, a subway tile backsplash, quartz countertops, a drawer-based island for added functionality, under-cabinet lighting, and sleek stainless-steel appliances-perfect for both everyday living and entertaining. Retreat to the spacious primary suite, complete with a tray ceiling, a walk-in closet with built-in storage, and a luxurious spa-inspired bath featuring a soaking tub and separate shower with a full-body sprayer system. The finished basement expands your living space with a built-in entertainment center, a stylish bar with granite countertops, a cozy ventless fireplace, an infrared sauna, and a full bath highlighted by a custom double shower-ideal for relaxation and hosting guests. Enjoy modern conveniences including a Nest thermostat and Ring doorbell, along with significant recent upgrades for peace of mind: * New roof (2020) * All new windows (2021) * New furnace (2024) * New insulated garage door with side-mount opener (2024) * New condenser (2025) Step outside to your private backyard oasis, featuring professional landscaping, a 14x28 heated in-ground saltwater pool, a 6-person spa, and a gazebo with a gas fire pit connection-perfect for outdoor entertaining. Additional highlights include a twelve-by-ten storage shed, that matches the home, with lighting and electricity, and extensive garage storage. This home truly combines luxury, functionality, and modern updates-ready for you to move in and enjoy.
Full Property Details
Full Property Details for 1252 Walsh Dr
General
- Price: $499,900
- Taxes: $9,858 (2025)
- Status: Contingent
- Type: Single Family
- Source: MRED
- MLS ID: 12654584
- Updated: 5/22/2026
- Added to Site: 5 day(s) ago
Rental Information
- Complex Features: Park, Lake, Sidewalks, Street Lights, Street Paved
Interior
- Basement: Finished, F
- Interior Features: Sauna, Dry Bar, 1st-Floor Bath
- Fireplace: Yes
- Number of Fireplaces: 2
- Fireplace(s): Family Room, Basement, Wood-Burning, Gas Starter, Ventless
- Appliances: Double Oven, Microwave, Dishwasher, Disposal, Stainless Steel Appliance(s), Humidifier
- Flooring: Hardwood, Laminate
Rooms
Bathrooms
- Total Bathrooms: 4
- Full Bathrooms: 3
- Half Bathrooms: 1
- Basement Baths: Yes
- Bathroom Features: Separate Shower, Double Sink, Full Body Spray Shower, Soaking Tub
Bedrooms
- Total Bedrooms: 3
Additional Information
- Equipment: Water Softener (Owned), Ceiling Fan(s), Sump Pump, Backup Sump Pump
- Other Features: School Bus Service
Exterior
- Exterior Features: Hot Tub
Parking
- Garage: Yes
- Attached garage: Yes
- Garage Spaces: 2
- Total Spaces: 2
- Parking Features: Asphalt, Garage Door Opener, Yes, Garage Owned, Attached, Garage
Location
- Area: Yorkville / Bristol
- County: Kendall
- Township: Kendall
- Subdivision: Greenbriar
- Driving Directions: Rt 47 to Greenbriar Rd to Walsh Drive, and turn right. Home is past the park near the end of the street on the right
School Information
- School District: 115
- Elem School District: 115
- Midd School District: 115
- High School District: 115
- Elementary School: Circle Center Grade School
- Middle School: Yorkville Middle School
- High School: Yorkville High School
- Private School: Yorkville High School
Community
- Assoc. Fees Include: None
Heating & Cooling
- Cooling Type: Central Air Conditioning
- Heating Type: Natural Gas
Utilities
- Sewer: Public Sewer
- Water: Public
Structural Information
- Architectural Info: Traditional
- Architectural Style: Traditional
- Construction: Vinyl Siding
- Exterior Const.: Vinyl Siding
- Basement: Yes
- Basement Desc.: Finished, Full
- Foundation: Concrete Perimeter
- Roof: Asphalt
- Sub-Flooring: Hardwood, Laminate
- Square Feet: 2,600
- Sq. Ft. Source: Landlord/Tenant/Seller
- Year Built: 2002
Additional Structures
- Other Structures: Gazebo, Shed(s)
Lot Features
- Lot Size Range: Less than .25 Acre
- Lot Dimensions: 83 x 119 x 73 x 122
- Fence: Yes
- Fencing (Description): Fenced
Financial Considerations
- Parking Included: Yes
- Assessment Year: 2002
- Tax Amount: $9,858.4
- Tax Year: 2025
- Pays Sewer: Public Sewer
Disclosures and Reports
- Ownership: Fee Simple
- Property ID: 505206019
Listed by Circle One Realty
Get Pre-Approved Today
Get a Great Insurance Rate
Schools
Schools serving 1252 Walsh Dr
School District:Yorkville Community Unit School District 115
| Name | Grades | Distance |
|---|---|---|
Yorkville Intermediate School 103 East Schoolhouse Road, Yorkville, IL 60560 | 4-6 | 0.5 mi |
Circle Center Grade School 901 Mill Street, Yorkville, IL 60560 | K-3 | 0.6 mi |
Yorkville Middle School 920 Prairie Crossing Drive, Yorkville, IL 60560 | 7-8 | 2.1 mi |
Yorkville High School 797 Game Farm Road, Yorkville, IL 60560 | 9-12 | 1.4 mi |
Disclaimer:
School attendance boundaries provided by ATTOM Data Solutions and are for reference only. Contact the school directly to verify enrollment eligibility.
Price & Sales History for 1252 Walsh Dr
Date
Details
Price
Change
Source
5/21/2026
Listed
$499,900
137.48%
MLS
1/28/2002
Sold
$210,500
—
Public Record
Disclaimer: Historical sales information is derived from public records provided by the county offices. Information is not guaranteed and should be independently verified.
Tax History
Tax History for 1252 Walsh Dr
Year
Property Taxes
Change
Tax Assessment
Change
2024
$9,792
5%
$128,415
14%
2023
$9,326
100%
$112,905
14%
2022
-100%
$98,894
5%
2021
$8,689
2%
$93,805
4%
2020
$8,512
3%
$90,274
5%
2019
$8,288
1%
$86,357
3%
2018
$8,179
—
$83,552
3%
2017
$8,150
1%
$81,311
4%
2016
$8,049
4%
$78,189
8%
2015
$7,739
5%
$72,276
4%
2014
$7,337
3%
$69,421
—
2013
$7,094
1%
$69,421
-6%
2012
$6,999
—
$73,742
—
Disclaimer: Historical tax information is derived from public records provided by the county offices. Information is not guaranteed and should be independently verified.
Estimate the Cost
Estimate the Cost for 1252 Walsh Dr
1252 Walsh Drive, Yorkville, IL 60560 (MLS# 12654584) is a Single Family property with 3 bedrooms, 3 full bathrooms and 1 partial bathroom. 1252 Walsh Drive is currently listed for $499,900 and was received on May 21, 2026. Want to learn more about 1252 Walsh Drive? Do you have questions about finding other Single Family real estate for sale in Yorkville? You can browse all Yorkville real estate or contact a Coldwell Banker agent to request more information.