This is a carousel with tiles that activate property listing cards. Use the previous and next buttons to navigate.
1/28
$315,000 Contingent
This is a carousel with tiles that activate property listing cards. Use the previous and next buttons to navigate.
1/28
Property Description
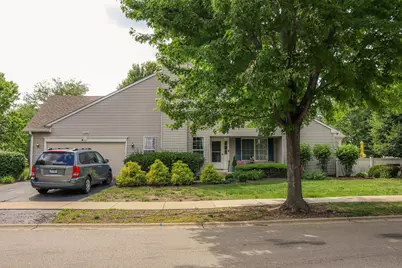
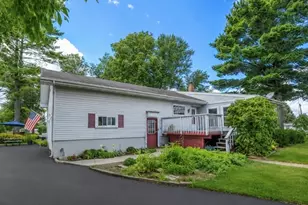
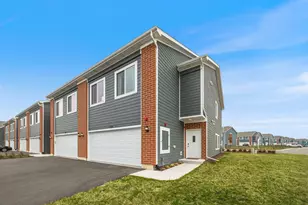
Charming Yorkville RANCH DUPLEX w/ Over 1600 Sq Ft of Endless Potential! Nestled right in the Heart of Yorkville, this Beautiful 2-Bedroom, 2 Bath Duplex offers the Perfect Blend of Comfort, Style & Unbeatable Convenience! Move right into the Main living areas featuring Gorgeous Hardwood Floors, a Cozy Fireplace, and Dramatic Cathedral Ceiling that makes the space feel incredibly Open & Airy! The Large Master Suite is a Private Retreat of its own, complete with a Bright Bay Window and Built-In Window Seat perfect for relaxing! Outside, enjoy your morning coffee or summer evenings in the Screened Patio overlooking a fully Vinyl-Fenced Yard. A Full unfinished basement offers you a completely blank canvas to design the ultimate family room, home gym or extra bedrooms. Located just minutes for premier shopping, dining, medical offices and the hospital. Don't miss this Yorkville Gem!!
Full Property Details
Full Property Details for 1286 Chestnut Ln
General
- Price: $315,000
- HOA FEE: $180/month
- Taxes: $6,604 (2024)
- Status: Contingent
- Type: Condo /Townhouse
- Source: MRED
- MLS ID: 12670367
- Updated: 6/25/2026
- Added to Site: 33 day(s) ago
Interior
- Basement: Unfinished
- Interior Features: Separate Dining Room
- Fireplace: Yes
- Number of Fireplaces: 1
- Fireplace(s): Living Room, Wood-Burning, Gas Starter
- Appliances: Range, Microwave, Dishwasher, Refrigerator, Washer, Dryer
- Flooring: Hardwood
Rooms
Bathrooms
- Total Bathrooms: 2
- Full Bathrooms: 2
Bedrooms
- Total Bedrooms: 2
Additional Information
- Equipment: Fire Sprinklers, Carbon Monoxide Detectors, Ceiling Fan(s), Sump Pump, Radon Mitigation System
- Other Features: School Bus Service
Parking
- Garage: Yes
- Attached garage: Yes
- Garage Spaces: 2
- Total Spaces: 2
- Parking Features: Yes, Attached, Garage
Location
- Area: Yorkville / Bristol
- County: Kendall
- Township: Bristol
- Subdivision: Fox Hill
- Driving Directions: RT 34 TO SYCAMORE, SOUTH TO CHESTNUT, EAST TO HOME
School Information
- School District: 115
- Elem School District: 115
- Midd School District: 115
- High School District: 115
Community
- Assoc. Fees Include: Insurance, Exterior Maintenance, Lawn Care, Snow Removal
- Pets Allowed: Yes
- Pets: Cats OK, Dogs OK
- Pet Restrictions: Cats OK, Dogs OK, / 100lbs.
- Mgmt. Company: Association Property Management
Heating & Cooling
- Cooling Type: Central Air Conditioning
- Heating Type: Natural Gas, Forced Air
Utilities
- Sewer: Public Sewer
- Water: Public
Structural Information
- Structure Type: Half Duplex
- Construction: Vinyl Siding
- Exterior Const.: Vinyl Siding
- Basement: Yes
- Basement Desc.: Unfinished, Full
- Windows: Bay Window(s)
- Sub-Flooring: Hardwood
- Entry Floor Number: 1
- Stories/Levels: 1
- Square Feet: 1,607
- Sq. Ft. Source: Assessor
- Year Built: 2003
Unit Information
- Units in Building: 2
Lot Features
- Lot Dimensions: 59 x 145 x 31 x 147
Animals
- Animals Allowed: Cats OK, Dogs OK
Financial Considerations
- Association Fee: $180
- Assoc Fee Freq.: Monthly
- Assessment Year: 2003
- Tax Amount: $6,604
- Tax Year: 2024
- Pays Sewer: Public Sewer
Disclosures and Reports
- Ownership: Fee Simple with Homeowners Association
- Property ID: 230214027
Listed by Heartway Real Estate LLC
Get Pre-Approved Today
Get a Great Insurance Rate
Schools
Schools serving 1286 Chestnut Ln
School District:Yorkville Community Unit School District 115
| Name | Grades | Distance |
|---|---|---|
Yorkville Grade School 201 West Somonauk Street, Yorkville, IL 60560 | K-3 | 1.3 mi |
Yorkville Intermediate School 103 East Schoolhouse Road, Yorkville, IL 60560 | 4-6 | 2.1 mi |
Yorkville Middle School 920 Prairie Crossing Drive, Yorkville, IL 60560 | 7-8 | 3.9 mi |
Yorkville High School 797 Game Farm Road, Yorkville, IL 60560 | 9-12 | 1.1 mi |
Disclaimer:
School attendance boundaries provided by ATTOM Data Solutions and are for reference only. Contact the school directly to verify enrollment eligibility.
Price & Sales History for 1286 Chestnut Ln
Date
Details
Price
Change
Source
6/07/2026
Listed
$315,000
63.21%
MLS
3/26/2004
Sold
$193,000
—
Public Record
Disclaimer: Historical sales information is derived from public records provided by the county offices. Information is not guaranteed and should be independently verified.
Tax History
Tax History for 1286 Chestnut Ln
Year
Property Taxes
Change
Tax Assessment
Change
2024
$6,604
—
$95,375
9%
2024
$6,604
3%
$87,307
12%
2023
$6,422
100%
$78,113
10%
2022
-100%
$70,915
7%
2021
$5,836
3%
$66,058
4%
2020
$5,685
2%
$63,723
4%
2019
$5,560
4%
$61,278
7%
2018
$5,353
11%
$57,204
3%
2017
$4,803
15%
$55,688
1%
2016
$4,178
-5%
$55,000
9%
2015
$4,390
-4%
$50,526
—
2014
$4,587
-8%
$50,526
-9%
2013
$4,976
-2%
$55,284
-6%
2012
$5,098
—
$59,102
—
Disclaimer: Historical tax information is derived from public records provided by the county offices. Information is not guaranteed and should be independently verified.
Estimate the Cost
Estimate the Cost for 1286 Chestnut Ln
1286 Chestnut Lane, Yorkville, IL 60560 (MLS# 12670367) is a Condo / Townhouse property with 2 bedrooms and 2 full bathrooms. 1286 Chestnut Lane is currently listed for $315,000 and was received on June 07, 2026. Want to learn more about 1286 Chestnut Lane? Do you have questions about finding other Condo / Townhouse real estate for sale in Yorkville? You can browse all Yorkville real estate or contact a Coldwell Banker agent to request more information.