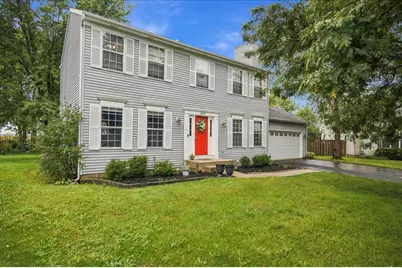
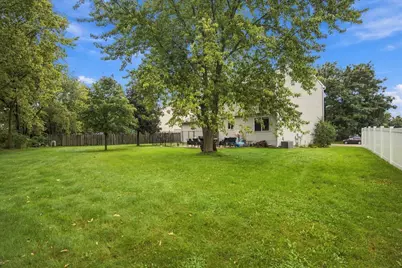
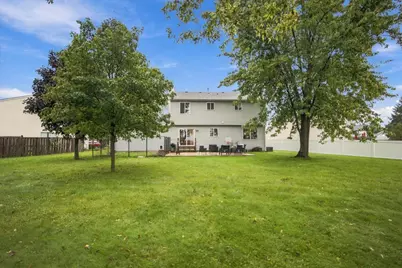
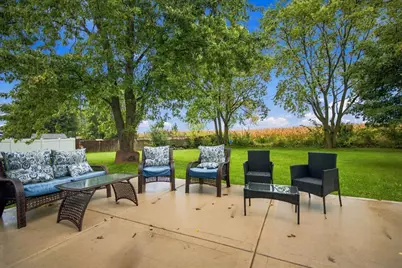
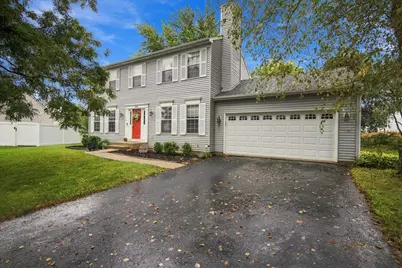
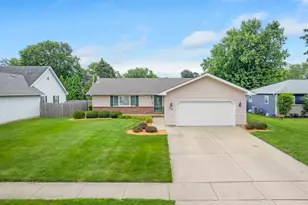
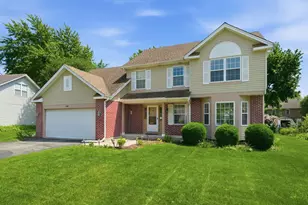
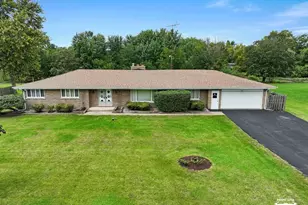
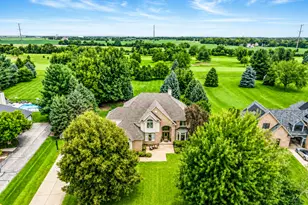
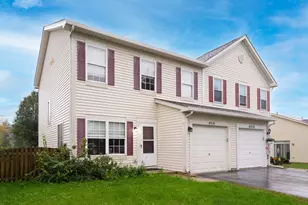
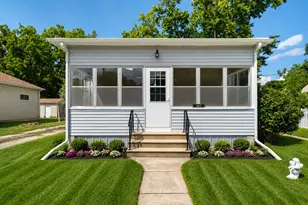
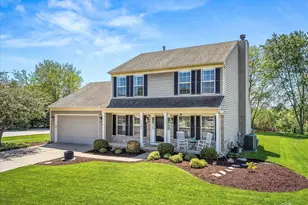
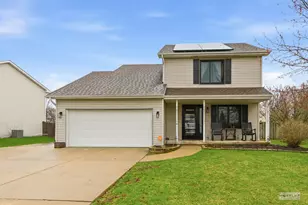
Full Property Details for 1419 Chestnut Ct
General
- Price: $380,000
- Taxes: $8,119 (2025)
- Status: Active
- Type: Single Family
- Source: MRED
- MLS ID: 12772103
- Updated: 10/2/2026
- Added to Site: 4 day(s) ago
Rental Information
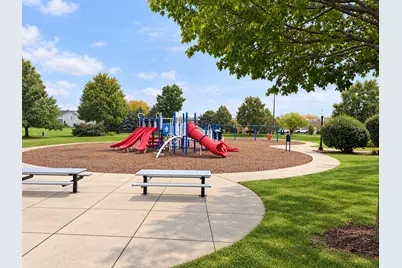
- Complex Features: Park, Sidewalks, Street Lights, Street Paved
Interior
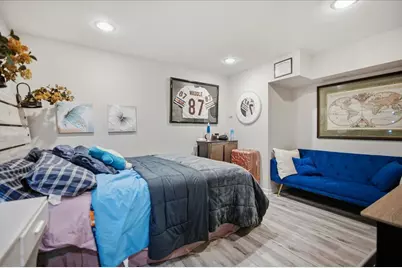
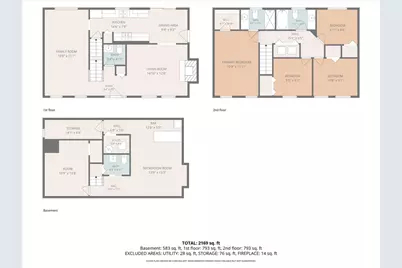
- Basement: Finished, R
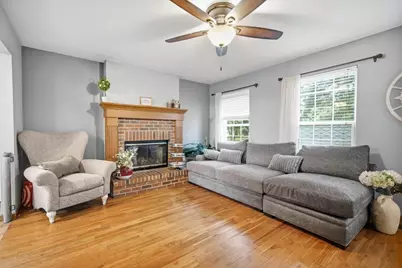
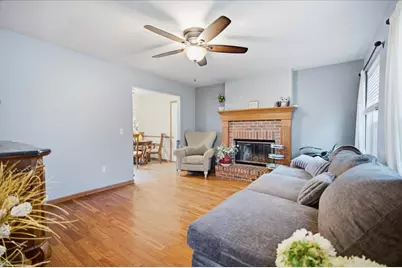
- Fireplace: Yes
- Number of Fireplaces: 1
- Fireplace(s): Living Room, Wood-Burning, Gas Starter
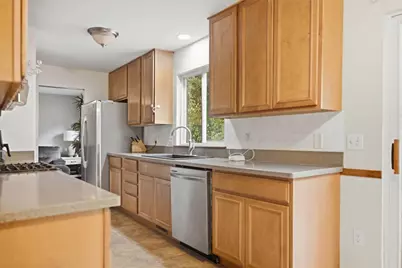
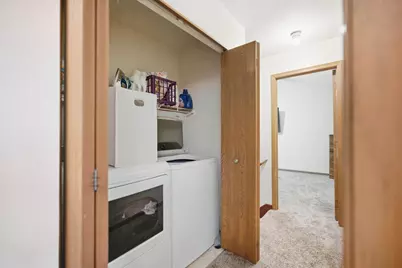
- Appliances: Range, Microwave, Dishwasher, Refrigerator, Washer, Dryer
- Flooring: Hardwood
Rooms
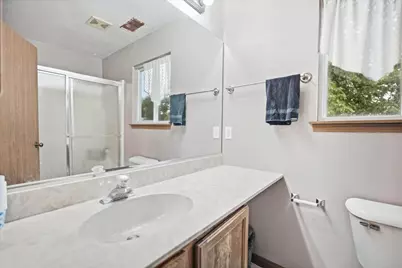
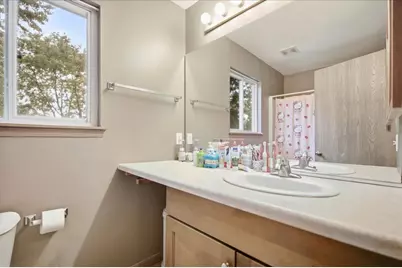
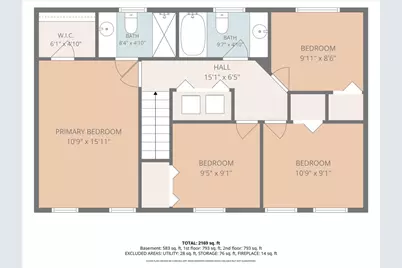
- Total Bathrooms: 4
- Full Bathrooms: 2
- Half Bathrooms: 2
- Basement Baths: Yes
Additional Information
- Equipment: Sump Pump
- Other Features: School Bus Service
Exterior
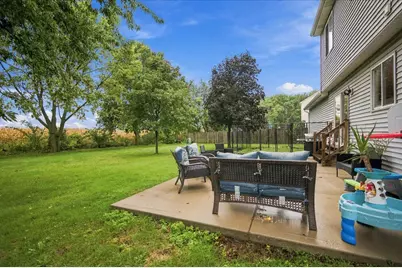
- Exterior Features: Dog Run
Parking
- Garage: Yes
- Attached garage: Yes
- Garage Spaces: 2
- Total Spaces: 2
- Parking Features: Asphalt, Garage Door Opener, Yes, Garage Owned, Attached, Garage
Location
- Area: Yorkville / Bristol
- County: Kendall
- Township: Bristol
- Subdivision: Fox Hill
- Driving Directions: CANNONBALL TR. WEST ON RT.34 TO SYCAMORE SOUTH TO STREET
School Information
- School District: 115
- Elem School District: 115
- Midd School District: 115
- High School District: 115
Community
- Assoc. Fees Include: None
Heating & Cooling
- Cooling Type: Central Air Conditioning
- Heating Type: Natural Gas, Forced Air
Utilities
- Sewer: Public Sewer
- Water: Public
Structural Information
- Architectural Info: Traditional
- Architectural Style: Traditional
- Construction: Aluminum Siding
- Exterior Const.: Aluminum Siding
- Basement: Yes
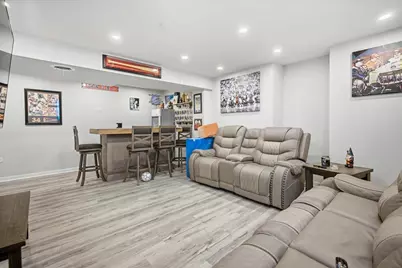
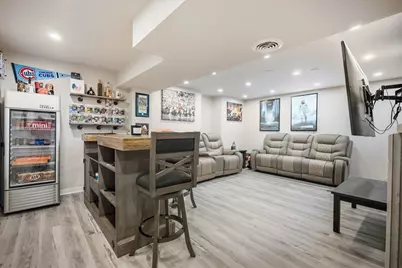
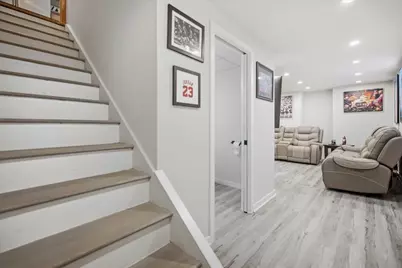
- Basement Desc.: Finished, Rec/Family Area, Full
- Foundation: Concrete Perimeter
- Roof: Asphalt
- Sub-Flooring: Hardwood
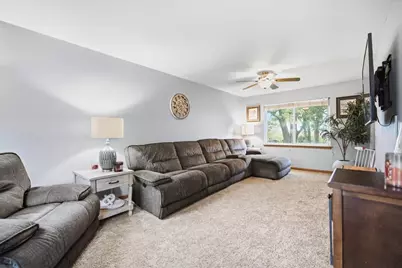
- Square Feet: 1,656
- Sq. Ft. Source: Landlord/Tenant/Seller
- Year Built: 2000
Lot Features
- Lot Size (Acres): 0.302
- Lot Size Range: Less than .25 Acre
- Lot Dimensions: 13147
- Lot Features: Cul-De-Sac
Financial Considerations
- Parking Included: Yes
- Assessment Year: 2000
- Tax Amount: $8,119.48
- Tax Year: 2025
- Pays Sewer: Public Sewer
Disclosures and Reports
- Ownership: Fee Simple
- Property ID: 230213001
Listed by Century 21 Circle