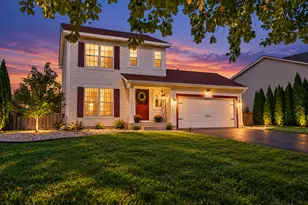
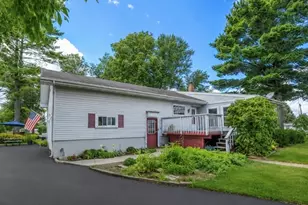
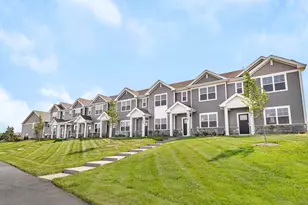
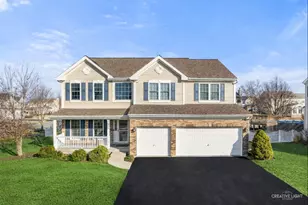
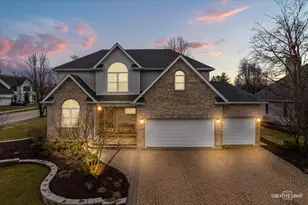
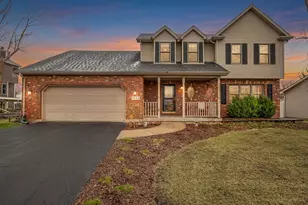
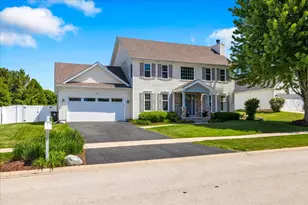
This is a carousel with tiles that activate property listing cards. Use the previous and next buttons to navigate.
1/45
$495,000
This is a carousel with tiles that activate property listing cards. Use the previous and next buttons to navigate.
1/45
Property Description
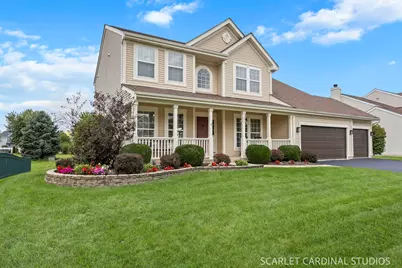
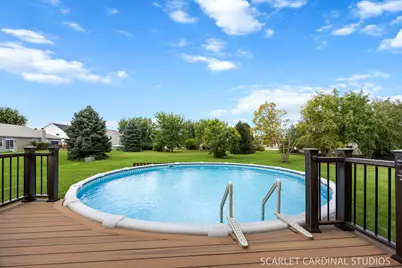
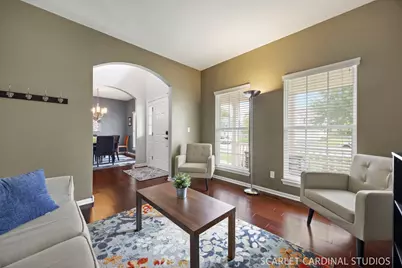
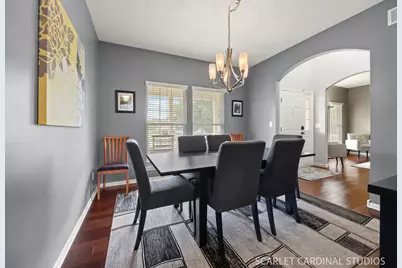
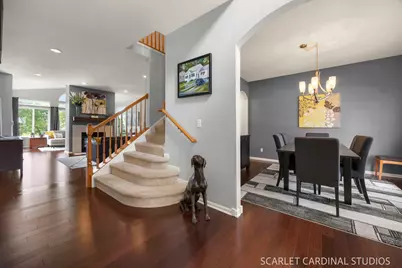
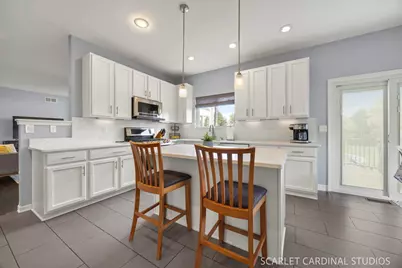
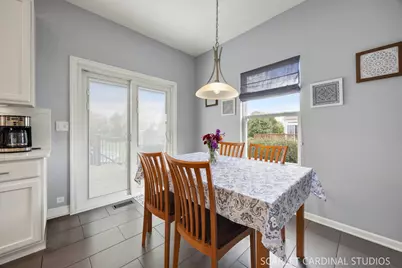
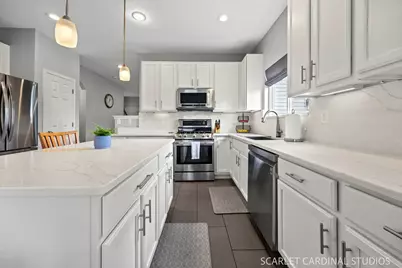
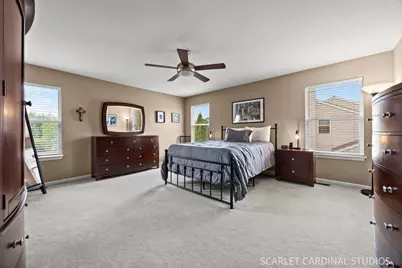
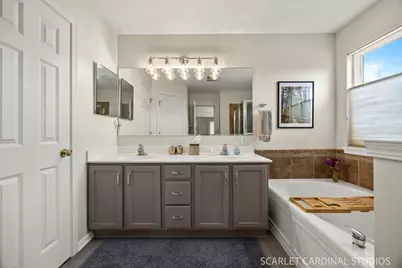
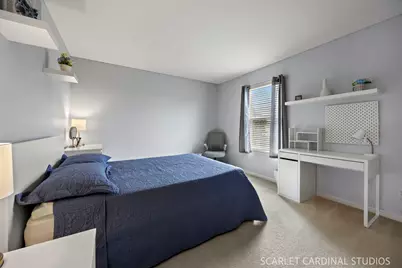
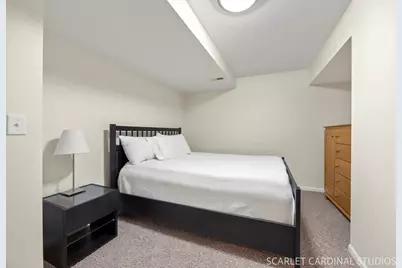
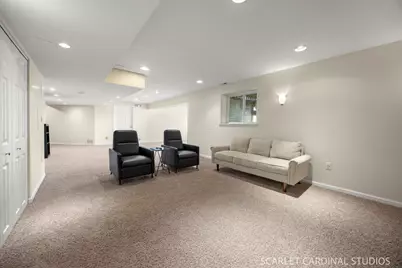
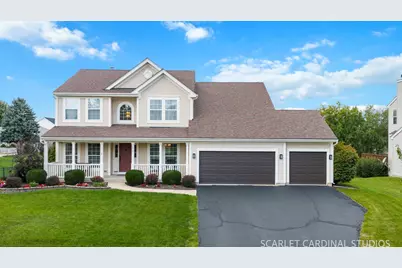
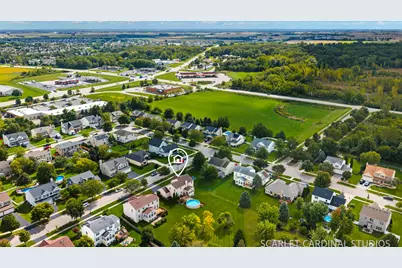
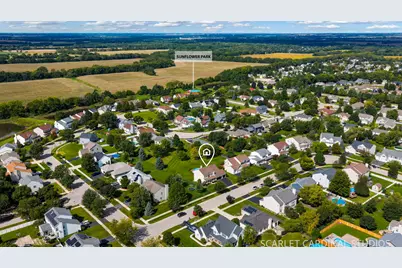
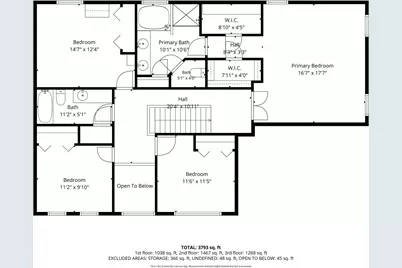
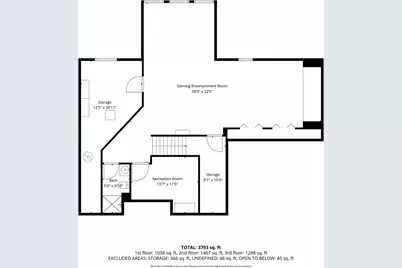
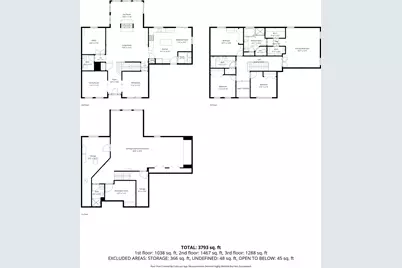
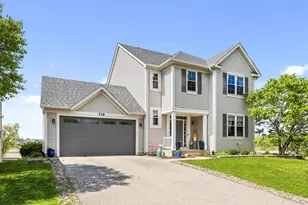
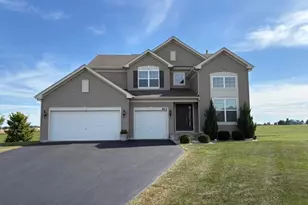
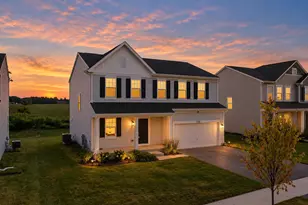
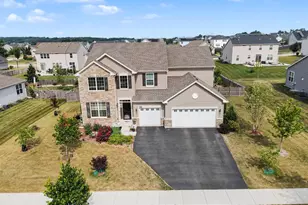
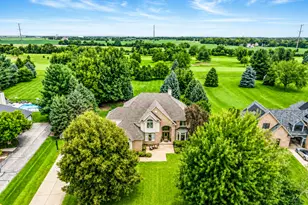
Beautifully maintained and thoughtfully updated, this 4-bedroom, 3.5-bath home in Yorkville's Sunflower Estates offers over 2,660 square feet above grade, a dedicated home office, finished basement, and three-car garage - all in a distinctive, light-filled floor plan. Hardwood floors extend through much of the main level, where a dramatic two-sided fireplace anchors the space between the family room and a sun-filled sitting room. With walls of windows, backyard views, and direct deck access, the sitting room is ideal for morning coffee, reading, or relaxing. A separate dining room and dedicated home office add flexibility for everyday living. The updated kitchen features white cabinetry, quartz countertops, stainless steel appliances, a large center island with seating, and recessed and pendant lighting. Sliding doors open to the backyard, creating an easy connection between the kitchen, deck, and outdoor entertaining spaces. Upstairs, four bedrooms include a primary suite with a beautifully updated private bath; the hall bath was recently updated as well. The finished basement adds impressive living space with room for recreation, a home theater, workout area, hobbies, and storage. Outside, the meticulously maintained, expansive yard offers plenty of room to enjoy beyond the above-ground pool. Composite decking surrounds the pool for outdoor dining and entertaining, while the open lawn gives the backyard an inviting feel. Major improvements include the primary bath and garage doors (2026), hall bath (2025), kitchen and sliding doors (2022), roof and HVAC (2016), composite deck (2015), and pool (2014). With generous living space, a finished basement, three-car garage, beautiful outdoor areas, and years of thoughtful updates, 1879 Aster Drive in Sunflower Estates has been exceptionally well cared for and is ready for its next owner.
Full Property Details
Full Property Details for 1879 Aster Dr
General
- Price: $495,000
- Taxes: $10,848 (2025)
- Status: Active
- Type: Single Family
- Source: MRED
- MLS ID: 12769437
Rental Information
- Complex Features: Curbs, Sidewalks, Street Lights, Street Paved
Interior
- Basement: Finished, D
- Fireplace: Yes
- Number of Fireplaces: 1
- Fireplace(s): Family Room, Double Sided
- Appliances: Range, Microwave, Dishwasher, Refrigerator, Washer, Dryer, Disposal, Stainless Steel Appliance(s)
Rooms
Bathrooms
- Total Bathrooms: 4
- Full Bathrooms: 3
- Half Bathrooms: 1
- Basement Baths: Yes
Bedrooms
- Total Bedrooms: 4
Additional Information
- Other Features: School Bus Service
Parking
- Garage: Yes
- Attached garage: Yes
- Garage Spaces: 3
- Total Spaces: 3
- Parking Features: Asphalt, Garage Door Opener, Garage, Yes, Attached
Location
- Area: Yorkville / Bristol
- County: Kendall
- Township: Kendall
- Subdivision: Sunflower Estates
- Driving Directions: Route 47 to West on Route 71. Turn onto Walsh Drive. At the stop sign turn right then left onto Aster Drive.
School Information
- School District: 115
- Elem School District: 115
- Midd School District: 115
- High School District: 115
- Elementary School: Circle Center Grade School
- Middle School: Yorkville Middle School
- High School: Yorkville High School
- Private School: Yorkville High School
Community
- Assoc. Fees Include: None
Heating & Cooling
- Cooling Type: Central Air Conditioning
- Heating Type: Natural Gas
Utilities
- Sewer: Public Sewer
- Water: Public
Structural Information
- Construction: Vinyl Siding
- Exterior Const.: Vinyl Siding
- Basement: Yes
- Basement Desc.: Finished, Daylight
- Roof: Asphalt
- Square Feet: 2,666
- Sq. Ft. Source: Assessor
- Year Built: 2003
Lot Features
- Lot Size Range: .25 to .49 Acre
- Lot Dimensions: 89 x 150 x 89 x 149
Financial Considerations
- Parking Included: Yes
- Assessment Year: 2003
- Tax Amount: $10,848
- Tax Year: 2025
- Pays Sewer: Public Sewer
Disclosures and Reports
- Ownership: Fee Simple
- Property ID: 505442018
Listed by john greene, Realtor

Get Pre-Approved Today
Get a Great Insurance Rate
Schools
Schools serving 1879 Aster Dr
School District:Yorkville Community Unit School District 115
| Name | Grades | Distance |
|---|---|---|
Circle Center Grade School 901 Mill Street, Yorkville, IL 60560 | K-3 | 1 mi |
Yorkville Intermediate School 103 East Schoolhouse Road, Yorkville, IL 60560 | 4-6 | 1 mi |
Yorkville Middle School 920 Prairie Crossing Drive, Yorkville, IL 60560 | 7-8 | 1.6 mi |
Yorkville High School 797 Game Farm Road, Yorkville, IL 60560 | 9-12 | 2.1 mi |
Disclaimer:
School attendance boundaries provided by ATTOM Data Solutions and are for reference only. Contact the school directly to verify enrollment eligibility.
Tax History
Tax History for 1879 Aster Dr
Year
Property Taxes
Change
Tax Assessment
Change
2024
$10,413
—
$140,817
9%
2024
$10,413
8%
$129,645
18%
2023
$9,631
100%
$110,289
—
2022
-100%
$110,114
4%
2021
$10,107
3%
$106,319
5%
2020
$9,805
3%
$101,358
5%
2019
$9,544
2%
$96,846
6%
2017
$9,346
1%
$91,123
4%
2016
$9,214
-2%
$87,606
-6%
2018
$9,398
5%
$93,634
16%
2015
$8,934
6%
$81,012
4%
2014
$8,451
5%
$77,679
—
2013
$8,018
2%
$77,679
-5%
2012
$7,879
—
$81,640
—
Disclaimer: Historical tax information is derived from public records provided by the county offices. Information is not guaranteed and should be independently verified.
Estimate the Cost
Estimate the Cost for 1879 Aster Dr
1879 Aster Drive, Yorkville, IL 60560 (MLS# 12769437) is a Single Family property with 4 bedrooms, 3 full bathrooms and 1 partial bathroom. 1879 Aster Drive is currently listed for $495,000 and was received on October 01, 2026. Want to learn more about 1879 Aster Drive? Do you have questions about finding other Single Family real estate for sale in Yorkville? You can browse all Yorkville real estate or contact a Coldwell Banker agent to request more information.