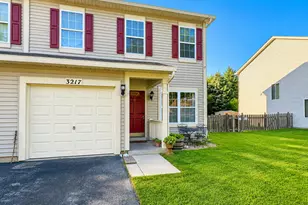
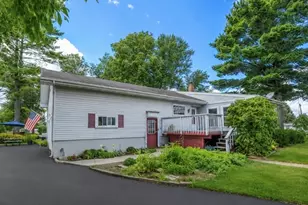
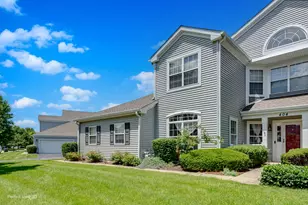
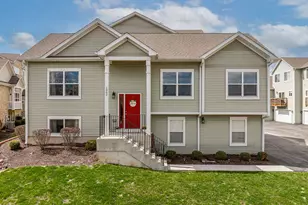
This is a carousel with tiles that activate property listing cards. Use the previous and next buttons to navigate.
1/1
$280,000
This is a carousel with tiles that activate property listing cards. Use the previous and next buttons to navigate.
1/1
Property Description
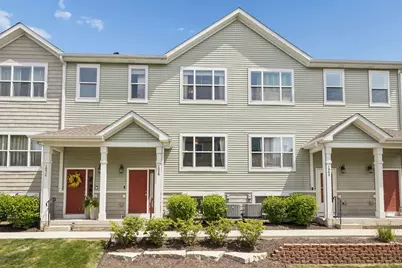
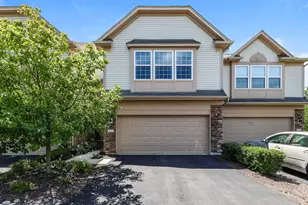
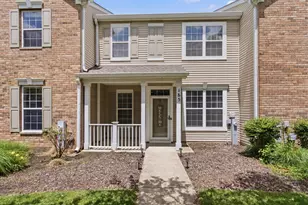
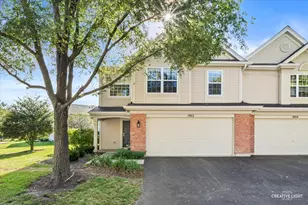
Why wait for new construction when you can have this beautifully upgraded, move in ready townhome! Offering 4 bedrooms, 2.5 baths, with a versatile lower level flex space, this home combines modern finishes, thoughtful updates, and low maintenance living in a desirable Yorkville location. Step inside to an inviting open concept floor plan featuring recently installed luxury flooring throughout the main level, updated light fixtures, added ceiling fans, and abundant natural light. The spacious living room flows seamlessly into the dining area and kitchen, creating the ideal space for both everyday living and entertaining. The kitchen boasts granite countertops, stainless steel appliances, ample cabinetry, and plenty of prep space. Sliding glass doors lead to a private deck overlooking open green space, providing the perfect spot to relax and unwind. Upstairs, you'll find a spacious primary suite with a private bath and generous closet space, along with two additional bedrooms and a full hall bath. Enjoy the convenience of a second floor laundry room featuring a newer washing machine. The finished lower level offers exceptional flexibility with a 4th bedroom that can easily be utilized as a home office, workout room, playroom, second family room, or additional flex space to fit your lifestyle. It also offers direct access to the attached 2 car garage. Additional updates include a newer garage door opener, making this home truly turnkey. Enjoy the peace of mind that comes with owning a newer construction home while benefiting from thoughtful upgrades already completed for you. Conveniently located near shopping, dining, parks, schools, and commuter routes, this home offers the perfect blend of comfort, style, and convenience. Don't miss your opportunity to call this beautiful Yorkville townhome home!
Full Property Details
Full Property Details for 1968 Rena Ln
General
- Sold For: $280,000
- HOA FEE: $260/month
- Taxes: $5,050 (2024)
- Status: Closed
- Type: Townhouse
- Source: MRED
- MLS ID: 12663620
- Added to Site: 39 day(s) ago
Interior
- Appliances: Range, Microwave, Dishwasher, Refrigerator, Washer, Dryer, Disposal
Rooms
Bathrooms
- Total Bathrooms: 3
- Full Bathrooms: 2
- Half Bathrooms: 1
Bedrooms
- Total Bedrooms: 4
- Bedrooms(Blw Grade): 1
Additional Information
- Other Features: School Bus Service, Interstate Access
Parking
- Garage: Yes
- Attached garage: Yes
- Garage Spaces: 2
- Total Spaces: 2
- Parking Features: Asphalt, Garage Door Opener, Heated Garage, Garage, Yes, Garage Owned, Attached
Location
- Area: Yorkville / Bristol
- County: Kendall
- Driving Directions: West on Rt. 34, South on Eldamain or West on River and North on Eldamain
School Information
- School District: 115
- Midd School District: 115
- Elementary School: Yorkville Grade School
- Middle School: Yorkville Middle School
- High School: Yorkville High School
- Private School: Yorkville High School
Community
- Assoc. Fees Include: Insurance, Lawn Care, Snow Removal
- Pets Allowed: Yes
- Pet Restrictions: Cats OK, Dogs OK, Number Limit, / 75lbs.
- Mgmt. Company: Management
Heating & Cooling
- Cooling Type: Central Air Conditioning
- Heating Type: Natural Gas
Utilities
- Water: Public
Structural Information
- Structure Type: Townhouse (2-Story)
- Construction: Vinyl Siding
- Exterior Const.: Vinyl Siding
- Basement Desc.: Finished, Daylight
- Foundation: Concrete Perimeter
- Roof: Asphalt
- Entry Floor Number: 1
- Stories/Levels: 2
- Square Feet: 1,598
- Sq. Ft. Source: Builder
- Year Built: 2020
Unit Information
- Units in Building: 6
Manufactured Home
- Model: BALSAM
Lot Features
- Lot Dimensions: 20 x 84 x 20 x 82
Financial Considerations
- Association Fee: $260
- Assoc Fee Freq.: Monthly
- Parking Included: Yes
- Assessment Year: 2020
- Tax Amount: $5,050
- Tax Year: 2024
Disclosures and Reports
- Ownership: Fee Simple with Homeowners Association
- Property ID: 230117103
Listed by Coldwell Banker Real Estate Group
Sold by Swanson Real Estate

Get Pre-Approved Today
Schools
Schools serving 1968 Rena Ln
School District:Yorkville Community Unit School District 115
| Name | Grades | Distance |
|---|---|---|
Yorkville Grade School 201 West Somonauk Street, Yorkville, IL 60560 | K-3 | 2 mi |
Yorkville Intermediate School 103 East Schoolhouse Road, Yorkville, IL 60560 | 4-6 | 2.6 mi |
Yorkville Middle School 920 Prairie Crossing Drive, Yorkville, IL 60560 | 7-8 | 4.4 mi |
Yorkville High School 797 Game Farm Road, Yorkville, IL 60560 | 9-12 | 1.8 mi |
Disclaimer:
School attendance boundaries provided by ATTOM Data Solutions and are for reference only. Contact the school directly to verify enrollment eligibility.
Price & Sales History for 1968 Rena Ln
Date
Details
Price
Change
Source
7/06/2026
Sold
$280,000
1.82%
MLS
6/01/2026
Listed
$275,000
—
MLS
Disclaimer: Historical sales information is derived from public records provided by the county offices. Information is not guaranteed and should be independently verified.
1968 Rena Lane, Yorkville, IL 60560 (MLS# 12663620) is a Townhouse property that was sold at $280,000 on July 06, 2026. Want to learn more about 1968 Rena Lane? Do you have questions about finding other Townhouse real estate for sale in Yorkville? You can browse all Yorkville real estate or contact a Coldwell Banker agent to request more information.