This is a carousel with tiles that activate property listing cards. Use the previous and next buttons to navigate.
1/29
$3,995
This is a carousel with tiles that activate property listing cards. Use the previous and next buttons to navigate.
1/29
Property Description
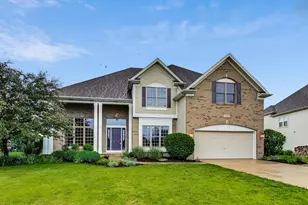
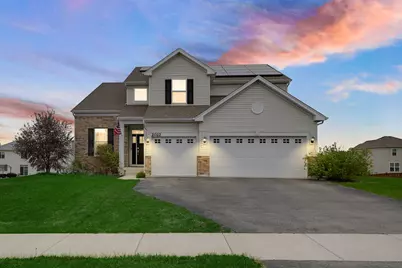
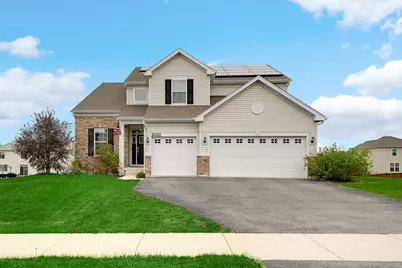
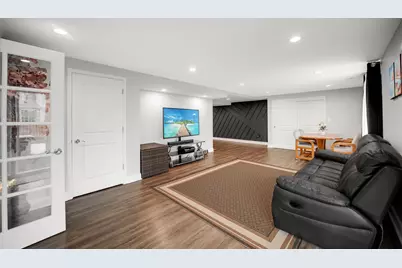
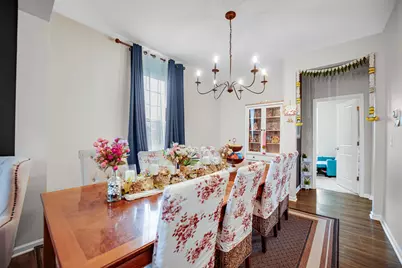
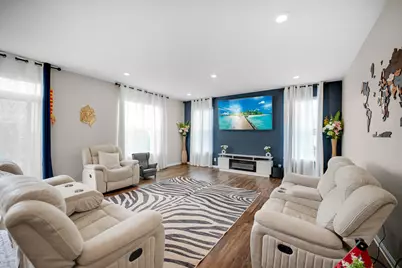
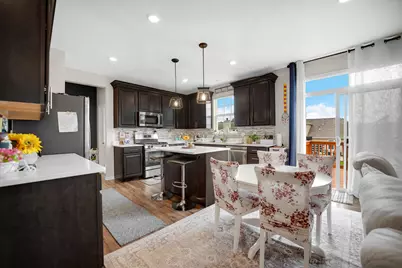
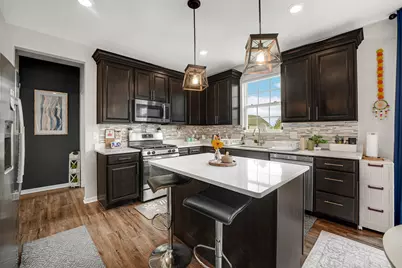
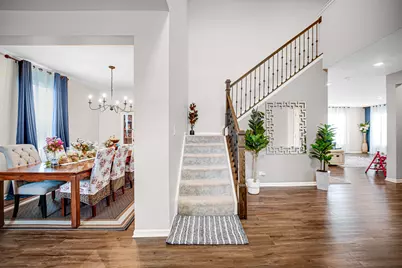
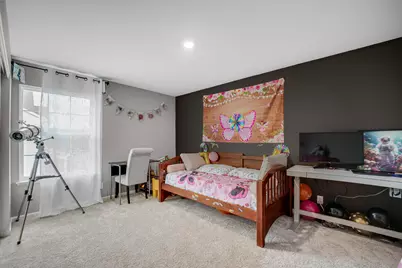
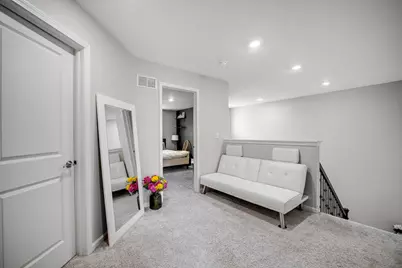
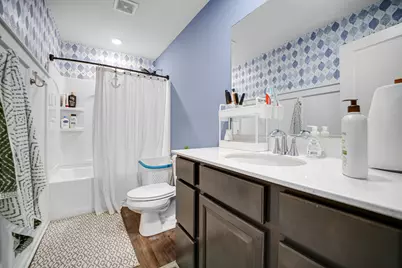
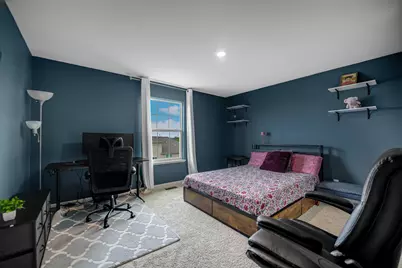
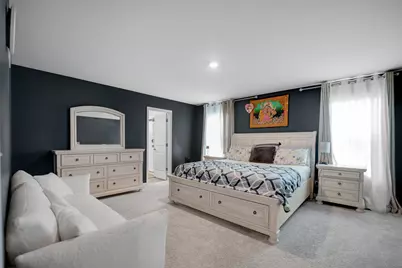
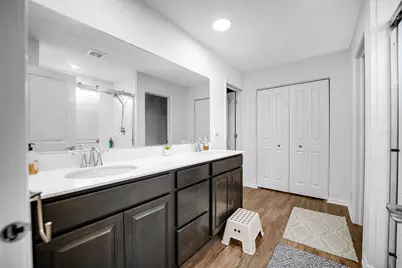
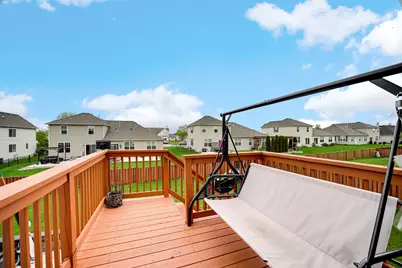
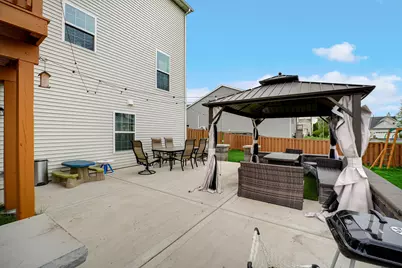
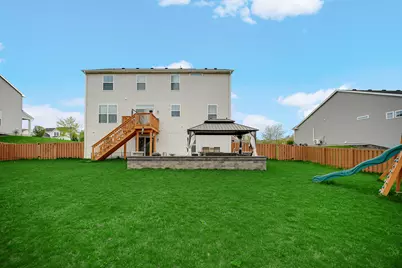
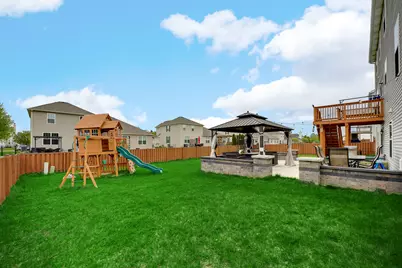
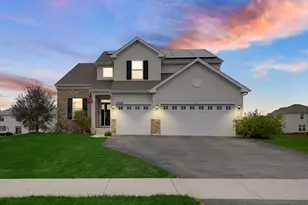
Stunning newer-construction home built in 2020 featuring 4 bedrooms, 3.5 bathrooms, private office, finished walkout basement, and an oversized 3-car garage. This beautifully maintained home offers an open-concept layout with 9-foot ceilings, spacious living and dining areas, and abundant natural light throughout. The gourmet kitchen features quartz countertops, maple cabinetry, a large center island, and GE stainless steel appliances, seamlessly opening to the expansive family room perfect for everyday living and entertaining. The spacious primary suite offers a spa-like bath with dual vanities and ample closet space, while the generously sized secondary bedrooms provide comfort and flexibility for family or guests. The finished walkout basement adds exceptional additional living space ideal for recreation, entertaining, or a home gym setup. Enjoy outdoor living in the fenced backyard featuring a lighted deck and gazebo, perfect for summer gatherings and relaxing evenings. Additional highlights include smart-home features, modern finishes throughout, and energy-efficient construction. Located in a highly desirable amenity-filled community with clubhouse, swimming pools, fitness center, tennis courts, parks, bike paths, and onsite middle school. Conveniently located near shopping, dining, and major highways. Available from 06/15/2026!!!
Full Property Details
Full Property Details for 2022 Ingemunson Ln
General
- Rent: $3,995
- Status: Active
- Type: Rental
- Source: MRED
- MLS ID: 12642901
- Updated: 5/24/2026
- Added to Site: 18 day(s) ago
Rental Information
- Approvals: Credit Report
- Date Available: 6/15/2026
Interior
- Basement: Finished, F
- Interior Features: Wet Bar, High Ceilings, Open Floorplan, Pantry, Quartz Counters
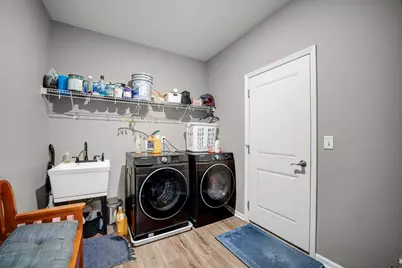
- Appliances: Range, Microwave, Dishwasher, Refrigerator, Washer, Dryer, Disposal, Stainless Steel Appliance(s)
- Furnishings: Yes
- Flooring: Laminate
Rooms
Bathrooms
- Total Bathrooms: 4
- Full Bathrooms: 3
- Half Bathrooms: 1
- Bathroom Features: Separate Shower, Double Sink, Soaking Tub
Bedrooms
- Total Bedrooms: 4
Additional Information
- Shared Amenities: Park, Clubhouse
- Equipment: Carbon Monoxide Detectors, Sump Pump, Radon Mitigation System
- Other Features: School Bus Service
Exterior
- Exterior Features: Balcony
Parking
- Garage: Yes
- Attached garage: Yes
- Garage Spaces: 3
- Total Spaces: 3
- Parking Features: Asphalt, Garage Door Opener, Yes, Garage Owned, Attached, Garage
Location
- Area: Yorkville / Bristol
- County: Kendall
- Township: Kendall
- Subdivision: Raintree Village
- Driving Directions: RT 126 JUST EAST OF RT 71 TO PRAIRIE CROSSING DR, SOUTH TO MODEL HOME AT 2125 TREMONT AVE, YORKVILLE
School Information
- School District: 115
- Elem School District: 115
- Midd School District: 115
- High School District: 115
- Elementary School: Circle Center Grade School
- Middle School: Yorkville Middle School
- High School: Yorkville High School
- Private School: Yorkville High School
Community
- Pets Allowed: Yes
- Pets: Additional Pet Rent, Cats OK, Deposit Required, Dogs
- Pet Restrictions: Additional Pet Rent, Cats OK, Deposit Required, Dogs OK, Number Limit, Size Limit, / 40lbs.
- Mgmt. Company: Raintree Village Homeowners Association
Heating & Cooling
- Cooling Type: Central Air Conditioning
- Heating Type: Natural Gas, Forced Air
Utilities
- Sewer: Public Sewer
- Water: Public
Structural Information
- Construction: Vinyl Siding, Brick
- Exterior Const.: Vinyl Siding, Brick
- Basement: Yes
- Basement Desc.: Finished, Full, Walk-Out Access
- Windows: Skylight(s)
- Sub-Flooring: Laminate
- Square Feet: 3,986
- Sq. Ft. Source: Builder
- Year Built: 2020
Additional Structures
- Other Structures: Gazebo
Lot Features
- Lot Dimensions: 95 x 133
- Fence: Yes
- Fencing (Description): Fenced
Animals
- Animals Allowed: Additional Pet Rent, Cats OK, Deposit Required, Dogs
Financial Considerations
- Lease Price: $3,995
- Parking Included: Yes
- Security Deposit: 1Month
- Assessment Year: 2020
- Pays Sewer: Public Sewer
Listed by Property Economics Inc.
Get a Great Insurance Rate
Schools
Schools serving 2022 Ingemunson Ln
School District:Yorkville Community Unit School District 115
| Name | Grades | Distance |
|---|---|---|
Circle Center Grade School 901 Mill Street, Yorkville, IL 60560 | K-3 | 1.6 mi |
Yorkville Intermediate School 103 East Schoolhouse Road, Yorkville, IL 60560 | 4-6 | 1.6 mi |
Yorkville Middle School 920 Prairie Crossing Drive, Yorkville, IL 60560 | 7-8 | 0.2 mi |
Yorkville High School 797 Game Farm Road, Yorkville, IL 60560 | 9-12 | 2.7 mi |
Disclaimer:
School attendance boundaries provided by ATTOM Data Solutions and are for reference only. Contact the school directly to verify enrollment eligibility.
Price History for 2022 Ingemunson Ln
Date
Details
Price
Change
Source
5/08/2026
Listed
$3,995
—
MLS
Disclaimer: Historical sales information is derived from public records provided by the county offices. Information is not guaranteed and should be independently verified.

2022 Ingemunson Lane, Yorkville, IL 60560 (MLS# 12642901) is a Rental property with 4 bedrooms, 3 full bathrooms and 1 partial bathroom. 2022 Ingemunson Lane is currently listed for rent at $3,995 and was received on May 08, 2026. Want to learn more about 2022 Ingemunson Lane? Do you have questions about finding other real estate for sale or rent in Yorkville? You can browse all Yorkville rentals or contact a Coldwell Banker agent to request more information.