This is a carousel with tiles that activate property listing cards. Use the previous and next buttons to navigate.
1/1
$565,000
This is a carousel with tiles that activate property listing cards. Use the previous and next buttons to navigate.
1/1
Property Description
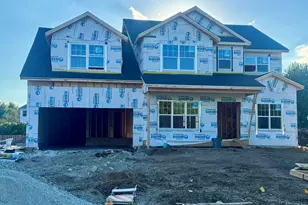
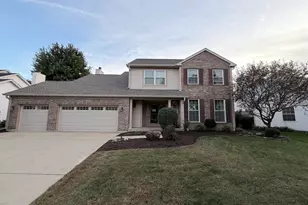
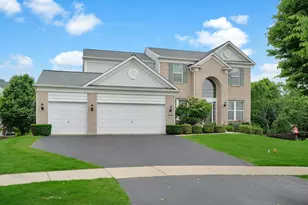
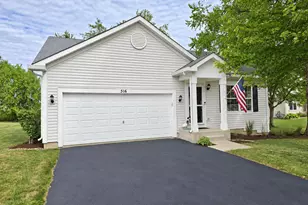
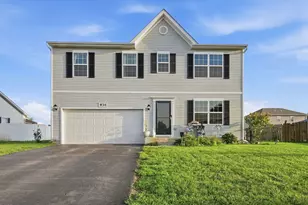
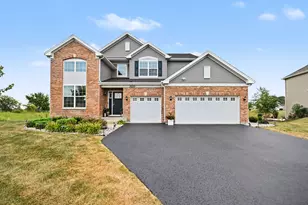
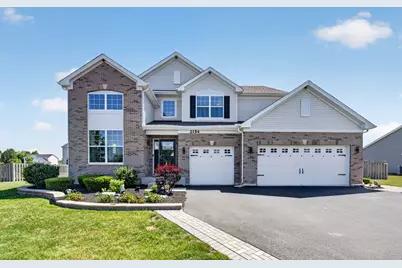
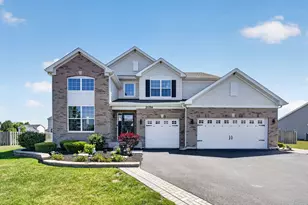
STOP SCROLLING-THIS IS THE ONE. RAINTREE VILLAGE | YORKVILLE | 4 BEDROOMS (+2) | FINISHED BASEMENT | 3-CAR GARAGE Welcome to a home that truly checks every box-and then some. Built in 2021 and beautifully upgraded beyond builder grade, this stunning Raleigh model offers the perfect blend of space, style, and functionality-with generously sized rooms throughout. Step inside to a soaring 2-story foyer with 9' ceilings and an open, inviting layout. The main level features formal living and dining spaces along with a private study/den-ideal for working from home or creating your own retreat. The kitchen is a showstopper. Designed for both entertaining and everyday living, it features: * Quartz countertops * 42" cabinetry with crown molding * Designer tile backsplash * Oversized center island + breakfast bar * Stainless steel appliances All flowing seamlessly into the spacious family room with fireplace-perfect for gathering and everyday comfort. Upstairs, retreat to your luxury owner's suite featuring: Stepped ceiling Dual walk-in closets Spa-inspired bath with oversized shower & dual quartz vanities All additional bedrooms are spacious and thoughtfully designed, offering comfort and flexibility for family, guests, or work-from-home needs. FULLY FINISHED BASEMENT = NEXT LEVEL LIVING 2 Additional Rooms (perfect for guest space, office, or flex use) Dedicated Home Gym Area Expansive Family/Recreation Room Half Bathroom This level is ideal for entertaining, extended living, or creating your own private retreat space. STEP OUTSIDE TO YOUR AMAZING CUSTOM BACKYARD OASIS Designed with intention, this outdoor space is perfect for relaxing, hosting, and making memories-your own private escape right at home. This isn't just a home-it's a lifestyle upgrade you don't want to miss. *** Seller is a Illinois Licenced REALTOR. Agent Owned***
Full Property Details
Full Property Details for 2154 Hartfield Ave
General
- Sold For: $565,000
- HOA FEE: $58/month
- Taxes: (2025)
- Status: Closed
- Type: Single Family
- Source: MRED
- MLS ID: 12638253
- Added to Site: 116 day(s) ago
Interior
- Interior Features: Walk-In Closet(s)
- Appliances: Range, Microwave, Dishwasher, Refrigerator, Disposal
- Flooring: Laminate
Rooms
Bathrooms
- Total Bathrooms: 4
- Full Bathrooms: 2
- Half Bathrooms: 2
- Basement Baths: Yes
- Bathroom Features: Double Sink
Bedrooms
- Total Bedrooms: 4
Additional Information
- Equipment: Carbon Monoxide Detectors, Sump Pump, Radon Mitigation System
- Other Features: School Bus Service
Parking
- Garage: Yes
- Attached garage: Yes
- Garage Spaces: 3
- Total Spaces: 3
- Parking Features: Asphalt, Garage Door Opener, Yes, Garage Owned, Attached, Garage
Location
- Area: Yorkville / Bristol
- County: Kendall
- Subdivision: Raintree Village
- Driving Directions: RT 126 JUST EAST OF RT 71 TO Raintree Village
School Information
- School District: 115
- Midd School District: 115
- Elementary School: Circle Center Grade School
- Middle School: Yorkville Middle School
- High School: Yorkville High School
- Private School: Yorkville High School
Community
- Assoc. Fees Include: Clubhouse, Exercise Facilities, Pool
- Mgmt. Company: AMG MANAGEMENT LLC
Heating & Cooling
- Cooling Type: Central Air Conditioning
- Heating Type: Natural Gas, Forced Air
Utilities
- Water: Public
Structural Information
- Construction: Vinyl Siding, Brick
- Exterior Const.: Vinyl Siding, Brick
- Basement Desc.: Finished, Bath/Stubbed, Full
- Foundation: Concrete Perimeter
- Roof: Asphalt
- Windows: Screens
- Sub-Flooring: Laminate
- Square Feet: 2,907
- Sq. Ft. Source: Builder
- Year Built: 2021
Manufactured Home
- Model: RALEIGH
Lot Features
- Lot Size (Acres): 0.313
- Lot Size Range: .25 to .49 Acre
- Lot Dimensions: 92 x 155
Financial Considerations
- Association Fee: $58
- Assoc Fee Freq.: Monthly
- Assessment Year: 2021
- Tax Year: 2025
Disclosures and Reports
- Ownership: Fee Simple with Homeowners Association
- Property ID: 509234002
Get Pre-Approved Today
Schools
Schools serving 2154 Hartfield Ave
School District:Yorkville Community Unit School District 115
| Name | Grades | Distance |
|---|---|---|
Circle Center Grade School 901 Mill Street, Yorkville, IL 60560 | K-3 | 1.5 mi |
Yorkville Intermediate School 103 East Schoolhouse Road, Yorkville, IL 60560 | 4-6 | 1.5 mi |
Yorkville Middle School 920 Prairie Crossing Drive, Yorkville, IL 60560 | 7-8 | 0.4 mi |
Yorkville High School 797 Game Farm Road, Yorkville, IL 60560 | 9-12 | 2.7 mi |
Disclaimer:
School attendance boundaries provided by ATTOM Data Solutions and are for reference only. Contact the school directly to verify enrollment eligibility.
Price & Sales History for 2154 Hartfield Ave
Date
Details
Price
Change
Source
8/14/2026
Sold
$565,000
1.07%
MLS
6/08/2026
Price Reduced
$559,000
-1.06%
MLS
5/01/2026
Listed
$565,000
—
MLS
Disclaimer: Historical sales information is derived from public records provided by the county offices. Information is not guaranteed and should be independently verified.
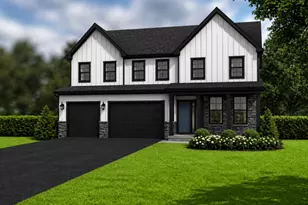
2154 Hartfield Avenue, Yorkville, IL 60560 (MLS# 12638253) is a Single Family property that was sold at $565,000 on August 14, 2026. Want to learn more about 2154 Hartfield Avenue? Do you have questions about finding other Single Family real estate for sale in Yorkville? You can browse all Yorkville real estate or contact a Coldwell Banker agent to request more information.