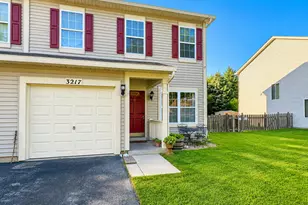
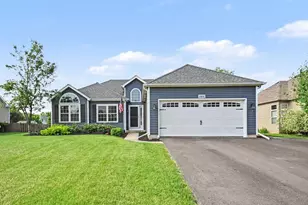
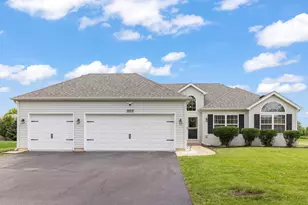
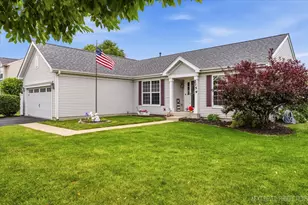
This is a carousel with tiles that activate property listing cards. Use the previous and next buttons to navigate.
1/21
$374,900 Contingent
This is a carousel with tiles that activate property listing cards. Use the previous and next buttons to navigate.
1/21
Property Description
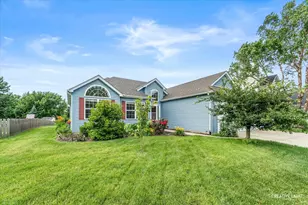
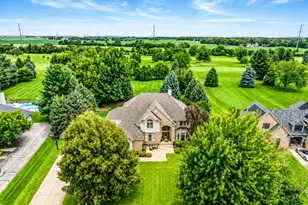
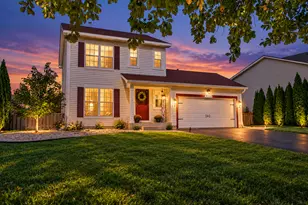
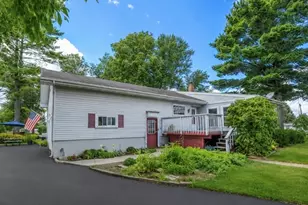
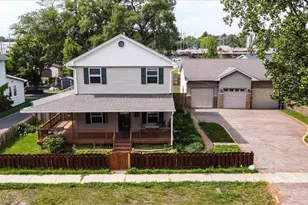
Move-in ready ranch with a 3-car garage, finished basement space, and room to grow- all in the highly desired 115 school district! Welcome home to this beautifully maintained 3-bedroom, 2-bath ranch situated on a spacious, professionally landscaped lot with two garden areas and an oversized 3-car garage. Freshly painted throughout in 2026 and featuring updated flooring installed just two years ago, this home is move-in ready. Step inside to an inviting open floor plan with a welcoming foyer, dramatic vaulted ceilings, and a cozy brick fireplace with gas logs. The spacious dining area overlooks the stamped concrete patio and large backyard, creating the perfect setting for entertaining or relaxing outdoors. The kitchen includes all appliances, a breakfast bar for casual dining, and convenient main-level laundry with washer and dryer included. The primary suite offers a private retreat with a tray ceiling, large walk-in closet, and full bath featuring tile flooring, a deep soaking tub, and separate shower. Two additional bedrooms share a full hall bath, with one bedroom showcasing a vaulted ceiling and charming eyebrow window. The full partially finished basement provides excellent additional living space and is already roughed in for a future bathroom with plumbing in place for a shower, toilet, and vanity, allowing the next owner to easily add value and functionality. Additional updates and features include a 200-amp electrical service, active radon mitigation system, battery backup sump pump system, roof, siding, gutters, and downspouts replaced in 2019, plus a dishwasher, washer, and dryer replaced in 2024. This home combines comfort, space, and future potential in a desirable ranch layout. Schedule your private showing today!
Full Property Details
Full Property Details for 2233 Meadowview Ln
General
- Price: $374,900
- HOA FEE: $13/month
- HOA FEE FREQ.: Annually
- Taxes: $7,416 (2024)
- Status: Contingent
- Type: Single Family
- Source: MRED
- MLS ID: 12681218
- Updated: 6/24/2026
- Added to Site: 24 day(s) ago
Rental Information
- Complex Features: Park, Curbs, Sidewalks, Street Lights, Street Paved
Interior
- Basement: Finished, F
- Appliances: Range, Dishwasher, Refrigerator, Washer, Dryer, Disposal
Rooms
Bathrooms
- Total Bathrooms: 2
- Full Bathrooms: 2
Bedrooms
- Total Bedrooms: 3
Additional Information
- Equipment: Carbon Monoxide Detectors, Ceiling Fan(s), Sump Pump, Radon Mitigation System, Water Heater-Gas
- Other Features: School Bus Service
Parking
- Garage: Yes
- Attached garage: Yes
- Garage Spaces: 3
- Total Spaces: 3
- Parking Features: Concrete, Garage Door Opener, Garage, Yes, Garage Owned, Attached
Location
- Area: Yorkville / Bristol
- County: Kendall
- Township: Bristol
- Driving Directions: Route 47 to Cannonball Trail, north to Norton Lane turn left to Meadowview turn right to home.
School Information
- School District: 115
- Elem School District: 115
- Midd School District: 115
- High School District: 115
Community
- Assoc. Fees Include: Insurance
Heating & Cooling
- Cooling Type: Central Air Conditioning
- Heating Type: Natural Gas, Forced Air
Utilities
- Sewer: Public Sewer
- Water: Public
Structural Information
- Architectural Info: Ranch
- Architectural Style: Ranch
- Construction: Vinyl Siding, Frame
- Exterior Const.: Vinyl Siding, Frame
- Basement: Yes
- Basement Desc.: Finished, Full
- Foundation: Concrete Perimeter
- Roof: Asphalt
- Square Feet: 1,363
- Sq. Ft. Source: Assessor
- Year Built: 2001
Lot Features
- Lot Size (Acres): 0.37
- Lot Size Range: .25 to .49 Acre
- Lot Dimensions: 80 x 206.52 x 56.24 x 66.16 x 154.26
- Fence: Yes
- Fencing (Description): Fenced
Financial Considerations
- Association Fee: $150
- Assoc Fee Freq.: Annually
- Parking Included: Yes
- Assessment Year: 2001
- Tax Amount: $7,416
- Tax Year: 2024
- Pays Sewer: Public Sewer
Disclosures and Reports
- Ownership: Fee Simple
- Property ID: 220253012
Listed by eXp Realty
Get Pre-Approved Today
Get a Great Insurance Rate
Schools
Schools serving 2233 Meadowview Ln
School District:Yorkville Community Unit School District 115
| Name | Grades | Distance |
|---|---|---|
Bristol Bay Elementary School 427 Bristol Bay Drive, Yorkville, IL 60560 | K-6 | 3.1 mi |
Yorkville Middle School 920 Prairie Crossing Drive, Yorkville, IL 60560 | 7-8 | 4.1 mi |
Yorkville High School 797 Game Farm Road, Yorkville, IL 60560 | 9-12 | 1.3 mi |
Disclaimer:
School attendance boundaries provided by ATTOM Data Solutions and are for reference only. Contact the school directly to verify enrollment eligibility.
Price & Sales History for 2233 Meadowview Ln
Date
Details
Price
Change
Source
6/17/2026
Listed
$374,900
29.28%
MLS
10/31/2022
Sold
$290,000
—
Public Record
Disclaimer: Historical sales information is derived from public records provided by the county offices. Information is not guaranteed and should be independently verified.
Tax History
Tax History for 2233 Meadowview Ln
Year
Property Taxes
Change
Tax Assessment
Change
2024
$7,416
—
$106,307
9%
2024
$7,416
3%
$97,315
3%
2023
$7,230
100%
$94,080
10%
2022
-100%
$85,411
7%
2021
$7,179
2%
$79,877
3%
2020
$7,032
1%
$77,406
3%
2019
$6,955
1%
$75,151
5%
2018
$6,864
15%
$71,658
16%
2017
$5,991
4%
$61,741
7%
2016
$5,778
6%
$57,893
10%
2015
$5,470
5%
$52,760
4%
2014
$5,187
3%
$50,693
—
2013
$5,022
1%
$50,693
-6%
2012
$4,997
—
$54,131
—
Disclaimer: Historical tax information is derived from public records provided by the county offices. Information is not guaranteed and should be independently verified.
Estimate the Cost
Estimate the Cost for 2233 Meadowview Ln
2233 Meadowview Lane, Yorkville, IL 60560 (MLS# 12681218) is a Single Family property with 3 bedrooms and 2 full bathrooms. 2233 Meadowview Lane is currently listed for $374,900 and was received on June 17, 2026. Want to learn more about 2233 Meadowview Lane? Do you have questions about finding other Single Family real estate for sale in Yorkville? You can browse all Yorkville real estate or contact a Coldwell Banker agent to request more information.