This is a carousel with tiles that activate property listing cards. Use the previous and next buttons to navigate.
1/1
$490,000
This is a carousel with tiles that activate property listing cards. Use the previous and next buttons to navigate.
1/1
Property Description
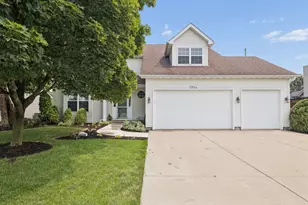
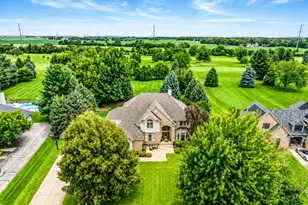
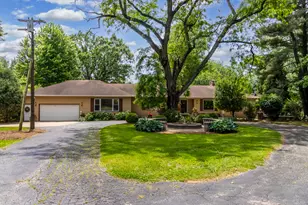
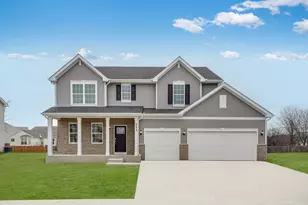
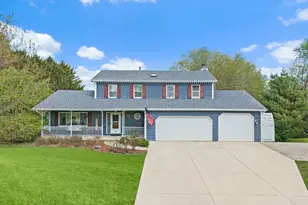
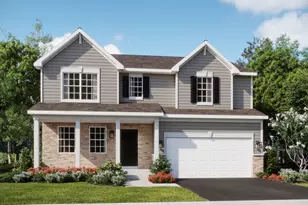
FIRST TIME ON THE MARKET for this ELEGANT MASTERPIECE ~ 5 BEDROOMS + LOFT + 3.5 BATHS, with an AMAZING finished basement! Sellers have spared NO EXPENSE on this TRULY MOVE-IN READY home that's BETTER than NEW CONSTRUCTION and in a CLUBHOUSE COMMUNITY! From the CROWN MOLDING to the PLANTATION SHUTTERS, the attention to detail will IMPRESS the most discerning buyer. NEWER big ticket items include: NEW Flooring throughout (2026), NEW whole house paint (2026), NEW Renovated Kitchen with LEATHERED GRANITE countertops (2025), NEW STAINLESS Kitchen Appliances (2025), NEW ROOF (2021), NEW SIDING (2021), NEW HVAC system (2021) & FULLY FENCED backyard (2012). Animal lovers, there's a separate fenced area for your pup....all on almost HALF AN ACRE. LOW HOA fees include: community CLUBHOUSE, in-ground swimming POOLS, GREAT ROOM with kitchenette, EXERCISE room with showers, a STOCKED POND for fishing, walking paths & parks. BEST LOCATION on Yorkville's north side, close to shopping and easy access to I-88. Lower taxes & NO SSA all here to WELCOME you HOME!
Full Property Details
Full Property Details for 2404 Sumac Dr
General
- Sold For: $490,000
- HOA FEE: $68/month
- Taxes: $9,786 (2024)
- Status: Closed
- Type: Single Family
- Source: MRED
- MLS ID: 12578840
- Added to Site: 107 day(s) ago
Interior
- Interior Features: Vaulted Ceiling(s), Built-in Features, Walk-In Closet(s), High Ceilings, Open Floorplan, Granite Counters, Separate Dining Room, Pantry, Workshop
- Appliances: Range, Microwave, Dishwasher, High-End Refrigerator, Washer, Dryer, Disposal, Stainless Steel Appliance(s), Humidifier
- Flooring: Hardwood
Rooms
Bathrooms
- Total Bathrooms: 4
- Full Bathrooms: 3
- Half Bathrooms: 1
- Basement Baths: Yes
Bedrooms
- Total Bedrooms: 5
- Bedrooms(Blw Grade): 1
Additional Information
- Equipment: Carbon Monoxide Detectors, Ceiling Fan(s), Sump Pump
- Other Features: School Bus Service
Parking
- Garage: Yes
- Attached garage: Yes
- Garage Spaces: 2
- Total Spaces: 4
- Parking Features: Asphalt, Yes, Garage Owned, Attached, Driveway, Owned, Garage
Location
- Area: Yorkville / Bristol
- County: Kendall
- Subdivision: Whispering Meadows
- Driving Directions: Route 47 to Cannonball Trail, WEST to Alice, WEST to Alan Dale, NORTH to Sumac, EAST to HOME SWEET HOME (on right)
School Information
- School District: 115
- Midd School District: 115
- Elementary School: Autumn Creek Elementary School
- Middle School: Yorkville Middle School
- High School: Yorkville High School
- Private School: Yorkville High School
Community
- Assoc. Fees Include: Clubhouse, Exercise Facilities, Pool, Lake Rights
- Mgmt. Company: REIS Property Mgmt
Heating & Cooling
- Cooling Type: Central Air Conditioning
- Heating Type: Natural Gas, Forced Air
Utilities
- Water: Public
Structural Information
- Construction: Vinyl Siding, Brick
- Exterior Const.: Vinyl Siding, Brick
- Basement Desc.: Finished, 9 ft + pour, Rec/Family Area, Sleeping Area, Storage Space, Full
- Foundation: Concrete Perimeter
- Sub-Flooring: Hardwood
- Square Feet: 3,240
- Sq. Ft. Source: Assessor
- Year Built: 2006
Manufactured Home
- Model: Wyndmere
Lot Features
- Lot Size (Acres): 0.42
- Lot Size Range: .25 to .49 Acre
- Lot Dimensions: 74 x 170 x 118 x 212
- Fence: Yes
- Fencing (Description): Fenced, Wood
Financial Considerations
- Association Fee: $68
- Assoc Fee Freq.: Monthly
- Assessment Year: 2006
- Tax Amount: $9,786.7
- Tax Year: 2024
Disclosures and Reports
- Ownership: Fee Simple with Homeowners Association
- Property ID: 220280009
Listed by eXp Realty - Yorkville
Sold by john greene, Realtor

Get Pre-Approved Today
Schools
Schools serving 2404 Sumac Dr
School District:Yorkville Community Unit School District 115
| Name | Grades | Distance |
|---|---|---|
Bristol Grade School 23 Hunt Street, Bristol, IL 60512 | K-3 | 1.6 mi |
Yorkville Middle School 920 Prairie Crossing Drive, Yorkville, IL 60560 | 7-8 | 4.2 mi |
Yorkville High School 797 Game Farm Road, Yorkville, IL 60560 | 9-12 | 1.5 mi |
Disclaimer:
School attendance boundaries provided by ATTOM Data Solutions and are for reference only. Contact the school directly to verify enrollment eligibility.
Price & Sales History for 2404 Sumac Dr
Date
Details
Price
Change
Source
7/01/2026
Sold
$490,000
0.02%
MLS
3/25/2026
Listed
$489,900
—
MLS
Disclaimer: Historical sales information is derived from public records provided by the county offices. Information is not guaranteed and should be independently verified.
2404 Sumac Drive, Yorkville, IL 60560 (MLS# 12578840) is a Single Family property that was sold at $490,000 on July 01, 2026. Want to learn more about 2404 Sumac Drive? Do you have questions about finding other Single Family real estate for sale in Yorkville? You can browse all Yorkville real estate or contact a Coldwell Banker agent to request more information.