No photo available
$489,000
Get directions
View more dates
Join us at 2427 Emerald Lane on:
- Open House: 11:00 AM - 2:00 PM
Sunday 7/12 11:00 AM - 2:00 PM
2427 Emerald Lane,Yorkville, IL 605602427 Emerald LaneYorkvilleIL60560
Property Description
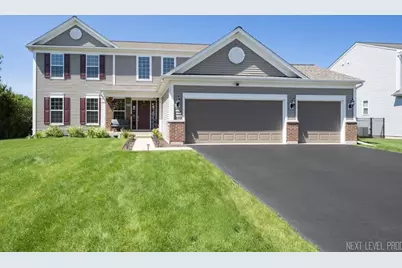
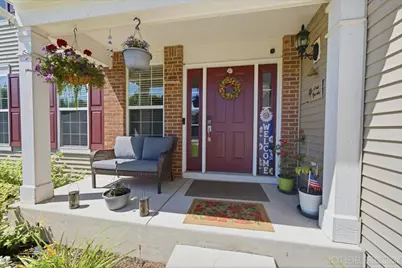
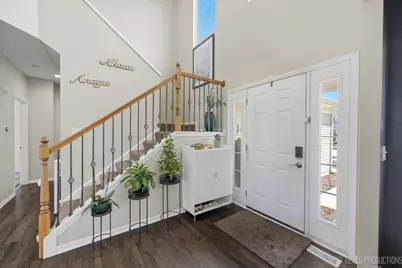
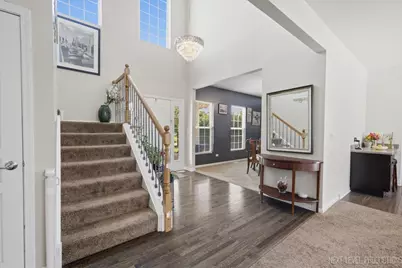
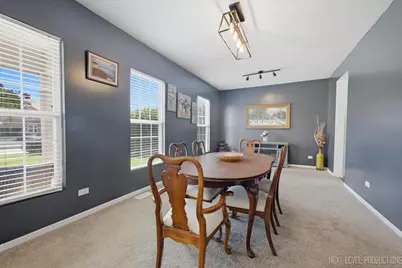
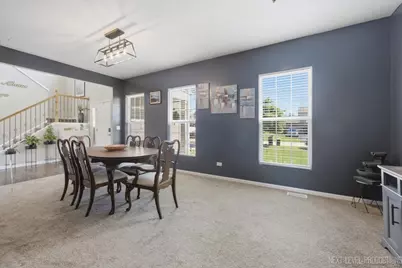
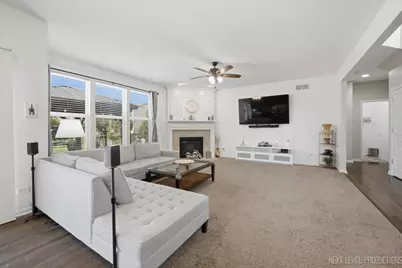
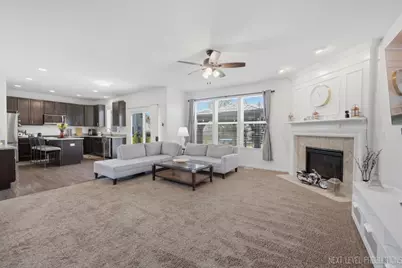
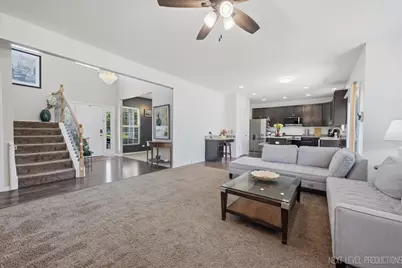
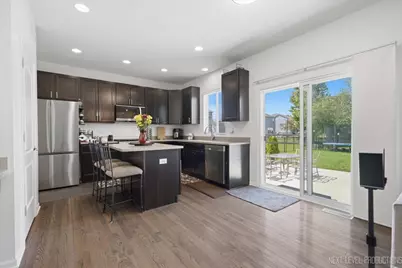
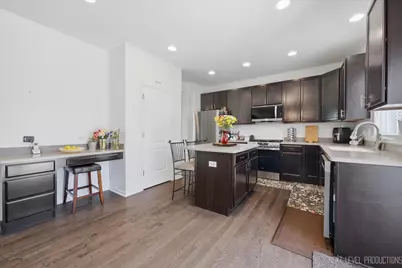
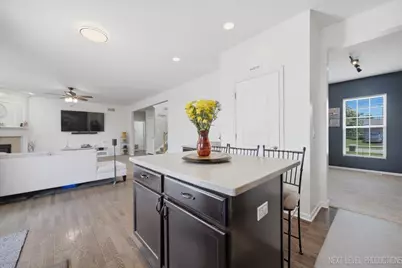
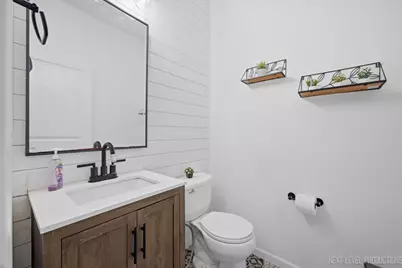
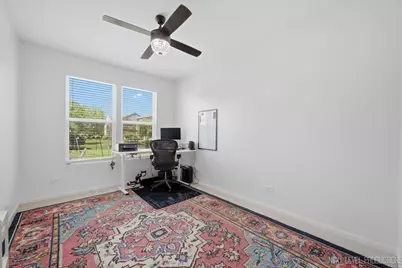
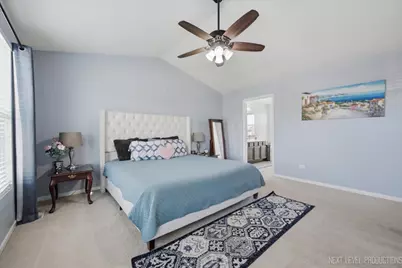
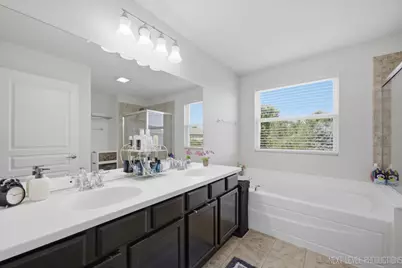
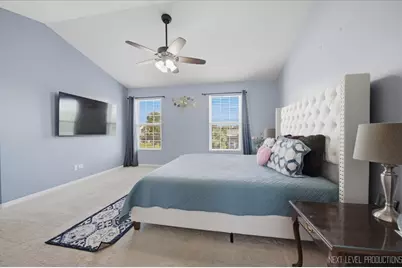
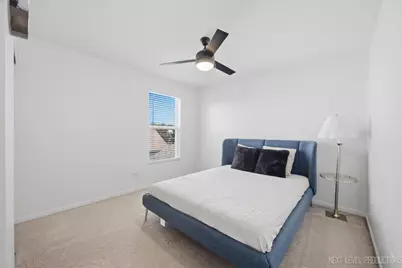
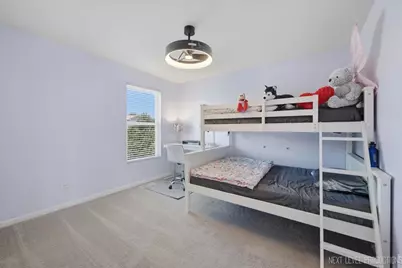
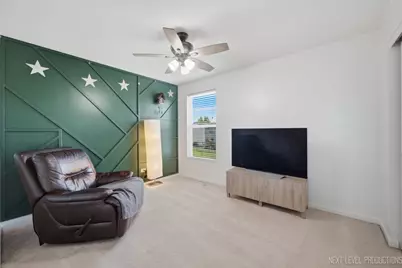
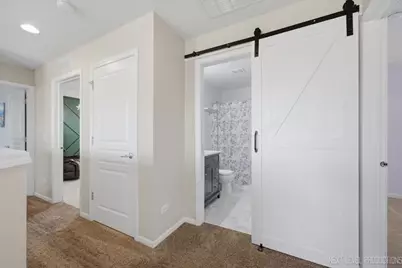
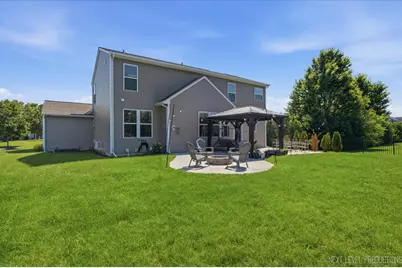
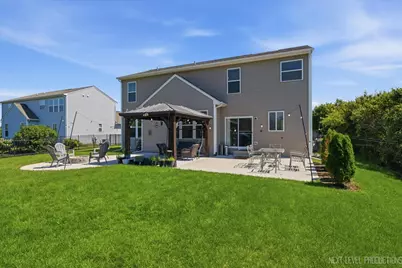
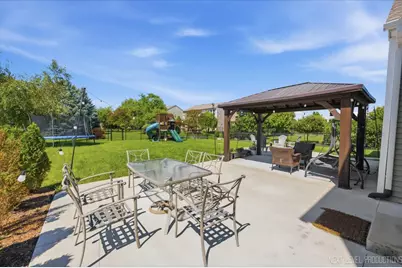
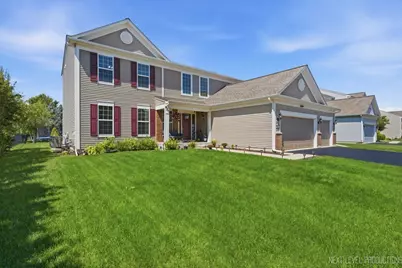
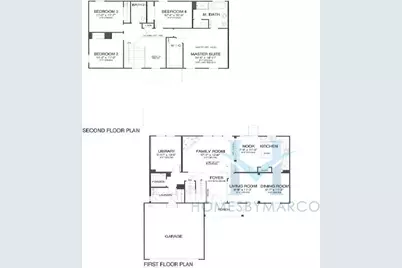
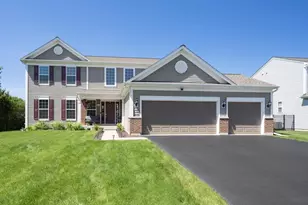
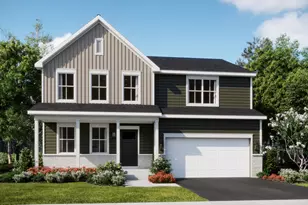
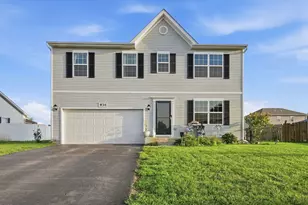
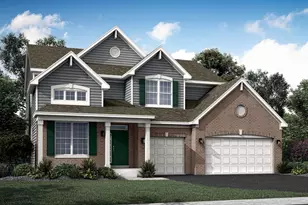
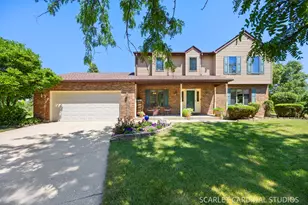
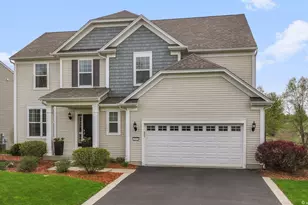
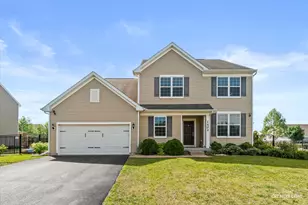
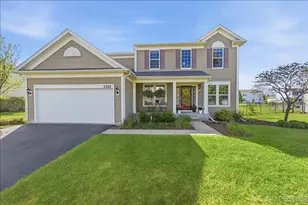
Move-in ready Dorchester model in sought-after Autumn Creek! Dramatic 2-story foyer, rich hardwood floors, and an open floor plan set the tone. The eat-in kitchen features 42" shaker cabinets, a pantry, island, and coffee bar - flowing into a living room anchored by a statement fireplace. First-floor office offers bright, flexible work-from-home space. Upstairs: 4 bedrooms, a remodeled hall bath, and a massive primary suite with vaulted ceilings, a walk-in closet, and a spa-like en-suite (double sinks, separate shower, soaking tub). Unfinished basement offers endless customization potential, and it's already roughed-in. The backyard is the showstopper - 1,000 SF patio, built-in fire pit, and a pergola wired for electric. Updates: Refrigerator, Oven Range and Microwave 2025. 2022 patio/pergola/fire pit & 2nd floor bath, 2021 first-floor half bath, 2020 roof & lighting. Driveway sealcoat June 2026. Don't miss this one! Pergola, play set, and trampoline stay with the house. Cameras can stay as well.
Full Property Details
Full Property Details for 2427 Emerald Ln
General
- Price: $489,000
- HOA FEE: $43/month
- HOA FEE FREQ.: Annually
- Taxes: $12,061 (2024)
- Status: Active
- Type: Single Family
- Source: MRED
- MLS ID: 12684151
- Updated: 7/2/2026
- Added to Site: 14 day(s) ago
Rental Information
- Complex Features: Park, Curbs, Sidewalks, Street Lights
Interior
- Basement: Unfinished
- Fireplace: Yes
- Number of Fireplaces: 1
- Fireplace(s): Family Room, Gas Log
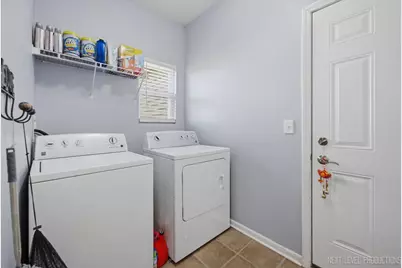
- Appliances: Range, Microwave, Dishwasher, Refrigerator, Washer, Dryer, Disposal, Stainless Steel Appliance(s)
Rooms
Bathrooms
- Total Bathrooms: 3
- Full Bathrooms: 2
- Half Bathrooms: 1
- Bathroom Features: Separate Shower, Double Sink, Soaking Tub
Bedrooms
- Total Bedrooms: 4
Additional Information
- Other Features: School Bus Service
Exterior
- Exterior Features: Fire Pit
Parking
- Garage: Yes
- Attached garage: Yes
- Garage Spaces: 3
- Total Spaces: 3
- Parking Features: Asphalt, Garage Door Opener, Yes, Garage Owned, Attached, Garage
Location
- Area: Yorkville / Bristol
- County: Kendall
- Township: Kendall
- Subdivision: Autumn Creek
- Driving Directions: ROUTE 34 TO AUTUMN CREEK TO SIENNA TO EMERALD LANE TO HOME
School Information
- School District: 115
- Elem School District: 115
- Midd School District: 115
- High School District: 115
- Elementary School: Autumn Creek Elementary School
- Middle School: Yorkville Middle School
- High School: Yorkville High School
- Private School: Yorkville High School
Community
- Assoc. Fees Include: Other
Heating & Cooling
- Cooling Type: Central Air Conditioning
- Heating Type: Natural Gas
Utilities
- Sewer: Public Sewer
- Water: Public
Structural Information
- Model: DORCHESTER
- Construction: Vinyl Siding, Brick
- Exterior Const.: Vinyl Siding, Brick
- Basement: Yes
- Basement Desc.: Unfinished, Full
- Foundation: Concrete Perimeter
- Roof: Asphalt
- Square Feet: 2,299
- Sq. Ft. Source: Appraiser
- Year Built: 2012
Manufactured Home
- Model: DORCHESTER
Additional Structures
- Other Structures: Pergola
Lot Features
- Lot Size (Acres): 0.2824
- Lot Size Range: .25 to .49 Acre
- Lot Dimensions: 80 x 150
Financial Considerations
- Association Fee: $521
- Assoc Fee Freq.: Annually
- Parking Included: Yes
- Assessment Year: 2012
- Tax Amount: $12,061.26
- Tax Year: 2024
- Pays Sewer: Public Sewer
Disclosures and Reports
- Ownership: Fee Simple
- Property ID: 222257021
Listed by Baird & Warner Fox Valley - Geneva

Get Pre-Approved Today
Get a Great Insurance Rate
Schools
Schools serving 2427 Emerald Ln
School District:Yorkville Community Unit School District 115
| Name | Grades | Distance |
|---|---|---|
Autumn Creek Elementary School 2377 Autumn Creek Boulevard, Yorkville, IL 60560 | K-3 | 0.4 mi |
Yorkville Middle School 920 Prairie Crossing Drive, Yorkville, IL 60560 | 7-8 | 3.9 mi |
Yorkville High School 797 Game Farm Road, Yorkville, IL 60560 | 9-12 | 2.4 mi |
Disclaimer:
School attendance boundaries provided by ATTOM Data Solutions and are for reference only. Contact the school directly to verify enrollment eligibility.
Price & Sales History for 2427 Emerald Ln
Date
Details
Price
Change
Source
6/26/2026
Listed
$489,000
13.19%
MLS
6/21/2024
Sold
$432,000
—
Public Record
Disclaimer: Historical sales information is derived from public records provided by the county offices. Information is not guaranteed and should be independently verified.
Tax History
Tax History for 2427 Emerald Ln
Year
Property Taxes
Change
Tax Assessment
Change
2024
$11,211
—
$131,990
9%
2024
$11,211
2%
$120,826
12%
2023
$10,951
100%
$108,102
10%
2022
-100%
$98,140
7%
2021
$10,130
3%
$91,671
4%
2020
$9,810
2%
$88,189
4%
2019
$9,634
2%
$84,805
6%
2018
$9,461
4%
$79,705
6%
2017
$9,120
—
$74,989
3%
2016
$9,108
6%
$72,504
12%
2015
$8,586
15%
$64,977
-8%
2014
$7,466
3%
$70,329
—
2013
$7,228
-24%
$70,329
-11%
2012
$9,544
—
$79,380
—
Disclaimer: Historical tax information is derived from public records provided by the county offices. Information is not guaranteed and should be independently verified.
Estimate the Cost
Estimate the Cost for 2427 Emerald Ln
2427 Emerald Lane, Yorkville, IL 60560 (MLS# 12684151) is a Single Family property with 4 bedrooms, 2 full bathrooms and 1 partial bathroom. 2427 Emerald Lane is currently listed for $489,000 and was received on June 26, 2026. Want to learn more about 2427 Emerald Lane? Do you have questions about finding other Single Family real estate for sale in Yorkville? You can browse all Yorkville real estate or contact a Coldwell Banker agent to request more information.