No photo available
$465,000 Just Listed
Property Description
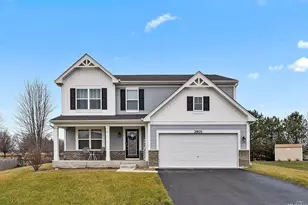
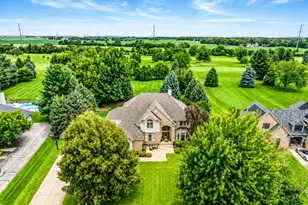
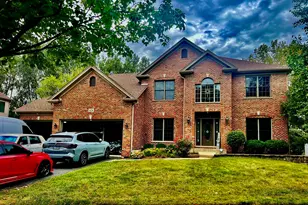
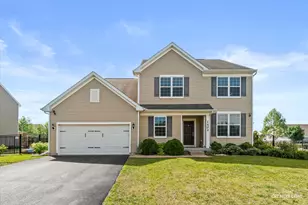
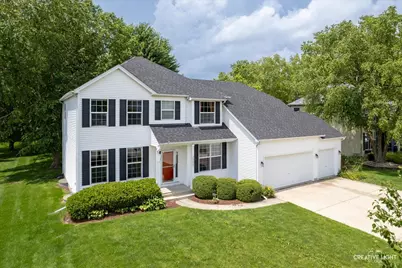
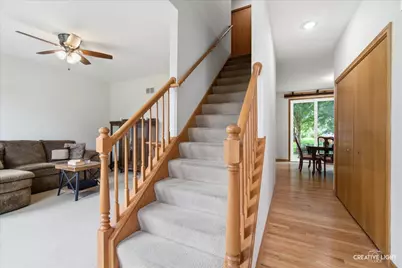
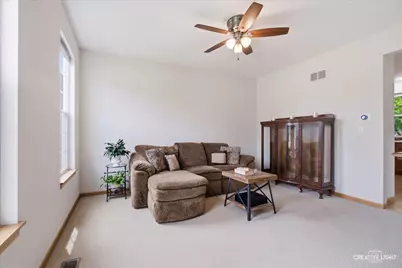
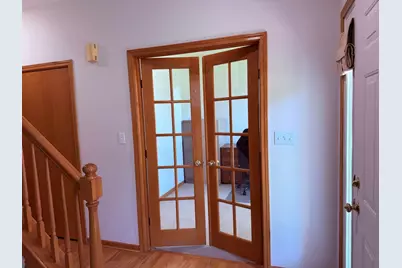
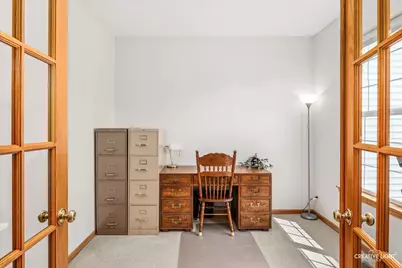
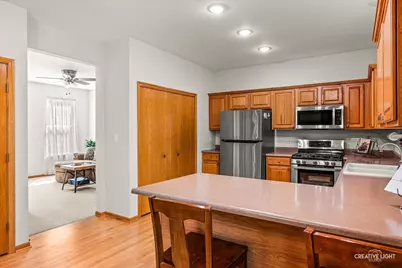
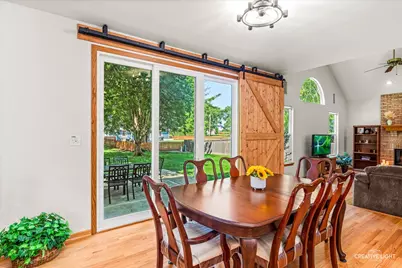
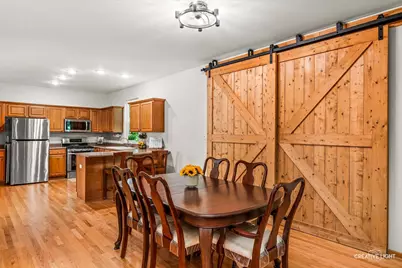
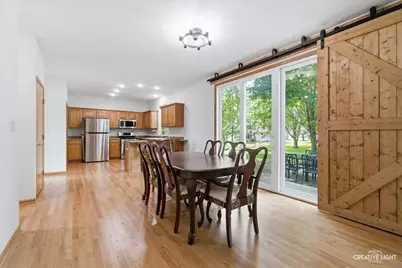
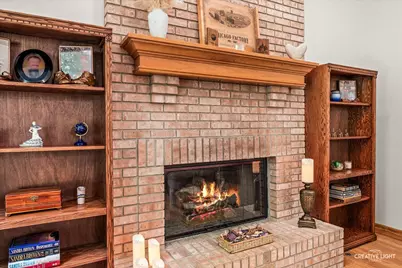
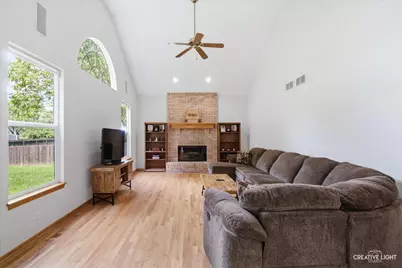
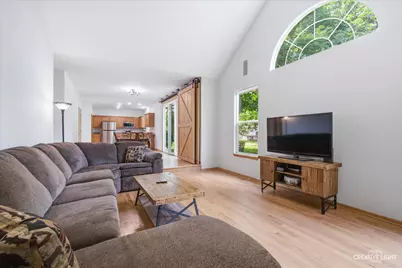
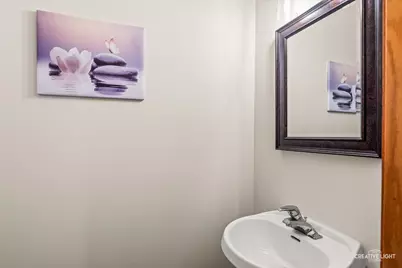
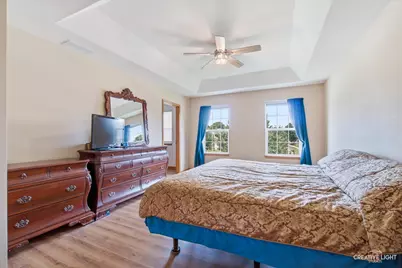
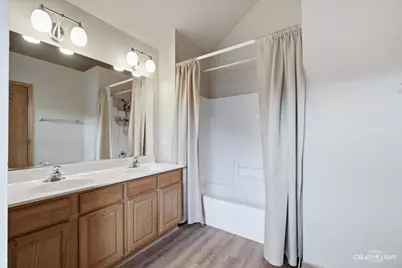
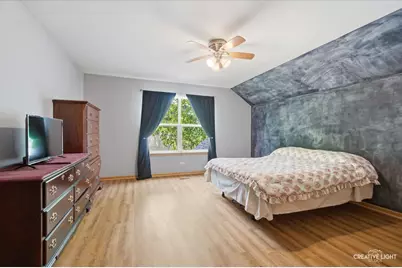
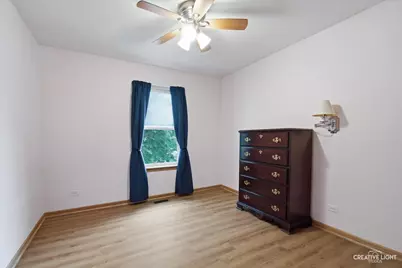
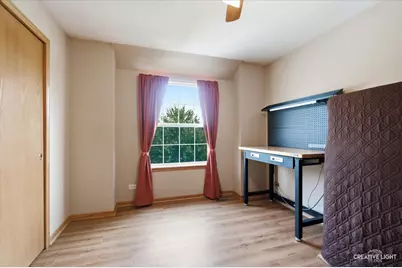
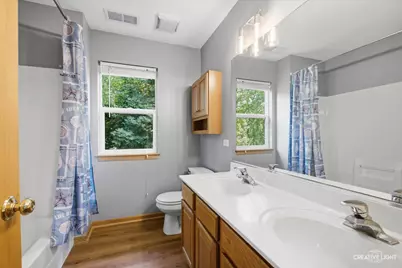
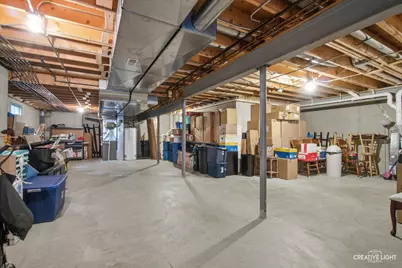
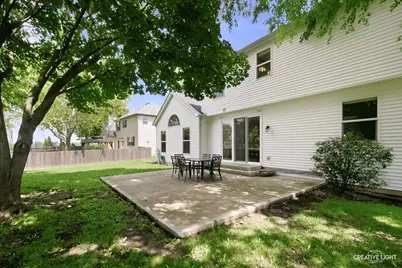
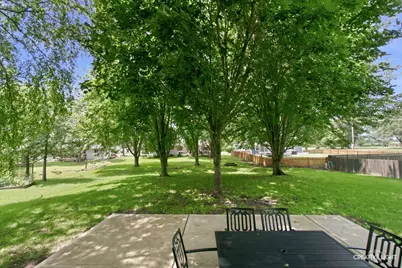
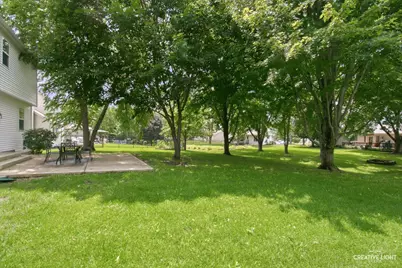
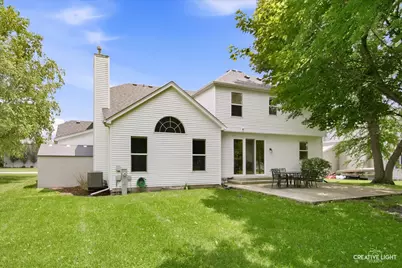
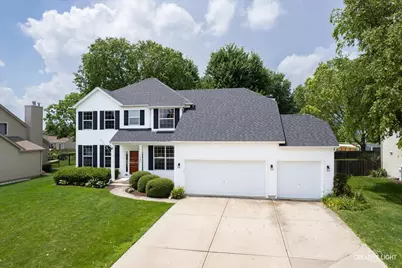
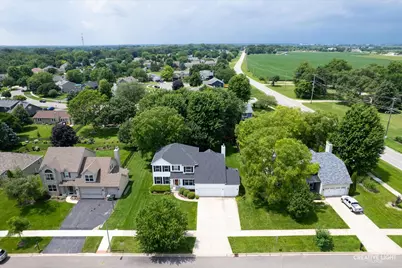
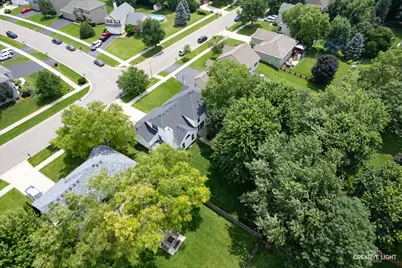
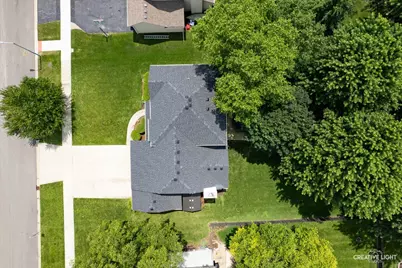
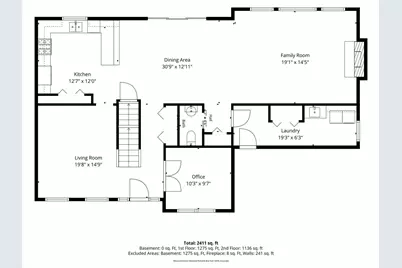
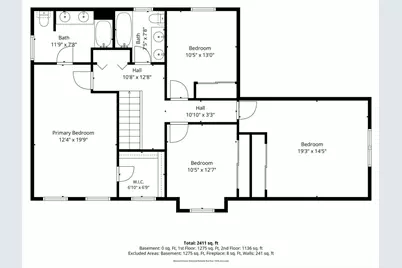
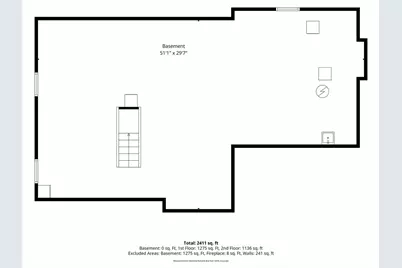
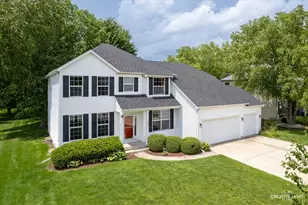
Presenting a stunning and exceptionally well-kept home that beautifully blends comfort, style, and everyday functionality. This impressive property features four spacious bedrooms, two and a half bathrooms, and an inviting open floor plan designed for both relaxed living and effortless entertaining. From the moment you step inside, thoughtful details and quality finishes create a warm, welcoming atmosphere throughout. French doors open to a private office, offering a refined space for work, study, or quiet retreat. A custom-built floor-to-ceiling sliding barn door makes a dramatic statement as you enter the dining area, creating a memorable focal point that is both stylish and impressive and leads to a peaceful backyard patio surrounded by amazing trees and offering a true sense of tranquility and an ideal setting for outdoor dining, entertaining, or simply unwinding. The dining area also makes a seamless connection to the family room, where vaulted ceilings and a cozy fireplace add character and charm. The beautiful kitchen displays sleek stainless-steel appliances, oak hardwood flooring, and a counter eating area. From there, the home flows beautifully to the formal living room and staircase to the upper level. The four bedrooms, both bathrooms and hall, have new engineered flooring, and new LED recessed lighting adding a fresh, modern touch, and all the bedrooms have fans. There is a large unfinished basement just waiting for your creative ideas. There is a three-car garage and a security system with cameras at the front door, garage, and patio. With its luxury finishes, practical living spaces, inviting layout, and serene outdoor setting, this exceptional home offers the perfect balance of elegance and everyday comfort. This property is in an excellent location, offering close proximity to great shopping and major expressways. Additionally, there are no HOA fees. Welcome Home!
Full Property Details
Full Property Details for 2605 Overlook Ct
General
- Price: $465,000
- Taxes: $10,505 (2025)
- Status: Active
- Type: Single Family
- Source: MRED
- MLS ID: 12690284
- Updated: 7/7/2026
- Added to Site: 3 day(s) ago
Interior
- Basement: Unfinished
- Interior Features: Vaulted Ceiling(s), Walk-In Closet(s), High Ceilings, Coffered Ceiling(s), Open Floorplan, Dining Combo, Pantry
- Fireplace: Yes
- Number of Fireplaces: 1
- Fireplace(s): Family Room, Gas Log, Gas Starter
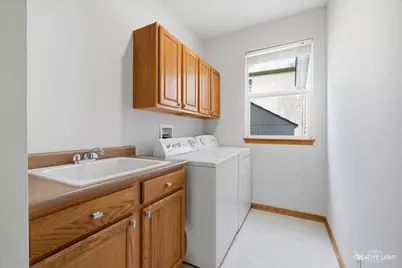
- Appliances: Range, Microwave, Dishwasher, Refrigerator, Washer, Dryer, Disposal, Stainless Steel Appliance(s), Humidifier
- Flooring: Hardwood, Laminate, Carpet
Rooms
Bathrooms
- Total Bathrooms: 3
- Full Bathrooms: 2
- Half Bathrooms: 1
- Bathroom Features: Double Sink
Bedrooms
- Total Bedrooms: 4
Additional Information
- Equipment: Sump Pump, Lawn Sprinkler, Security Cameras
- Other Features: School Bus Service
Parking
- Garage: Yes
- Attached garage: Yes
- Garage Spaces: 3
- Total Spaces: 3
- Parking Features: Concrete, Garage Door Opener, Yes, Garage Owned, Attached, Garage
Location
- Area: Yorkville / Bristol
- County: Kendall
- Township: Bristol
- Subdivision: Cannonball Hill
- Driving Directions: Route 47 to Cannonball Trail East to Overlook Court
School Information
- School District: 115
- Elem School District: 115
- Midd School District: 115
- High School District: 115
Community
- Assoc. Fees Include: None
Heating & Cooling
- Cooling Type: Central Air Conditioning
- Heating Type: Natural Gas, Forced Air
Utilities
- Sewer: Public Sewer
- Water: Public
Structural Information
- Construction: Vinyl Siding
- Exterior Const.: Vinyl Siding
- Basement: Yes
- Basement Desc.: Unfinished, Full
- Foundation: Concrete Perimeter
- Roof: Asphalt
- Windows: Screens, Blinds, Drapes
- Doors: French Doors, Storm Door(s), Sliding Glass Door(s)
- Sub-Flooring: Hardwood, Laminate, Carpet
- Square Feet: 2,449
- Sq. Ft. Source: Assessor
- Year Built: 2001
Additional Structures
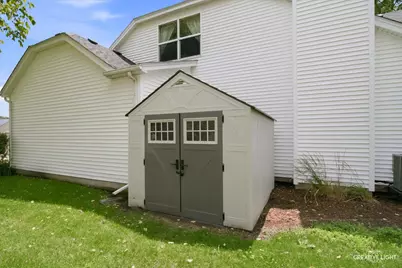
- Other Structures: Shed(s)
Lot Features
- Lot Size (Acres): 0.2755
- Lot Size Range: .25 to .49 Acre
- Lot Dimensions: 75 x 151 x 80 x 149
Financial Considerations
- Parking Included: Yes
- Assessment Year: 2001
- Tax Amount: $10,505.02
- Tax Year: 2025
- Pays Sewer: Public Sewer
Disclosures and Reports
- Ownership: Fee Simple
- Property ID: 221225002
Listed by Baird & Warner
Get Pre-Approved Today
Get a Great Insurance Rate
Schools
Schools serving 2605 Overlook Ct
School District:Yorkville Community Unit School District 115
| Name | Grades | Distance |
|---|---|---|
Bristol Grade School 23 Hunt Street, Bristol, IL 60512 | K-3 | 1 mi |
Yorkville Middle School 920 Prairie Crossing Drive, Yorkville, IL 60560 | 7-8 | 4.1 mi |
Yorkville High School 797 Game Farm Road, Yorkville, IL 60560 | 9-12 | 1.9 mi |
Disclaimer:
School attendance boundaries provided by ATTOM Data Solutions and are for reference only. Contact the school directly to verify enrollment eligibility.
Price & Sales History for 2605 Overlook Ct
Date
Details
Price
Change
Source
7/07/2026
Listed
$465,000
69.09%
MLS
8/05/2019
Sold
$275,000
—
Public Record
Disclaimer: Historical sales information is derived from public records provided by the county offices. Information is not guaranteed and should be independently verified.
Tax History
Tax History for 2605 Overlook Ct
Year
Property Taxes
Change
Tax Assessment
Change
2024
$10,120
—
$142,672
9%
2024
$10,120
3%
$130,604
12%
2023
$9,872
100%
$116,851
10%
2022
-100%
$106,083
7%
2021
$9,047
2%
$99,097
4%
2020
$8,838
2%
$95,738
4%
2019
$8,656
1%
$92,064
5%
2018
$8,564
3%
$87,912
6%
2017
$8,301
2%
$83,237
5%
2016
$8,175
-5%
$79,423
—
2015
$8,573
4%
$79,285
3%
2014
$8,224
3%
$76,861
—
2013
$7,962
1%
$76,861
-6%
2012
$7,909
—
$82,169
—
Disclaimer: Historical tax information is derived from public records provided by the county offices. Information is not guaranteed and should be independently verified.
Estimate the Cost
Estimate the Cost for 2605 Overlook Ct
2605 Overlook Court, Yorkville, IL 60560 (MLS# 12690284) is a Single Family property with 4 bedrooms, 2 full bathrooms and 1 partial bathroom. 2605 Overlook Court is currently listed for $465,000 and was received on July 07, 2026. Want to learn more about 2605 Overlook Court? Do you have questions about finding other Single Family real estate for sale in Yorkville? You can browse all Yorkville real estate or contact a Coldwell Banker agent to request more information.