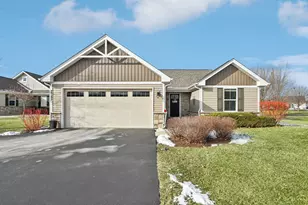
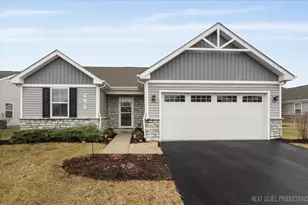
This is a carousel with tiles that activate property listing cards. Use the previous and next buttons to navigate.
1/17
$419,900 Just Listed
This is a carousel with tiles that activate property listing cards. Use the previous and next buttons to navigate.
1/17
Property Description
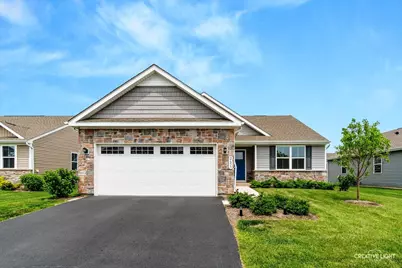
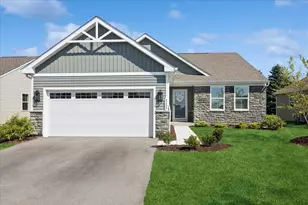
Welcome to your new ranch home on a quiet cul-de-sac in Grand Reserve Colonies of Yorkville! This home was newly built in 2024 and has been impeccably cared for and absolutely shows like a model! This tastefully designed ranch home is sure to please with plenty of living space, a modern and open floor plan, generous room sizes throughout, and upgraded doors and trim. Entertain in the gorgeous chef's kitchen with white cabinets and granite counters, subway tile backsplash, extra deep SS single bowl sink with designer faucet and soap dispenser, a sizeable island, stainless steel appliance package, master suite hosting a huge walk-in closet, walk in shower, and a double sink vanity. There is Luxury Vinyl Plank flooring in the main areas, carpet in the bedrooms. The main floor laundry room comes with washer, dryer and sink, and there are custom window treatments throughout the home. There is a Smart thermostat, a full basement with hi efficiency furnace, 2 car garage with smart EDO and extra storage area. You will love relaxing on the new deck just completed by Archadeck, its a 17x12 deck with black aluminum and PVC railings. There is no reason to wait for new construction when you have it all right here. Lawn care, snow removal and common area insurance are included with the low monthly HOA fee. Make this your new home today! Quick close possible, too!
Full Property Details
Full Property Details for 2655 Gould Ct
General
- Price: $419,900
- HOA FEE: $130/month
- Taxes: $8,280 (2024)
- Status: Active
- Type: Single Family
- Source: MRED
- MLS ID: 12650302
- Updated: 5/24/2026
- Added to Site: 3 day(s) ago
Rental Information
- Complex Features: Curbs, Sidewalks, Street Lights, Street Paved
Interior
- Basement: Unfinished
- Interior Features: Walk-In Closet(s), Open Floorplan
- Appliances: Range, Microwave, Dishwasher, Refrigerator, Washer, Dryer, Disposal, Stainless Steel Appliance(s)
- Flooring: Carpet
Rooms
Bathrooms
- Total Bathrooms: 2
- Full Bathrooms: 2
- Bathroom Features: Separate Shower, Double Sink
Bedrooms
- Total Bedrooms: 3
Additional Information
- Equipment: Carbon Monoxide Detectors, Sump Pump, Water Heater-Electric
- Other Features: School Bus Service
Parking
- Garage: Yes
- Attached garage: Yes
- Garage Spaces: 2
- Total Spaces: 2
- Parking Features: Asphalt, Garage Door Opener, Yes, Garage Owned, Attached, Garage
Location
- Area: Yorkville / Bristol
- County: Kendall
- Township: Bristol
- Subdivision: Grande Reserve Colonies
- Driving Directions: Galena Rd to Blackhawk Blvd to E Millbrook Cr to Gould Ct
School Information
- School District: 115
- Elem School District: 115
- Midd School District: 115
- High School District: 115
Community
- Assoc. Fees Include: Insurance, Lawn Care, Snow Removal
- Mgmt. Company: Foster Premier
Heating & Cooling
- Cooling Type: Central Air Conditioning
- Heating Type: Natural Gas, Forced Air
Utilities
- Sewer: Public Sewer
- Water: Public
Structural Information
- Architectural Info: Ranch
- Architectural Style: Ranch
- Model: Cayman
- Construction: Vinyl Siding, Brick
- Exterior Const.: Vinyl Siding, Brick
- Basement: Yes
- Basement Desc.: Unfinished, Full
- Foundation: Concrete Perimeter
- Roof: Asphalt
- Sub-Flooring: Carpet
- Square Feet: 1,562
- Sq. Ft. Source: Builder
- Year Built: 2024
Manufactured Home
- Model: Cayman
Lot Features
- Lot Size (Acres): 0.14
- Lot Size Range: Less than .25 Acre
- Lot Dimensions: 60 x 101
- Lot Features: Cul-De-Sac, Landscaped
Financial Considerations
- Association Fee: $130
- Assoc Fee Freq.: Monthly
- Parking Included: Yes
- Assessment Year: 2024
- Tax Amount: $8,280
- Tax Year: 2024
- Pays Sewer: Public Sewer
Disclosures and Reports
- Ownership: Fee Simple with Homeowners Association
- Property ID: 211280025
Listed by Coldwell Banker Real Estate Group
Get Pre-Approved Today
Get a Great Insurance Rate
Schools
Schools serving 2655 Gould Ct
School District:Yorkville Community Unit School District 115
| Name | Grades | Distance |
|---|---|---|
Bristol Grade School 23 Hunt Street, Bristol, IL 60512 | K-3 | 2 mi |
Yorkville Middle School 920 Prairie Crossing Drive, Yorkville, IL 60560 | 7-8 | 6.1 mi |
Yorkville High School 797 Game Farm Road, Yorkville, IL 60560 | 9-12 | 4.6 mi |
Disclaimer:
School attendance boundaries provided by ATTOM Data Solutions and are for reference only. Contact the school directly to verify enrollment eligibility.
Price & Sales History for 2655 Gould Ct
Date
Details
Price
Change
Source
5/23/2026
Listed
$419,900
2.29%
MLS
2/28/2024
Sold
$410,500
—
Public Record
Disclaimer: Historical sales information is derived from public records provided by the county offices. Information is not guaranteed and should be independently verified.
Tax History
Tax History for 2655 Gould Ct
Year
Property Taxes
Change
Tax Assessment
Change
2024
$8,280
100%
$101,204
107564%
2023
100%
$94
—
2022
100%
$94
—
2021
—
$94
—
Disclaimer: Historical tax information is derived from public records provided by the county offices. Information is not guaranteed and should be independently verified.
Estimate the Cost
Estimate the Cost for 2655 Gould Ct
2655 Gould Court, Yorkville, IL 60560 (MLS# 12650302) is a Single Family property with 3 bedrooms and 2 full bathrooms. 2655 Gould Court is currently listed for $419,900 and was received on May 23, 2026. Want to learn more about 2655 Gould Court? Do you have questions about finding other Single Family real estate for sale in Yorkville? You can browse all Yorkville real estate or contact a Coldwell Banker agent to request more information.