This is a carousel with tiles that activate property listing cards. Use the previous and next buttons to navigate.
1/68
$475,000 Just Listed
This is a carousel with tiles that activate property listing cards. Use the previous and next buttons to navigate.
1/68
Property Description
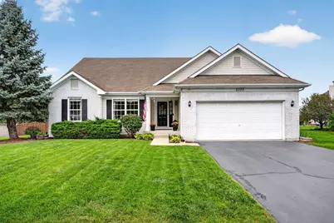
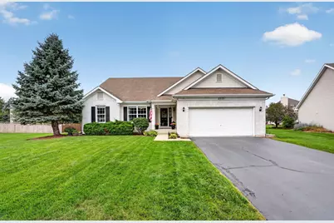
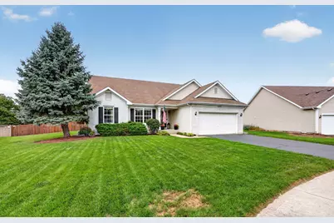
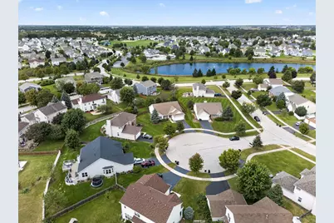
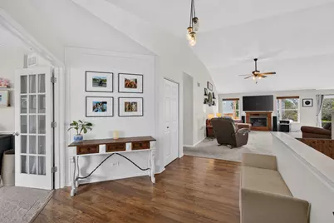
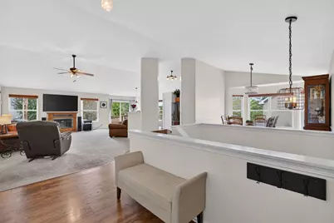
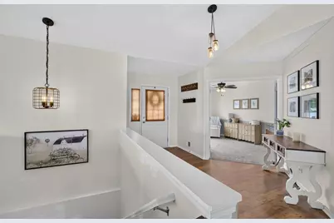
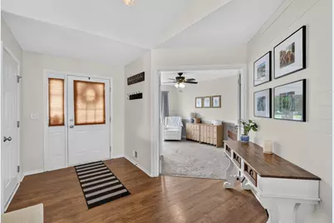
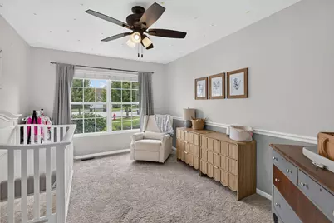
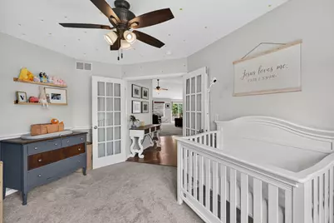
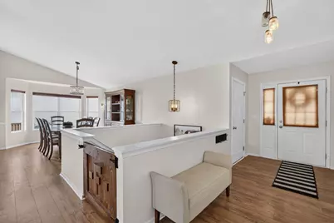
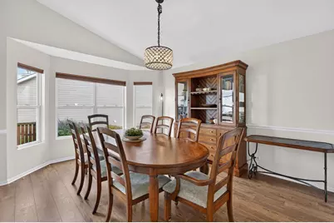
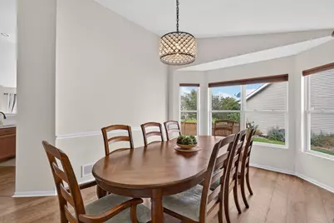
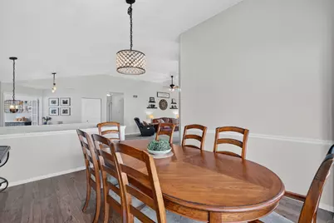
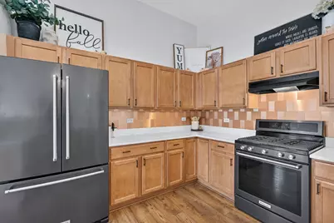
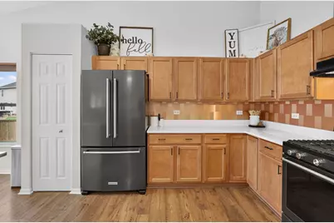
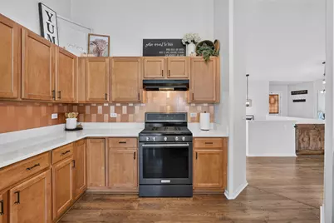
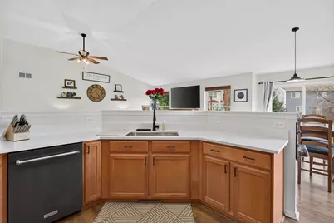
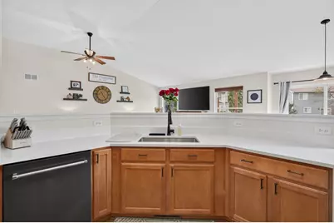
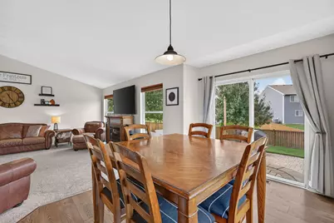
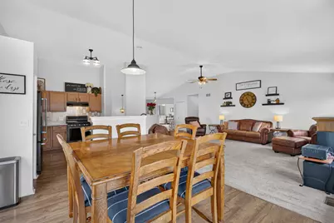
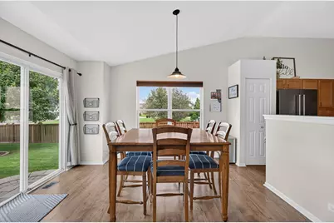
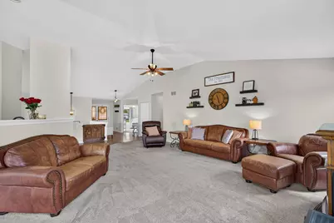
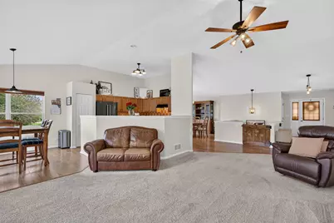
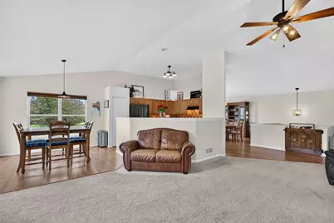
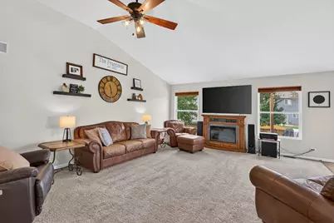
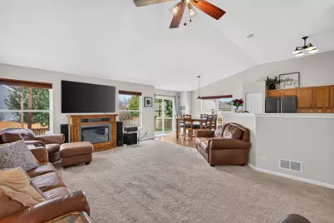
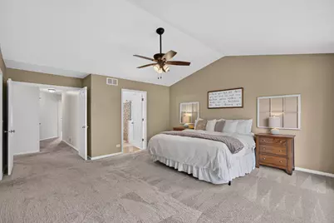
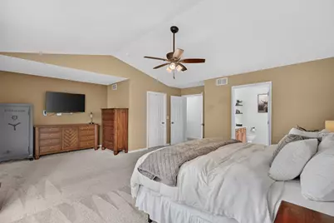
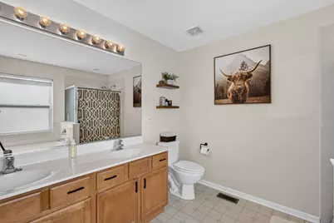
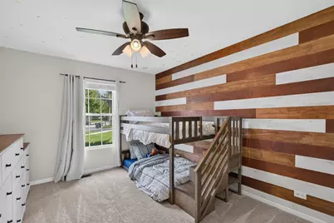
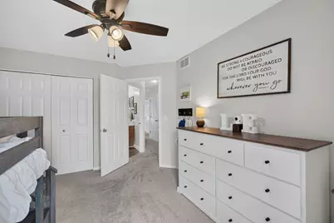
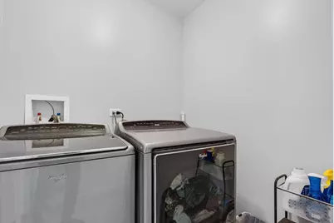
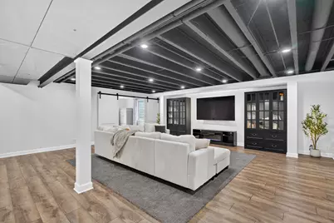
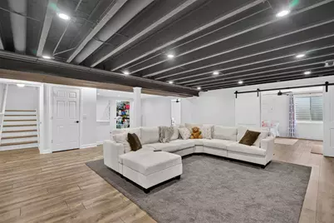
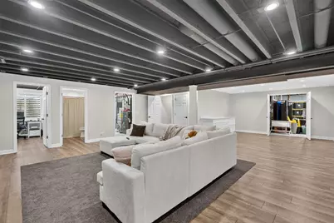
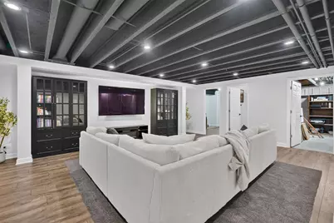
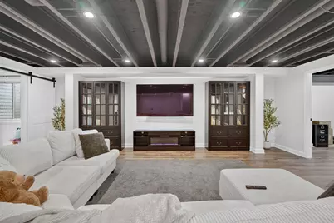
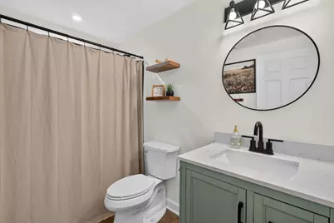
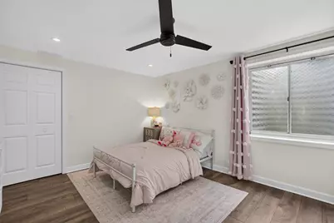
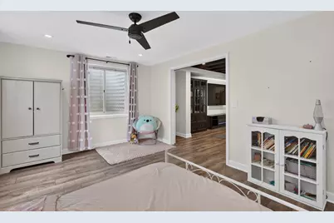
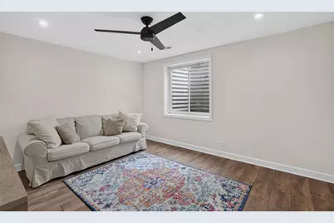
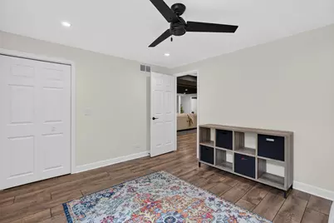
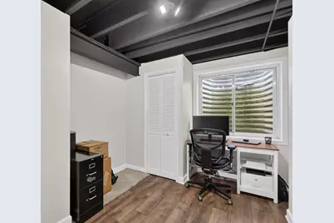
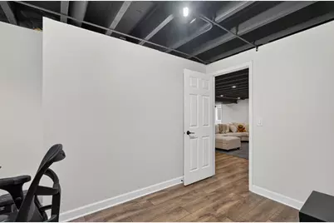
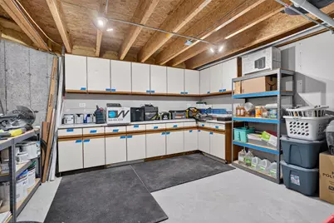
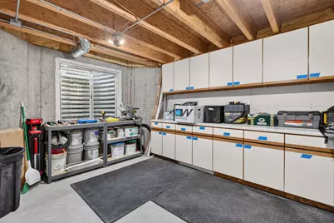
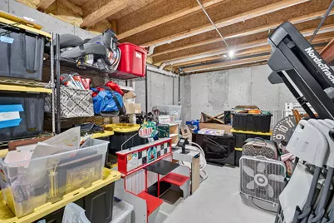
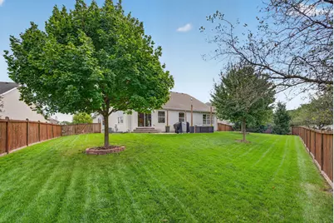
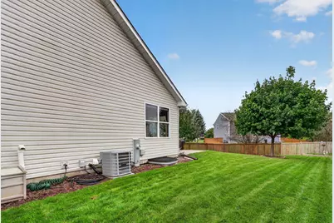
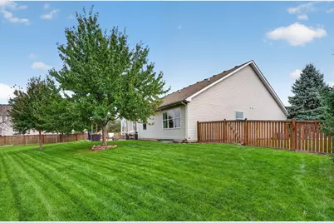
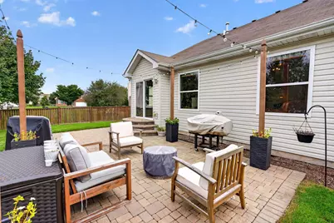
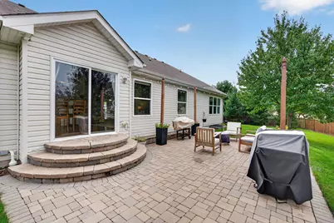
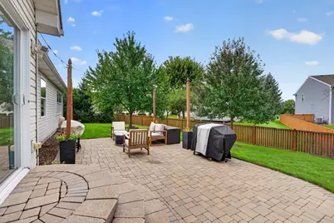
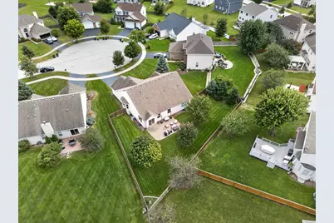
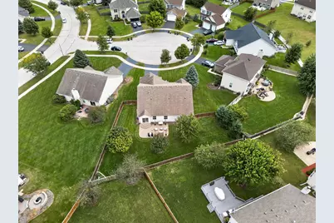
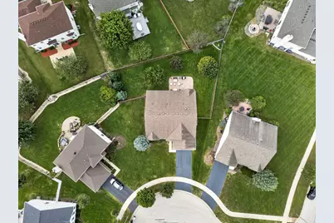
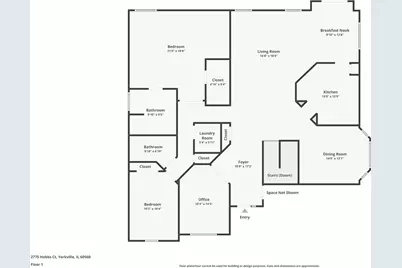
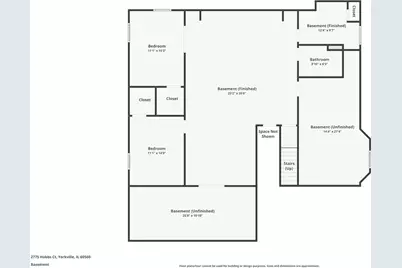
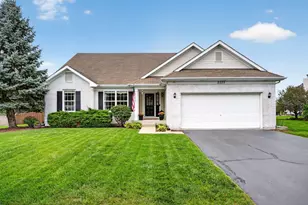
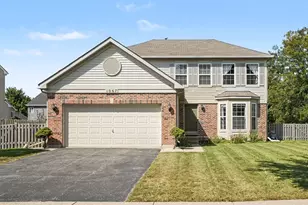
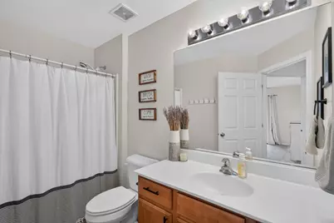
Welcome to this well maintained ranch home tucked away on a desirable cul de sac! Offering an open floor plan with 4 bedrooms and 3 full bathrooms, this home also offers the flexibility of a main floor office that could easily be used as a 5th bedroom. The kitchen features new luxury vinyl flooring, new appliances, and recently added quartz countertops with an accented backsplash. The main floor hall bathroom has been updated, along with many of the lighting fixtures throughout the home. The spacious primary suite features a volume ceiling and walk in closet, creating a comfortable retreat. The newly finished basement is sure to impress with a large recreation room, flex area with cabinetry and serving counter, private office space ideal for working from home or studying, and two additional bedrooms, each with a walk in closet, plus a third full bathroom. There is still plenty of storage space along with a workshop featuring built in cabinets. Outside, the fully fenced backyard and paver patio provide a great space for relaxing, entertaining, and enjoying outdoor living. This home offers plenty of space, thoughtful updates, and the flexibility today's buyers are looking for. A job opportunity is calling the sellers away, giving you the opportunity to make this cul de sac home your own!
Full Property Details
Full Property Details for 2775 Hobbs Ct
General
- Price: $475,000
- HOA FEE: $70/month
- Taxes: $10,908 (2025)
- Status: Active
- Type: Single Family
- Source: MRED
- MLS ID: 12763603
Rental Information
- Complex Features: Clubhouse, Park, Pool, Curbs, Sidewalks, Street Lights, Street Paved
Interior
- Basement: Finished, F
- Interior Features: Cathedral Ceiling(s), 1st-Floor Bedroom
- Appliances: Range, Microwave, Dishwasher, Disposal
Rooms
Bathrooms
- Total Bathrooms: 3
- Full Bathrooms: 3
- Bathroom Features: Separate Shower, Double Sink
Bedrooms
- Total Bedrooms: 5
- Bedrooms(Blw Grade): 2
Additional Information
- Equipment: Carbon Monoxide Detectors, Ceiling Fan(s), Sump Pump, Radon Mitigation System
Parking
- Garage: Yes
- Attached garage: Yes
- Garage Spaces: 2
- Total Spaces: 2
- Parking Features: Asphalt, Garage Door Opener, Yes, Garage Owned, Attached, Garage
Location
- Area: Yorkville / Bristol
- County: Kendall
- Township: Bristol
- Subdivision: Grande Reserve
- Driving Directions: RT 34 W OF ORCHARD, EAST OF 47 TO AMERICAN WAY TO HOBBS CT.
School Information
- School District: 115
- Elem School District: 115
- Midd School District: 115
- High School District: 115
Community
- Assoc. Fees Include: Clubhouse, Pool, Other
Heating & Cooling
- Cooling Type: Central Air Conditioning
- Heating Type: Natural Gas, Forced Air
Utilities
- Sewer: Public Sewer
- Water: Public
Structural Information
- Architectural Info: Ranch
- Architectural Style: Ranch
- Model: BIRCH III
- Construction: Vinyl Siding, Brick
- Exterior Const.: Vinyl Siding, Brick
- Basement: Yes
- Basement Desc.: Finished, Full
- Foundation: Concrete Perimeter
- Roof: Asphalt
- Square Feet: 2,113
- Sq. Ft. Source: Assessor
- Year Built: 2005
Manufactured Home
- Model: BIRCH III
Lot Features
- Lot Size Range: Less than .25 Acre
- Lot Dimensions: 57 x 126 x 128 x 156
- Fence: Yes
- Lot Features: Cul-De-Sac
- Fencing (Description): Fenced
Financial Considerations
- Association Fee: $70
- Assoc Fee Freq.: Monthly
- Parking Included: Yes
- Assessment Year: 2005
- Tax Amount: $10,908.74
- Tax Year: 2025
- Pays Sewer: Public Sewer
Disclosures and Reports
- Ownership: Fee Simple
- Property ID: 223201014
Listed by Realty Executives Success

Get Pre-Approved Today
Get a Great Insurance Rate
Schools
Schools serving 2775 Hobbs Ct
School District:Yorkville Community Unit School District 115
| Name | Grades | Distance |
|---|---|---|
Grande Reserve Elementary School 3142 Grande Trail, Yorkville, IL 60560 | K-6 | 0.7 mi |
Yorkville Middle School 920 Prairie Crossing Drive, Yorkville, IL 60560 | 7-8 | 4.4 mi |
Yorkville High School 797 Game Farm Road, Yorkville, IL 60560 | 9-12 | 3.4 mi |
Disclaimer:
School attendance boundaries provided by ATTOM Data Solutions and are for reference only. Contact the school directly to verify enrollment eligibility.
Tax History
Tax History for 2775 Hobbs Ct
Year
Property Taxes
Change
Tax Assessment
Change
2024
$10,909
—
$122,735
9%
2024
$10,909
3%
$112,354
12%
2023
$10,638
100%
$100,522
10%
2022
-100%
$91,062
8%
2021
$9,764
3%
$84,515
4%
2020
$9,448
2%
$81,051
4%
2019
$9,258
1%
$77,941
5%
2018
$9,181
2%
$74,359
5%
2017
$8,991
2%
$70,791
6%
2016
$8,828
2%
$66,848
6%
2015
$8,668
31%
$62,933
—
2014
$6,608
-1%
$62,933
-3%
2013
$6,643
-22%
$65,127
-6%
2012
$8,569
—
$69,625
—
Disclaimer: Historical tax information is derived from public records provided by the county offices. Information is not guaranteed and should be independently verified.
Estimate the Cost
Estimate the Cost for 2775 Hobbs Ct
2775 Hobbs Court, Yorkville, IL 60560 (MLS# 12763603) is a Single Family property with 5 bedrooms and 3 full bathrooms. 2775 Hobbs Court is currently listed for $475,000 and was received on October 01, 2026. Want to learn more about 2775 Hobbs Court? Do you have questions about finding other Single Family real estate for sale in Yorkville? You can browse all Yorkville real estate or contact a Coldwell Banker agent to request more information.