This is a carousel with tiles that activate property listing cards. Use the previous and next buttons to navigate.
1/1
$480,000
This is a carousel with tiles that activate property listing cards. Use the previous and next buttons to navigate.
1/1
Property Description
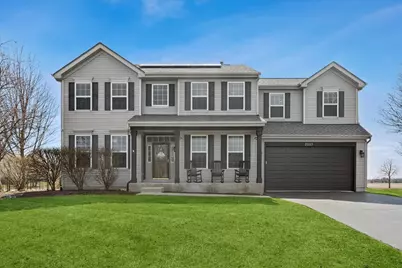
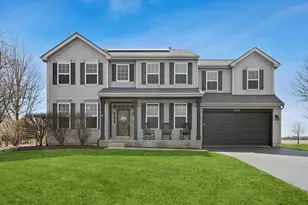
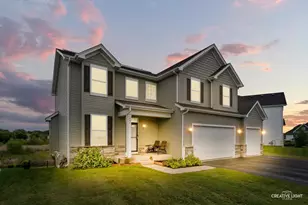
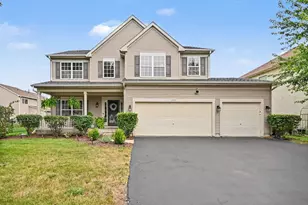
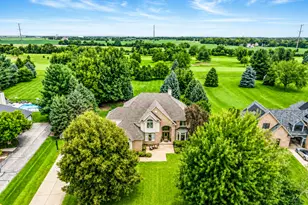
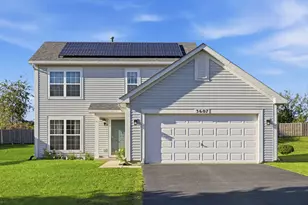
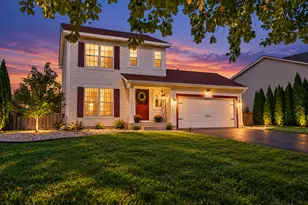
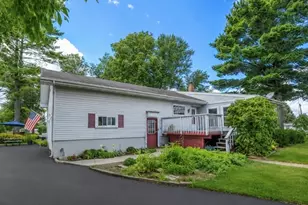
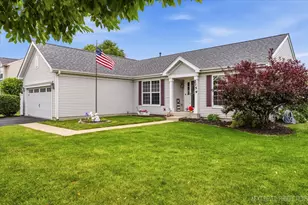
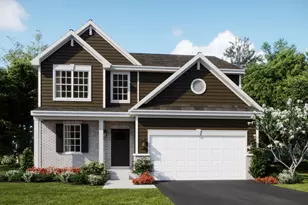
Fall in LOVE with this SPACIOUS home on the LARGEST lot in the neighborhood! 5 Bedrooms & 3 1/2 Baths! 3 Car Tandem Garage w/NEW Door & Opener (2025). 2 story welcoming Foyer. NEW LV Flooring throughout 1st floor (2024). Updated Kitchen w/stunning granite counters, stone tile backsplash & Breakfast Bar flows to spacious Dining area. All Appliances included, 1st floor Washer & Dryer & built-in Fridge in Basement. 9 ft ceilings throughout. Enormous Master Suite w/En-suite. NEW Master Bathroom (2025) w/large Walk in Closet, dual sinks, a soaking tub, & separate shower. 3 additional large Bedrooms & a hall Bathroom complete the 2nd floor. FULL, finished Basement w/5th Bedroom (Fitness room or Office possible), FULL Bath, Recreation Area, tons of Storage. SAVE BIG on low electricity bills with a NEW Roof & OWNED Solar Panels ($68K investment in 2023). HUGE, PRIVATE corner lot w/walking path to the park and trails; perfect for the kids and dog to run and play. Wrought Iron maintenance-free Fenced yard w/a magnificent Patio, Gazebo, above ground Pool w/equipment (2021) & built in Fire Pit. Community w/clubhouse, swimming pool, exercise room & park. Easy access to I-88, shopping. NO SSA! Low taxes. MOVE IN NOW TO ENJOY SPLASHING IN THE POOL THIS SUMMER!
Full Property Details
Full Property Details for 2883 McMurtrie court
General
- Sold For: $480,000
- HOA FEE: $80/month
- Taxes: $9,186 (2024)
- Status: Closed
- Type: Single Family
- Source: MRED
- MLS ID: 12605423
- Added to Site: 92 day(s) ago
Interior
- Interior Features: Cathedral Ceiling(s)
- Appliances: Range, Microwave, Dishwasher, Refrigerator, Washer, Dryer, Disposal, Humidifier
- Flooring: Hardwood, Laminate
Rooms
Bathrooms
- Total Bathrooms: 4
- Full Bathrooms: 3
- Half Bathrooms: 1
- Basement Baths: Yes
- Bathroom Features: Whirlpool, Separate Shower, Double Sink
Bedrooms
- Total Bedrooms: 5
- Bedrooms(Blw Grade): 1
Additional Information
- Equipment: Water Softener (Owned), Carbon Monoxide Detectors, Ceiling Fan(s), Sump Pump, Radon Mitigation System
- Other Features: School Bus Service
Exterior
- Exterior Features: Fire Pit
Parking
- Garage: Yes
- Attached garage: Yes
- Garage Spaces: 3
- Total Spaces: 3
- Parking Features: Asphalt, Garage Door Opener, Tandem, Yes, Garage Owned, Attached, Garage
Location
- Area: Yorkville / Bristol
- County: Kendall
- Subdivision: Whispering Meadows
- Driving Directions: Route 47 to Cannonball Trail, WEST to Alice, WEST to Alan Dale, NORTH to home.
School Information
- School District: 115
- Midd School District: 115
- Elementary School: Bristol Grade School
- Middle School: Yorkville Middle School
- High School: Yorkville High School
- Private School: Yorkville High School
Community
- Assoc. Fees Include: Insurance, Clubhouse, Exercise Facilities, Pool, Other
- Mgmt. Company: REI Property
Heating & Cooling
- Cooling Type: Central Air Conditioning
- Heating Type: Natural Gas
Utilities
- Water: Public
Structural Information
- Architectural Style: Traditional
- Construction: Vinyl Siding
- Exterior Const.: Vinyl Siding
- Basement Desc.: Finished, Full
- Foundation: Concrete Perimeter
- Roof: Asphalt
- Windows: Screens
- Sub-Flooring: Hardwood, Laminate
- Square Feet: 2,678
- Sq. Ft. Source: Assessor
- Year Built: 2007
Manufactured Home
- Model: FOXRIDGE
Additional Structures
- Other Structures: Gazebo
Lot Features
- Lot Size (Acres): 0.45
- Lot Size Range: .25 to .49 Acre
- Lot Dimensions: 74 x 29 x 77 x 92 x 101 x 186
- Fence: Yes
- Lot Features: Corner Lot, Cul-De-Sac, Landscaped
- Fencing (Description): Fenced
Green Features
- Energy Efficient: Photovoltaic/Solar System
Financial Considerations
- Association Fee: $80
- Assoc Fee Freq.: Monthly
- Parking Included: Yes
- Assessment Year: 2007
- Tax Amount: $9,186
- Tax Year: 2024
Disclosures and Reports
- Ownership: Fee Simple with Homeowners Association
- Property ID: 217451003
Listed by Connect Realty.com, Inc.
Sold by Fathom Realty IL LLC

Get Pre-Approved Today
Schools
Schools serving 2883 McMurtrie court
School District:Yorkville Community Unit School District 115
| Name | Grades | Distance |
|---|---|---|
Bristol Grade School 23 Hunt Street, Bristol, IL 60512 | K-3 | 1.6 mi |
Yorkville Middle School 920 Prairie Crossing Drive, Yorkville, IL 60560 | 7-8 | 4.6 mi |
Yorkville High School 797 Game Farm Road, Yorkville, IL 60560 | 9-12 | 1.9 mi |
Disclaimer:
School attendance boundaries provided by ATTOM Data Solutions and are for reference only. Contact the school directly to verify enrollment eligibility.
Price & Sales History for 2883 McMurtrie court
Date
Details
Price
Change
Source
5/27/2026
Sold
$480,000
-3.03%
MLS
3/12/2026
Listed
$495,000
—
MLS
Disclaimer: Historical sales information is derived from public records provided by the county offices. Information is not guaranteed and should be independently verified.
2883 McMurtrie Court, Yorkville, IL 60560 (MLS# 12605423) is a Single Family property that was sold at $480,000 on May 27, 2026. Want to learn more about 2883 McMurtrie Court? Do you have questions about finding other Single Family real estate for sale in Yorkville? You can browse all Yorkville real estate or contact a Coldwell Banker agent to request more information.