This is a carousel with tiles that activate property listing cards. Use the previous and next buttons to navigate.
1/1
$693,000
This is a carousel with tiles that activate property listing cards. Use the previous and next buttons to navigate.
1/1
Property Description
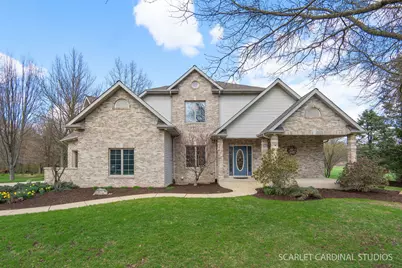
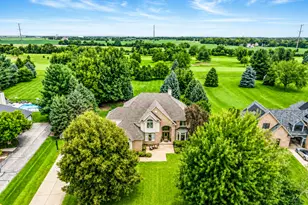
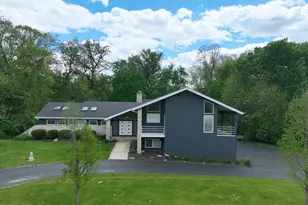
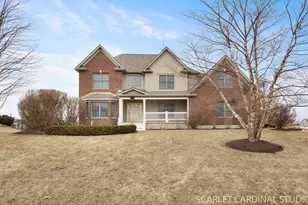
Set on an exceptional lot with a level of craftsmanship rarely found, this expansive home offers over 4,500 square feet of finished living space, along with additional finished areas that provide exceptional flexibility throughout. Rich custom woodwork, solid wood doors, and thoughtful design details reflect a level of construction not often seen today. The main level features a highly desirable first-floor primary suite along with multiple living areas designed for both everyday living and entertaining. A sunroom overlooking the backyard provides a peaceful retreat and showcases the depth and beauty of the property. Upstairs, you'll find three generously sized bedrooms along with a finished attic space-ideal for a home office, studio, or additional living area. The home offers exceptional storage throughout, including two walk-in pantries and multiple oversized closets, including a large walk-in space within the upper level. The backyard is truly a standout feature, offering space and PRIVACY rarely found. No potential for development behind the home. In addition to the main residence, a substantial insulated outbuilding provides over 400 square feet of additional finished space along with a finished upper-level area (12x12)-ideal for hobbyists, workspace, or storage. There is plenty of space for an inground pool or personal home spa. The fully finished walkout basement extends the home even further, complete with a second kitchen and full bath-perfect for related living, guest space, or extended entertaining. Beneath the porch six-sided room offers a unique opportunity for a safe room during challenging weather or the next homeowner's potential wine cellar. The attached heated garage (24 feet deep) offers generous space for parking and additional storage. With its solid construction, versatile layout, extensive finished areas, and incredible setting, this home presents a rare opportunity to own a truly well-built residence.
Full Property Details
Full Property Details for 293 Farm Ct
General
- Sold For: $693,000
- HOA FEE: $50/month
- HOA FEE FREQ.: Annually
- Taxes: $12,068 (2024)
- Status: Closed
- Type: Single Family
- Source: MRED
- MLS ID: 12611384
- Added to Site: 93 day(s) ago
Interior
- Interior Features: Vaulted Ceiling(s), 1st-Floor Bedroom, 1st-Floor Bath, Built-in Features, Walk-In Closet(s), Special Millwork, Granite Counters, Pantry
- Fireplace: Yes
- Fireplace(s): Family Room, Wood-Burning
- Appliances: Range, Microwave, Dishwasher, Refrigerator, Washer, Dryer, Stainless Steel Appliance(s)
- Flooring: Hardwood, Carpet
Rooms
Bathrooms
- Total Bathrooms: 4
- Full Bathrooms: 3
- Half Bathrooms: 1
- Basement Baths: Yes
- Bathroom Features: Separate Shower, Double Sink
Bedrooms
- Total Bedrooms: 4
Additional Information
- Equipment: Water Softener (Owned), Carbon Monoxide Detectors, Ceiling Fan(s), Sump Pump
- Other Features: School Bus Service
Parking
- Garage: Yes
- Attached garage: Yes
- Garage Spaces: 2.5
- Total Spaces: 2
- Parking Features: Concrete, Garage Door Opener, Heated Garage, Garage, Yes, Attached
Location
- Area: Yorkville / Bristol
- County: Kendall
- Subdivision: Farm Colony Estates
- Driving Directions: Minkler to Country Dr. to Farm Court. or Rt. 71 to Reservation (S) to Country to Farm Court.
School Information
- School District: 115
- Midd School District: 115
- Elementary School: Circle Center Grade School
- Middle School: Yorkville Middle School
- High School: Yorkville High School
- Private School: Yorkville High School
Community
- Assoc. Fees Include: Other
- Mgmt. Company: Self Managed
Heating & Cooling
- Cooling Type: Central Air Conditioning
- Heating Type: Natural Gas
Utilities
- Water: Well
Structural Information
- Construction: Brick, Cedar
- Exterior Const.: Brick, Cedar
- Basement Desc.: Finished, 9 ft + pour, Storage Space, Full, Walk-Out Access
- Foundation: Concrete Perimeter
- Roof: Asphalt
- Sub-Flooring: Hardwood, Carpet
- Square Feet: 4,500
- Sq. Ft. Source: Estimated
- Year Built: 1997
Additional Structures
- Other Structures: Outbuilding
Lot Features
- Lot Size (Acres): 1.08
- Lot Size Range: 1.0 to 1.99 Acres
- Lot Dimensions: 105 x 270 x 235 x 305
- Lot Features: Cul-De-Sac, Landscaped, Backs to Trees/Woods
Financial Considerations
- Association Fee: $600
- Assoc Fee Freq.: Annually
- Parking Included: Yes
- Assessment Year: 1997
- Tax Amount: $12,068
- Tax Year: 2024
Disclosures and Reports
- Ownership: Fee Simple with Homeowners Association
- Property ID: 235227003
Listed by john greene, Realtor
Sold by eXp Realty

Get Pre-Approved Today
Schools
Schools serving 293 Farm Ct
School District:Yorkville Community Unit School District 115
| Name | Grades | Distance |
|---|---|---|
Circle Center Grade School 901 Mill Street, Yorkville, IL 60560 | K-3 | 2.8 mi |
Yorkville Intermediate School 103 East Schoolhouse Road, Yorkville, IL 60560 | 4-6 | 2.9 mi |
Yorkville Middle School 920 Prairie Crossing Drive, Yorkville, IL 60560 | 7-8 | 2.6 mi |
Yorkville High School 797 Game Farm Road, Yorkville, IL 60560 | 9-12 | 3.2 mi |
Disclaimer:
School attendance boundaries provided by ATTOM Data Solutions and are for reference only. Contact the school directly to verify enrollment eligibility.
Price & Sales History for 293 Farm Ct
Date
Details
Price
Change
Source
6/26/2026
Sold
$693,000
-1%
MLS
5/22/2026
Price Reduced
$700,000
-3.45%
MLS
4/21/2026
Price Reduced
$725,000
-1.36%
MLS
4/08/2026
Listed
$735,000
—
MLS
Disclaimer: Historical sales information is derived from public records provided by the county offices. Information is not guaranteed and should be independently verified.
293 Farm Court, Yorkville, IL 60560 (MLS# 12611384) is a Single Family property that was sold at $693,000 on June 26, 2026. Want to learn more about 293 Farm Court? Do you have questions about finding other Single Family real estate for sale in Yorkville? You can browse all Yorkville real estate or contact a Coldwell Banker agent to request more information.