This is a carousel with tiles that activate property listing cards. Use the previous and next buttons to navigate.
1/1
$605,000
This is a carousel with tiles that activate property listing cards. Use the previous and next buttons to navigate.
1/1
Property Description
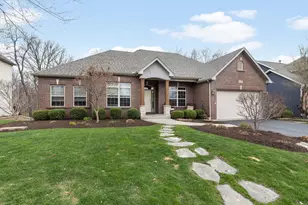
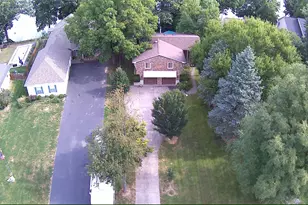
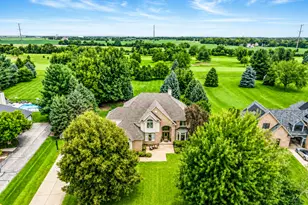
Stunning brick ranch in desirable Rivers Edge, set on a premium lot backing to a private nature preserve with exceptional indoor-outdoor living! Offering approximately 2300 sq ft on the main level, this beautifully designed home features an open-concept layout, soaring vaulted ceilings, and high-end finishes throughout. The great room on the main level is the centerpiece, showcasing a dramatic floor-to-ceiling stone fireplace, rich hardwood flooring, and expansive windows that fill the space with natural light while capturing serene preserve views. The gourmet kitchen impresses with 51" custom cabinetry, quartz countertops, a full marble backsplash, and a large butcher block island with stools, along with high-end Thermador appliances, including oven, microwave, and dishwasher, and a wine fridge-ideal for everyday living and entertaining. It makes cooking a pleasure! Enjoy seamless flow from the foyer to the open dining room, great room, and eating area, and gourmet kitchen with direct access to the large cedar deck overlooking the private backyard and stone patio. The main level features 3 bedrooms, including a luxurious primary suite with a spa-inspired primary bath featuring a freestanding soaking tub, a custom-designed oversized glass walk-in shower with dual showerheads, a seat, and a custom dual vanity. Also, in the primary bath, there is a large walk-in closet and linen closet. The finished walk-out basement adds approximately 1,800 sq ft of additional living space, offering a spacious family room, pool table, recreation area, 4th bedroom, full bath, second wine fridge, and plumbing for a future wet bar. A large storage area provides excellent additional space. Step outside to your private backyard oasis, complete with a stone patio featuring a built-in gas fire pit, sprinkler system, landscape lighting on timers, invisible fence to keep your dog in the yard, and gutter leaf guards for low-maintenance living, all backing to mature trees and the nature preserve for exceptional privacy. Located in sought-after Rivers Edge, this home offers a rare combination of luxury, space, and an exceptional setting. A must-see, this one will not last long.
Full Property Details
Full Property Details for 347 Windham Cir
General
- Sold For: $605,000
- HOA FEE: $31/month
- HOA FEE FREQ.: Annually
- Taxes: $11,533 (2024)
- Status: Closed
- Type: Single Family
- Source: MRED
- MLS ID: 12609647
- Added to Site: 95 day(s) ago
Interior
- Fireplace: Yes
- Fireplace(s): Family Room, Heatilator
Rooms
Bathrooms
- Total Bathrooms: 3
- Full Bathrooms: 3
- Basement Baths: Yes
Bedrooms
- Total Bedrooms: 4
- Bedrooms(Blw Grade): 1
Additional Information
- Other Features: School Bus Service
Parking
- Garage: Yes
- Attached garage: Yes
- Garage Spaces: 2
- Total Spaces: 2
- Parking Features: Garage Door Opener, Yes, Garage Owned, Attached, Garage
Location
- Area: Yorkville / Bristol
- County: Kendall
- Subdivision: Rivers Edge
- Driving Directions: 47 to Fox to Poplar to Windham to home.
School Information
- School District: 115
- Midd School District: 115
Community
- Assoc. Fees Include: None
- Mgmt. Company: Yorkville Rivers Edge HOA
Heating & Cooling
- Cooling Type: Central Air Conditioning
- Heating Type: Natural Gas
Utilities
- Water: Public
Structural Information
- Construction: Brick, Other
- Exterior Const.: Brick, Other
- Basement Desc.: Finished, Full, Walk-Out Access
- Foundation: Concrete Perimeter
- Roof: Asphalt
- Square Feet: 4,567
- Sq. Ft. Source: Estimated
- Year Built: 2004
Lot Features
- Lot Size Range: .25 to .49 Acre
- Lot Dimensions: 150 x 80
Financial Considerations
- Association Fee: $375
- Assoc Fee Freq.: Annually
- Parking Included: Yes
- Assessment Year: 2004
- Tax Amount: $11,533
- Tax Year: 2024
Disclosures and Reports
- Ownership: Fee Simple with Homeowners Association
- Property ID: 231453009
Listed by Berkshire Hathaway HomeServices Starck Real Estate
Sold by Compass

Get Pre-Approved Today
Schools
Schools serving 347 Windham Cir
School District:Yorkville Community Unit School District 115
| Name | Grades | Distance |
|---|---|---|
Yorkville Intermediate School 103 East Schoolhouse Road, Yorkville, IL 60560 | 4-6 | 1.3 mi |
Circle Center Grade School 901 Mill Street, Yorkville, IL 60560 | K-3 | 1.4 mi |
Yorkville Middle School 920 Prairie Crossing Drive, Yorkville, IL 60560 | 7-8 | 3 mi |
Yorkville High School 797 Game Farm Road, Yorkville, IL 60560 | 9-12 | 1.2 mi |
Disclaimer:
School attendance boundaries provided by ATTOM Data Solutions and are for reference only. Contact the school directly to verify enrollment eligibility.
Price & Sales History for 347 Windham Cir
Date
Details
Price
Change
Source
6/15/2026
Sold
$605,000
0.83%
MLS
4/06/2026
Listed
$600,000
—
MLS
Disclaimer: Historical sales information is derived from public records provided by the county offices. Information is not guaranteed and should be independently verified.
347 Windham Circle, Yorkville, IL 60560 (MLS# 12609647) is a Single Family property that was sold at $605,000 on June 15, 2026. Want to learn more about 347 Windham Circle? Do you have questions about finding other Single Family real estate for sale in Yorkville? You can browse all Yorkville real estate or contact a Coldwell Banker agent to request more information.