No photo available
$599,000 Just Listed
Property Description
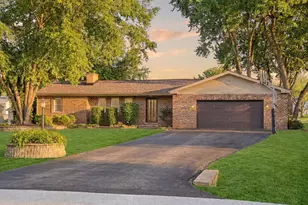
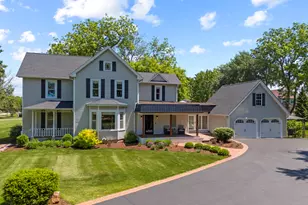
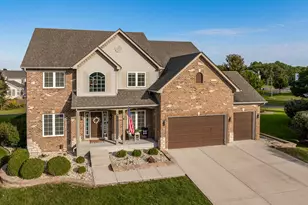
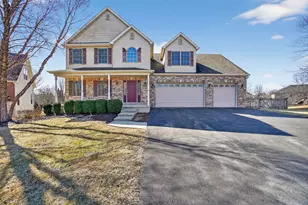
Nestled on a tranquil, private lot yet just minutes from in-town conveniences, this exquisite custom country retreat - completely rebuilt in 2012 - blends refined comfort with picturesque river views. Meticulously landscaped grounds unfold with tiered plantings, a deck, two stamped-concrete patios, a screened gazebo perfect for morning coffee or evening relaxation, and a stone fire pit framed by winding stone walkways, and views of the Fox River. Inside, warm hardwood floors span across the main level, where a stone fireplace with gas logs anchors the great room in cozy elegance. The well-appointed kitchen is ideal for everyday meals as well as entertaining, and features abundant oak cabinetry, stainless appliances, a double oven, and a generous walk-in pantry. The main-floor primary suite is a private sanctuary with a walk-in closet and a spa-like bath offering heated floors, double sinks, a whirlpool tub, and a separate shower. Extra-wide stairs descend to an airy walk-out lower level with above-ground windows in every room, adding brightness to an additional family room, three bedrooms, a private office, and a full bath. Built-in shelving lines an expansive storage area. From the main floor, walk-up to a roughed-in attic ready to be finished for future living space. Practical amenities include an oversized heated three-car garage (the third bay with an extra-high ceiling), main-floor laundry with plentiful cabinetry, a mudroom and powder room. An outdoor storage shed for additional storage. Impeccably and consistently maintained, this home offers a rare combination of polished indoor living and thoughtfully designed outdoor spaces.
Full Property Details
Full Property Details for 37 Park Dr
General
- Price: $599,000
- Taxes: $7,917 (2024)
- Status: Active
- Type: Single Family
- Source: MRED
- MLS ID: 12704183
- Updated: Today (7/14/2026)
- Added to Site: Today
Interior
- Basement: Finished, E
- Interior Features: 1st-Floor Bedroom, 1st-Floor Bath, Walk-In Closet(s), Open Floorplan, Dining Combo, Pantry
- Fireplace: Yes
- Number of Fireplaces: 1
- Fireplace(s): Living Room, Gas Log, Gas Starter
- Appliances: Double Oven, Microwave, Dishwasher, Refrigerator, Washer, Dryer, Disposal, Stainless Steel Appliance(s), Cooktop, Water Softener Owned, Humidifier
- Flooring: Hardwood, Carpet
Rooms
Bathrooms
- Total Bathrooms: 3
- Full Bathrooms: 2
- Half Bathrooms: 1
- Basement Baths: Yes
- Bathroom Features: Whirlpool, Separate Shower, Double Sink
Bedrooms
- Total Bedrooms: 4
Additional Information
- Equipment: Water Softener (Owned), Carbon Monoxide Detectors, Ceiling Fan(s), Sump Pump, Lawn Sprinkler, Security Cameras, Water Heater-Gas
Exterior
- Exterior Features: Fire Pit
Parking
- Garage: Yes
- Attached garage: Yes
- Garage Spaces: 3
- Total Spaces: 3
- Parking Features: Asphalt, Garage Door Opener, Heated Garage, Garage, Yes, Garage Owned, Attached
Location
- Area: Yorkville / Bristol
- County: Kendall
- Township: Bristol
- Driving Directions: Route 34 to Tuma, turn south to Park Dr S, left to home
School Information
- School District: 115
- Elem School District: 115
- Midd School District: 115
- High School District: 115
- Middle School: Yorkville Middle School
- High School: Yorkville High School
- Private School: Yorkville High School
Community
- Assoc. Fees Include: None
Heating & Cooling
- Cooling Type: Central Air Conditioning
- Heating Type: Natural Gas, Forced Air
Utilities
- Sewer: Septic Tank
- Water: Well
Structural Information
- Architectural Info: Ranch
- Architectural Style: Ranch
- Model: Custom
- Construction: Vinyl Siding
- Exterior Const.: Vinyl Siding
- Basement: Yes
- Basement Desc.: Finished, Exterior Entry, Egress Window, Rec/Family Area, Storage Space, Daylight, Full, Walk-Out Access
- Foundation: Concrete Perimeter
- Roof: Asphalt
- Windows: Screens, Window Treatments, Drapes
- Sub-Flooring: Hardwood, Carpet
- Square Feet: 1,900
- Sq. Ft. Source: Assessor
- Year Built: 2007
- Remodeled/Updated: 2012
Manufactured Home
- Model: Custom
Additional Structures
- Other Structures: Shed(s)
Lot Features
- Lot Size (Acres): 0.82
- Lot Size Range: .50 to .99 Acre
- Lot Dimensions: 170 x 290 x 156 x 90
- Lot Features: Irregular Lot, Landscaped, Mature Trees, Views
Water Features
- Water Front: Yes
- Water Front Desc.: River Front
- Water Front View: Back of Property
Financial Considerations
- Parking Included: Yes
- Assessment Year: 2007
- Tax Amount: $7,917
- Tax Year: 2024
- Pays Sewer: Septic Tank
Disclosures and Reports
- Ownership: Fee Simple
- Property ID: 227327022
Listed by Berkshire Hathaway HomeServices Starck Real Estate

Get Pre-Approved Today
Get a Great Insurance Rate
Schools
Schools serving 37 Park Dr
School District:Yorkville Community Unit School District 115
| Name | Grades | Distance |
|---|---|---|
Grande Reserve Elementary School 3142 Grande Trail, Yorkville, IL 60560 | K-6 | 2.6 mi |
Yorkville Middle School 920 Prairie Crossing Drive, Yorkville, IL 60560 | 7-8 | 2.5 mi |
Yorkville High School 797 Game Farm Road, Yorkville, IL 60560 | 9-12 | 1.7 mi |
Disclaimer:
School attendance boundaries provided by ATTOM Data Solutions and are for reference only. Contact the school directly to verify enrollment eligibility.
Price & Sales History for 37 Park Dr
Date
Details
Price
Change
Source
7/14/2026
Listed
$599,000
106.55%
MLS
1/06/2014
Sold
$290,000
—
Public Record
Disclaimer: Historical sales information is derived from public records provided by the county offices. Information is not guaranteed and should be independently verified.
Tax History
Tax History for 37 Park Dr
Year
Property Taxes
Change
Tax Assessment
Change
2024
$7,917
—
$150,800
9%
2024
$7,917
-8%
$138,044
12%
2023
$8,560
100%
$123,507
10%
2022
-100%
$112,126
3%
2021
$8,729
-7%
$109,310
-19%
2020
$9,402
-2%
$135,714
3%
2019
$9,600
-4%
$131,761
7%
2018
$9,987
-7%
$122,714
6%
2017
$10,748
3%
$115,667
6%
2016
$10,464
5%
$109,125
10%
2015
$9,924
1%
$99,333
—
2014
$9,817
60%
$99,333
49%
2013
$6,143
69%
$66,596
48%
2012
$3,629
—
$44,978
—
Disclaimer: Historical tax information is derived from public records provided by the county offices. Information is not guaranteed and should be independently verified.
Estimate the Cost
Estimate the Cost for 37 Park Dr
37 Park Drive, Yorkville, IL 60560 (MLS# 12704183) is a Single Family property with 4 bedrooms, 2 full bathrooms and 1 partial bathroom. 37 Park Drive is currently listed for $599,000 and was received on July 14, 2026. Want to learn more about 37 Park Drive? Do you have questions about finding other Single Family real estate for sale in Yorkville? You can browse all Yorkville real estate or contact a Coldwell Banker agent to request more information.