This is a carousel with tiles that activate property listing cards. Use the previous and next buttons to navigate.
1/1
$282,000
This is a carousel with tiles that activate property listing cards. Use the previous and next buttons to navigate.
1/1
Property Description
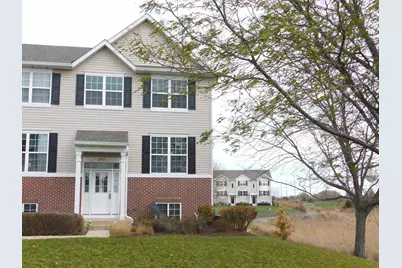
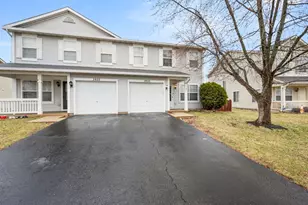
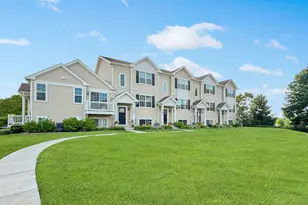
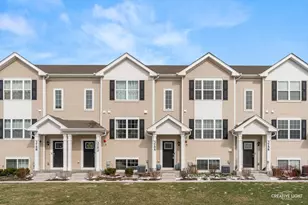
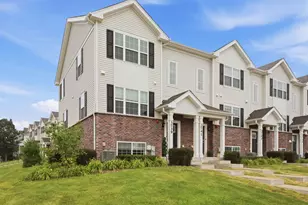
Experience the ease of low-maintenance living in this stunning end unit townhome, offering 3 bedrooms, 2.5 baths, and 1,656 square feet of well-designed living space. This home has been thoughtfully updated to meet modern tastes and needs, making it the perfect place to call home. Step inside to find new luxury vinyl plank flooring throughout the main level, bathrooms, and lower bedroom, creating a cohesive and stylish look. The entire home has been freshly painted, giving it a bright and inviting feel. The main floor features a spacious and flexible living area, perfect for relaxing or entertaining. The kitchen is a chef's delight, boasting newly painted white cabinets, elegant quartz countertops, and brand-new stainless steel appliances. Adjacent to the kitchen, the dining area opens to a private balcony through sliding glass doors-ideal for enjoying your morning coffee or evening breeze. Upstairs, you'll find two comfortable bedrooms, both with plush new carpeting, and two full baths. The master suite is a true retreat, featuring a large walk-in closet and a private en-suite bathroom with a dual bowl vanity. The finished English basement offers even more living space with a third bedroom, which can easily serve as a home office, additional family room, or exercise room, depending on your needs. An attached 2-car garage adds convenience and extra storage. Located in a prime area, this home is close to all the shopping, dining, and recreational options that Yorkville has to offer. Don't miss out on this beautifully updated townhome-schedule your tour today!
Full Property Details
Full Property Details for 3748 Bailey Rd #3748
General
- Sold For: $282,000
- HOA FEE: $199/month
- Taxes: $5,691 (2024)
- Status: Closed
- Type: Condo /Townhouse
- Source: MRED
- MLS ID: 12636675
- Added to Site: 72 day(s) ago
Interior
- Interior Features: Walk-In Closet(s), High Ceilings
- Appliances: Range, Microwave, Dishwasher, Refrigerator, Washer, Dryer, Disposal, Stainless Steel Appliance(s)
- Flooring: Carpet
Rooms
Bathrooms
- Total Bathrooms: 3
- Full Bathrooms: 2
- Half Bathrooms: 1
- Bathroom Features: Double Sink
Bedrooms
- Total Bedrooms: 3
Additional Information
- Shared Amenities: Park
- Equipment: Fire Sprinklers, Ceiling Fan(s), Sump Pump, Water Heater-Gas
Parking
- Garage: Yes
- Attached garage: Yes
- Garage Spaces: 2
- Total Spaces: 2
- Parking Features: Asphalt, Garage Door Opener, Yes, Garage Owned, Attached, Garage
Location
- Area: Yorkville / Bristol
- County: Kendall
- Driving Directions: ORCHARD ROAD TO GALENA TO KENNEDY (South) TO BAILEY (East)
School Information
- School District: 115
- Midd School District: 115
- Elementary School: Grande Reserve Elementary School
- Middle School: Yorkville Middle School
- High School: Yorkville High School
- Private School: Yorkville High School
Community
- Assoc. Fees Include: Insurance, Exterior Maintenance, Lawn Care, Snow Removal
- Pets Allowed: Yes
- Pet Restrictions: Cats OK, Dogs OK, Number Limit, / 999lbs.
- Mgmt. Company: Mill Crossings of Yorkville
Heating & Cooling
- Cooling Type: Central Air Conditioning
- Heating Type: Natural Gas, Forced Air
Utilities
- Water: Public
Structural Information
- Structure Type: Condo, T3 Townhouse (3 or More Stories)
- Construction: Vinyl Siding, Brick
- Exterior Const.: Vinyl Siding, Brick
- Basement Desc.: Finished, Partial, Daylight
- Foundation: Concrete Perimeter
- Roof: Asphalt
- Common Walls: End Unit
- Sub-Flooring: Carpet
- Entry Floor Number: 1
- Stories/Levels: 3
- Square Feet: 1,470
- Sq. Ft. Source: Assessor
- Year Built: 2007
Unit Information
- Units in Building: 4
Manufactured Home
- Model: BELVEDERE
Lot Features
- Lot Dimensions: COMMON
- Lot Features: Common Grounds, Backs to Open Grnd
Financial Considerations
- Association Fee: $199
- Assoc Fee Freq.: Monthly
- Parking Included: Yes
- Assessment Year: 2007
- Tax Amount: $5,691
- Tax Year: 2024
Disclosures and Reports
- Ownership: Condo
- Property ID: 211371009
Listed by Kettley & Company
Sold by Kettley & Company and Realty of America, LLC

Get Pre-Approved Today
Schools
Schools serving 3748 Bailey Rd #3748
School District:Yorkville Community Unit School District 115
| Name | Grades | Distance |
|---|---|---|
Grande Reserve Elementary School 3142 Grande Trail, Yorkville, IL 60560 | K-6 | 0.4 mi |
Yorkville Middle School 920 Prairie Crossing Drive, Yorkville, IL 60560 | 7-8 | 5.4 mi |
Yorkville High School 797 Game Farm Road, Yorkville, IL 60560 | 9-12 | 3.8 mi |
Disclaimer:
School attendance boundaries provided by ATTOM Data Solutions and are for reference only. Contact the school directly to verify enrollment eligibility.
Price & Sales History for 3748 Bailey Rd #3748
Date
Details
Price
Change
Source
8/12/2026
Sold
$282,000
—
MLS
7/06/2026
Price Reduced
$282,000
-1.05%
MLS
5/02/2026
Listed
$285,000
—
MLS
Disclaimer: Historical sales information is derived from public records provided by the county offices. Information is not guaranteed and should be independently verified.
3748 Bailey Road #3748, Yorkville, IL 60560 (MLS# 12636675) is a Condo / Townhouse property that was sold at $282,000 on August 12, 2026. Want to learn more about 3748 Bailey Road #3748? Do you have questions about finding other Condo / Townhouse real estate for sale in Yorkville? You can browse all Yorkville real estate or contact a Coldwell Banker agent to request more information.