This is a carousel with tiles that activate property listing cards. Use the previous and next buttons to navigate.
1/1
$270,000
This is a carousel with tiles that activate property listing cards. Use the previous and next buttons to navigate.
1/1
Property Description
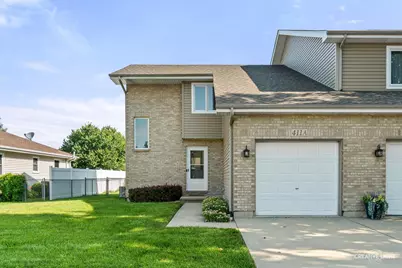
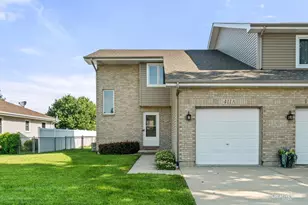
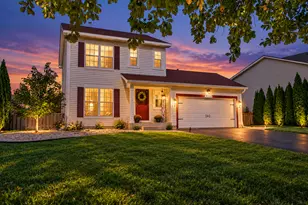
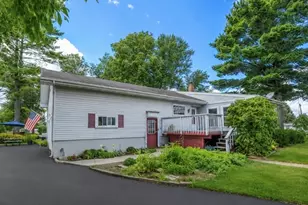
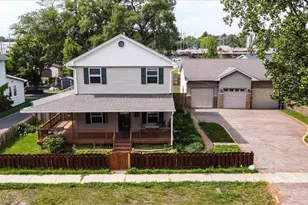
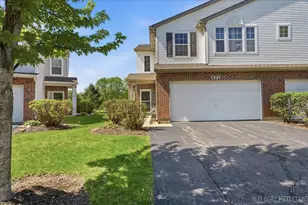
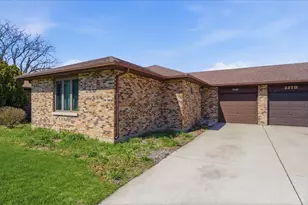
Ready, Set, Move!!! This Is The One You've Been Looking For! True 3 Bedroom - 1.5 Bath Duplex With Full Basement Just Down The Street From The Park! Great Condition With Sunny Eat-In Kitchen With All Appliances Included - Opens To Family Room and 1St Fl Powder Room - Upstairs Offers 3 Bedrooms and Full Guest Bath and Unfinished Basement Offers Laundry and Plenty Of Space To Finish in The Future Too! Attached Garage and Cute Private Fenced in Backyard With Storage Shed! Close To Costco, Downtown, Dining and More! Newer Roof, Siding, Hvac and No Hoa -Yorkville Schools - See It Today!!!
Full Property Details
Full Property Details for 411 Elm St #A
General
- Sold For: $270,000
- Taxes: $5,509 (2025)
- Status: Closed
- Type: Condo /Townhouse
- Source: MRED
- MLS ID: 12716080
- Added to Site: 66 day(s) ago
Rooms
Bathrooms
- Total Bathrooms: 2
- Full Bathrooms: 1
- Half Bathrooms: 1
Bedrooms
- Total Bedrooms: 3
Parking
- Garage: Yes
- Attached garage: Yes
- Garage Spaces: 1
- Total Spaces: 1
- Parking Features: Yes, Attached, Garage
Location
- Area: Yorkville / Bristol
- County: Kendall
- Driving Directions: Rt 34 to McHugh S to E Elm TO 411 Elm Unit A
School Information
- School District: 115
- Midd School District: 115
Community
- Assoc. Fees Include: None
- Pets Allowed: Yes
- Pet Restrictions: Cats OK, Dogs OK, / 999lbs.
Heating & Cooling
- Cooling Type: Central Air Conditioning
- Heating Type: Natural Gas, Forced Air
Utilities
- Water: Public
Structural Information
- Structure Type: Half Duplex
- Construction: Brick, Cedar
- Exterior Const.: Brick, Cedar
- Basement Desc.: Unfinished, Full
- Entry Floor Number: 1
- Stories/Levels: 2
- Square Feet: 1,116
- Sq. Ft. Source: Assessor
Unit Information
- Units in Building: 2
Lot Features
- Lot Dimensions: .12
Financial Considerations
- Parking Included: Yes
- Tax Amount: $5,509
- Tax Year: 2025
Disclosures and Reports
- Ownership: Fee Simple
- Property ID: 228383044
Listed by Legacy Properties, A Sarah Leonard Company, LLC
Sold by Coldwell Banker Real Estate Group

Get Pre-Approved Today
Schools
Schools serving 411 Elm St #A
School District:Yorkville Community Unit School District 115
| Name | Grades | Distance |
|---|---|---|
Grande Reserve Elementary School 3142 Grande Trail, Yorkville, IL 60560 | K-6 | 3.2 mi |
Yorkville Middle School 920 Prairie Crossing Drive, Yorkville, IL 60560 | 7-8 | 2.5 mi |
Yorkville High School 797 Game Farm Road, Yorkville, IL 60560 | 9-12 | 0.8 mi |
Disclaimer:
School attendance boundaries provided by ATTOM Data Solutions and are for reference only. Contact the school directly to verify enrollment eligibility.
Price & Sales History for 411 Elm St #A
Date
Details
Price
Change
Source
8/31/2026
Sold
$270,000
12.55%
MLS
8/04/2026
Listed
$239,900
—
MLS
Disclaimer: Historical sales information is derived from public records provided by the county offices. Information is not guaranteed and should be independently verified.
411 Elm Street #A, Yorkville, IL 60560 (MLS# 12716080) is a Condo / Townhouse property that was sold at $270,000 on August 31, 2026. Want to learn more about 411 Elm Street #A? Do you have questions about finding other Condo / Townhouse real estate for sale in Yorkville? You can browse all Yorkville real estate or contact a Coldwell Banker agent to request more information.